Property search · The Consumer Protection Brokerage
Every listing shows your estimated rebate.
The green number on each home is what could come back to you: the buyer-broker fee (typically 2 to 3%) minus our flat $9,750. No other search shows you this, because no other brokerage gives it back.
24317 Bridle Trail RoadHidden Hills, CA 91302
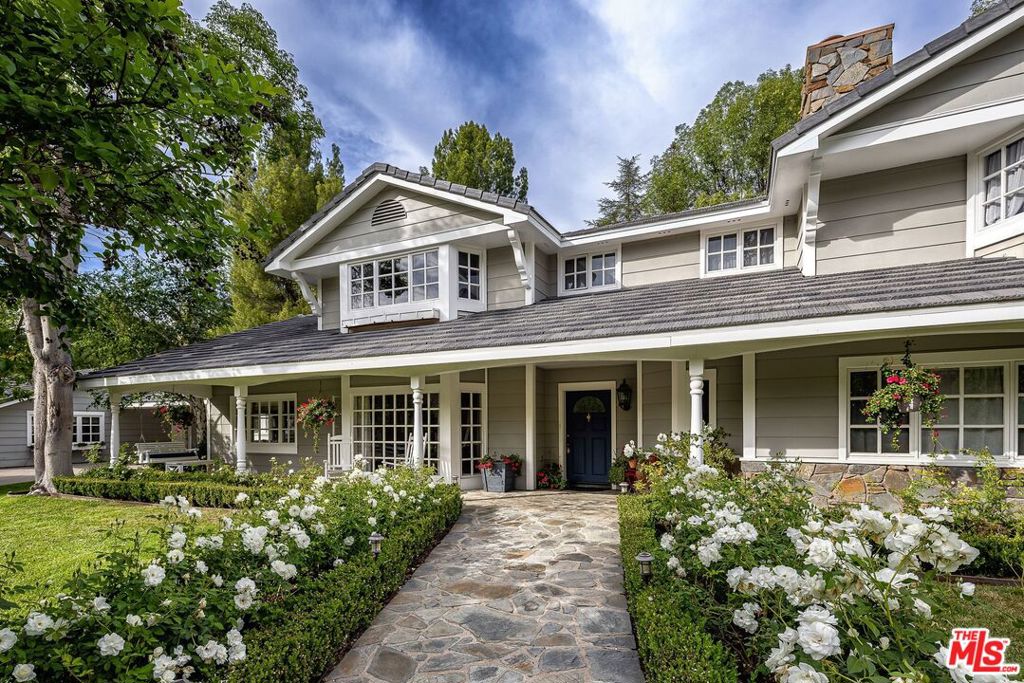
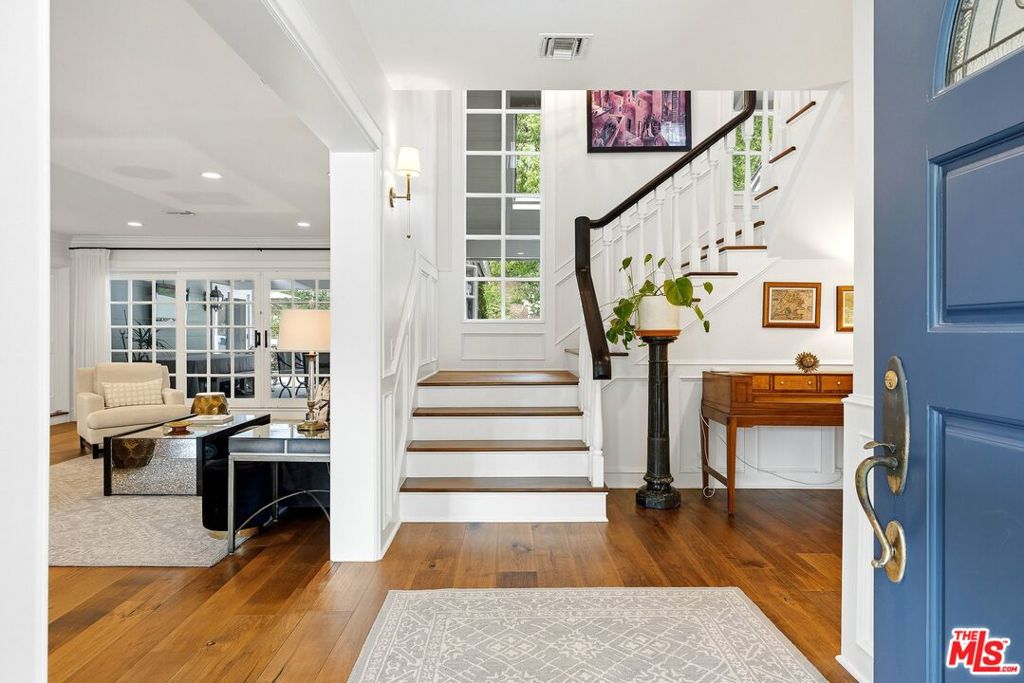
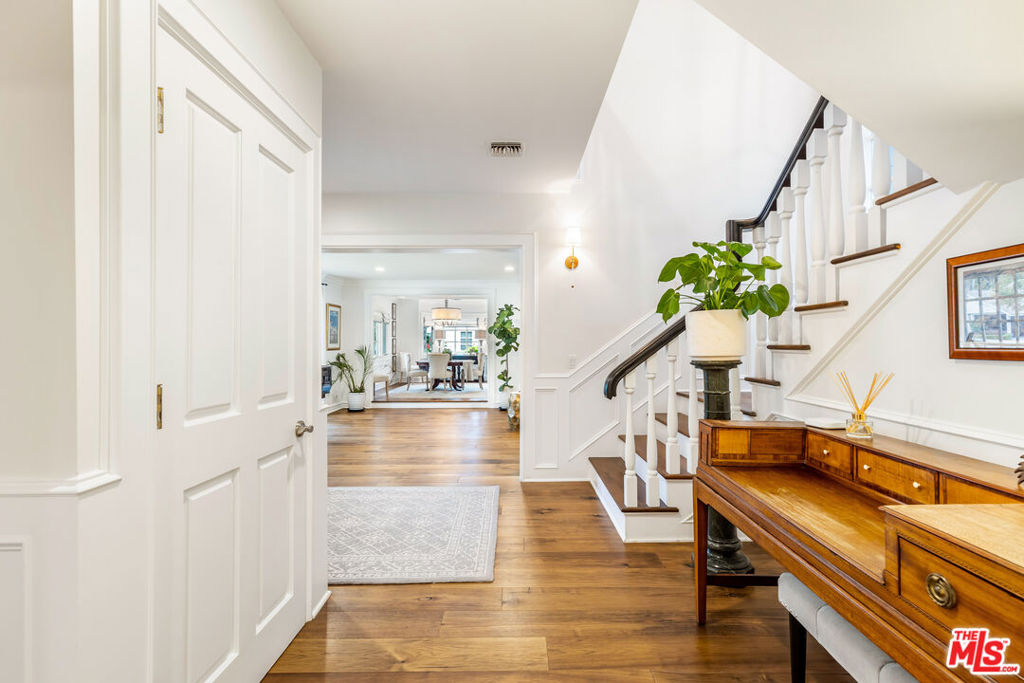
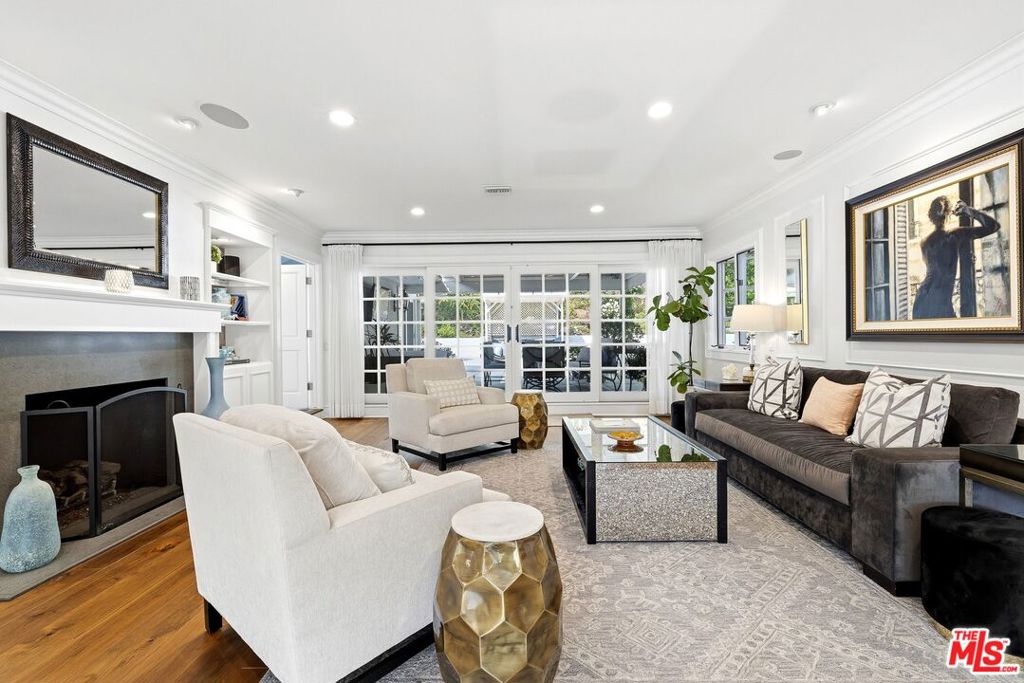
Set at the end of a picturesque double cul-de-sac, this stunning reimagined Hidden Hills Cape Cod Estate unfolds with impressive scale and an easy, natural flow designed for both everyday living and relaxed gatherings. Spanning over 7,000 square feet of total living space, this home welcomes you gleaming floors, volume ceilings, and French doors throughout, creating a bright, airy atmosphere filled with natural light.The inviting living room accented with warm wood floors and anchored by a custom fireplace and sun-drenched bay window, opens effortlessly to the lush backyard through French doors, blending indoor comfort with outdoor serenity. At the heart of the home, the gourmet chef's center-island kitchen features top-of-the-line stainless steel appliances, custom cabinetry, Quartz counters and flows seamlessly into a cheerful family room; an ideal setting for casual mornings, quiet evenings, or time spent together.The downstairs bedroom wing offers one of two primary suites along with three additional ensuite bedrooms, providing comfort and flexibility. Upstairs, an expansive primary retreat feels like a private haven with dual spa like bathrooms, each featuring its own walk-in closet. An oversized bonus room, currently styled as a home office with a fireplace, offers versatile space for a media room, studio, or relaxed lounge.Outside, the resort-inspired backyard is equally impressive, featuring a sparkling pool and spa, multiple lounging and dining areas, a built-in BBQ with bar seating, gas fire pits, and green lawns framed by stone patios creating the perfect setting for both relaxation and entertaining. Additional amenities include a multipurpose bonus room perfect for a game room or gym, garage parking for four cars , and a renovated one-bedroom guest house with private access. With its rare double cul-de-sac location, remarkable scale, and effortless flow, this exceptional Hidden Hills property offers a warm and elevated lifestyle.
| a month ago | Listing updated with changes from the MLS® | |
| 3 months ago | Listing first seen on site |

Based on information from the The MLS as of 2026-07-27 03:45 AM UTC. All data, including all measurements and calculations of area, is obtained from various sources and has not been, and will not be, verified by broker or MLS. All information should be independently reviewed and verified for accuracy. Properties may or may not be listed by the office/agent presenting the information.
*Estimate only. Actual rebate may vary based on final price, lender requirements, MLS rules, and broker policies.
Found a home you love?
Schedule a free consultation to lock in your rebate before you offer.
Calls and texts are answered by Amy, our AI assistant, who can answer questions and help you book.
Did you know? You can invite friends and family to your search. They can join your search, rate and discuss listings with you.