Property search · The Consumer Protection Brokerage
Every listing shows your estimated rebate.
The green number on each home is what could come back to you: the buyer-broker fee (typically 2 to 3%) minus our flat $9,750. No other search shows you this, because no other brokerage gives it back.
1424 N Crescent Heights Boulevard 34West Hollywood, CA 90046
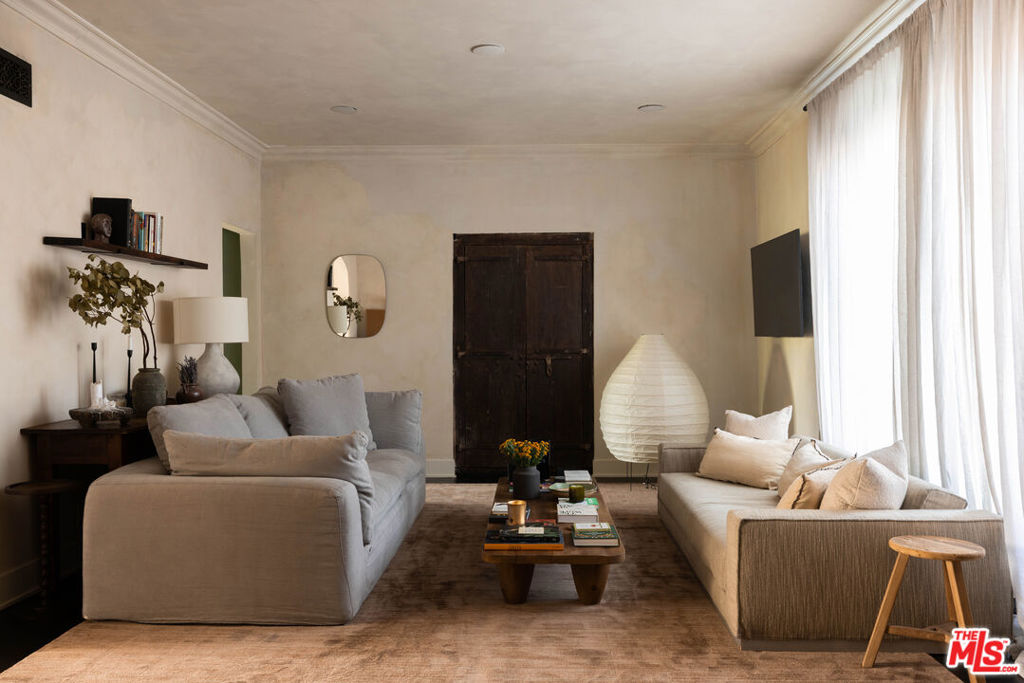
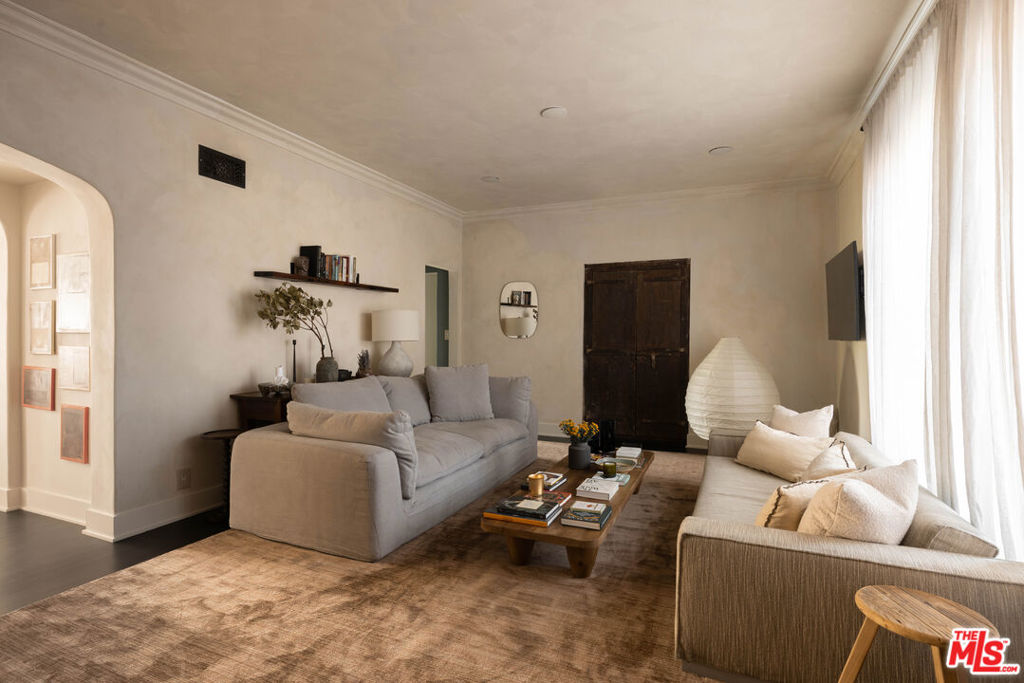
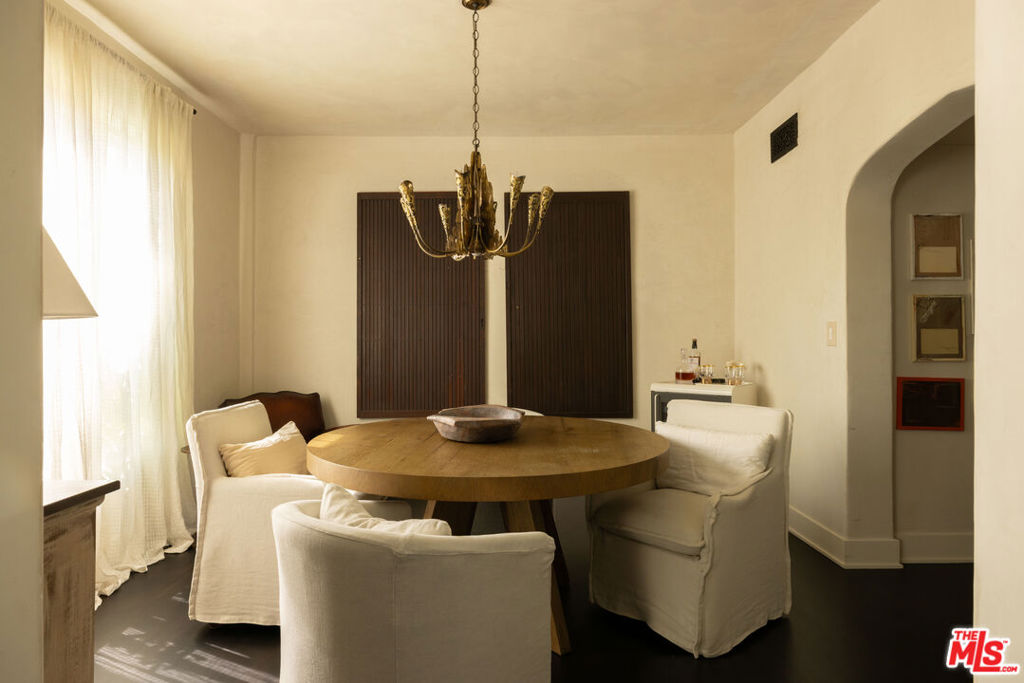
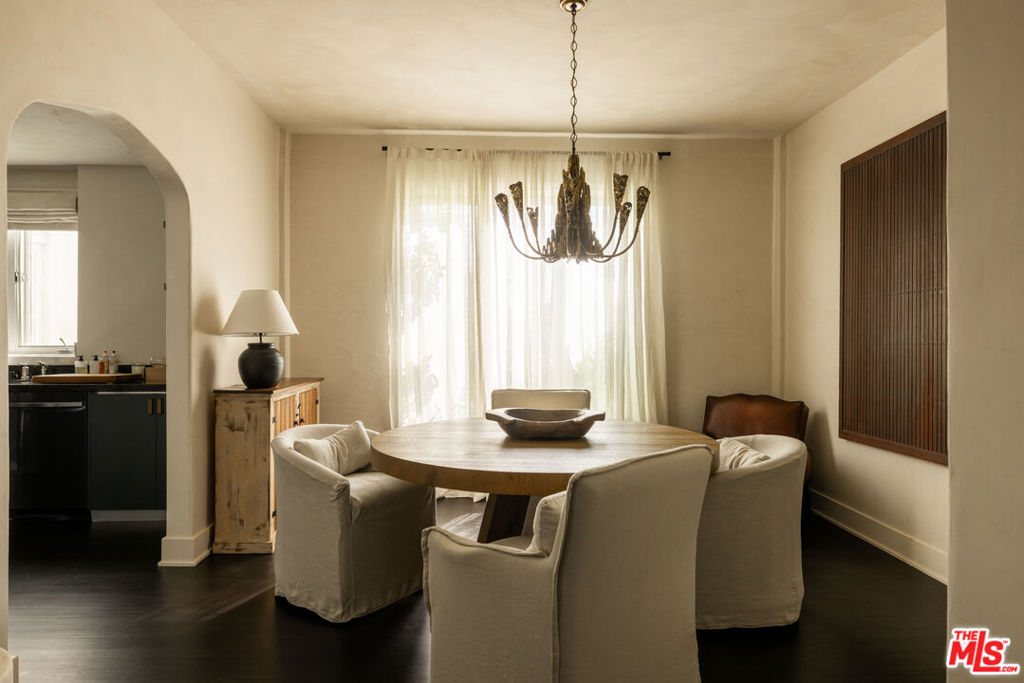
Located in one of West Hollywood's most iconic buildings, The Granville, this elegant two-bedroom, one-bath residence offers timeless character and abundant natural light. With coveted Mills Act status, the home also benefits from substantial property tax savings. The storied building was designed by the same architect behind the famed Plaza Athne in Paris, lending a rare sense of historic pedigree. Recently extensively remodeled with thoughtful design and artisan finishes, the residence blends Old Hollywood charm with refined modern updates through a California Wabi-Sabi inspired interior design that highlights natural materials, quiet textures, and understated elegance. High ceilings, classic moldings, and generous passageways frame the interiors, while new hardwood floors and curated details elevate the space. The spacious unit enjoys views of both the Sunset hills and the famed Chateau Marmont, while the dining room overlooking the communal courtyard fountains and anchored by a vintage Tom Greene brass torch chandelier offers an inviting setting for entertaining. The updated kitchen features natural stone surfaces, handmade zellige tile backsplash, and new appliances including a refrigerator and dishwasher. The reimagined bath showcases handcrafted tilework, a sculptural travertine tub, and custom finishes, complemented by subtle plaster style walls by Portola Paints. Additional upgrades include new HVAC, water heater, and in-unit laundry. Residents of The Granville enjoy a beautiful garden courtyard with fountain and outdoor seating, doorman service, and exceptional walkability to West Hollywood's best dining, shopping, and nightlife.
| 3 months ago | Listing updated with changes from the MLS® | |
| 3 months ago | Price changed to $1,095,000 | |
| 3 months ago | Listing first seen on site |

Based on information from the The MLS as of 2026-07-27 04:40 AM UTC. All data, including all measurements and calculations of area, is obtained from various sources and has not been, and will not be, verified by broker or MLS. All information should be independently reviewed and verified for accuracy. Properties may or may not be listed by the office/agent presenting the information.
*Estimate only. Actual rebate may vary based on final price, lender requirements, MLS rules, and broker policies.
Found a home you love?
Schedule a free consultation to lock in your rebate before you offer.
Calls and texts are answered by Amy, our AI assistant, who can answer questions and help you book.
Did you know? You can invite friends and family to your search. They can join your search, rate and discuss listings with you.