Property search · The Consumer Protection Brokerage
Every listing shows your estimated rebate.
The green number on each home is what could come back to you: the buyer-broker fee (typically 2 to 3%) minus our flat $9,750. No other search shows you this, because no other brokerage gives it back.
18060 Walnut StreetHesperia, CA 92345
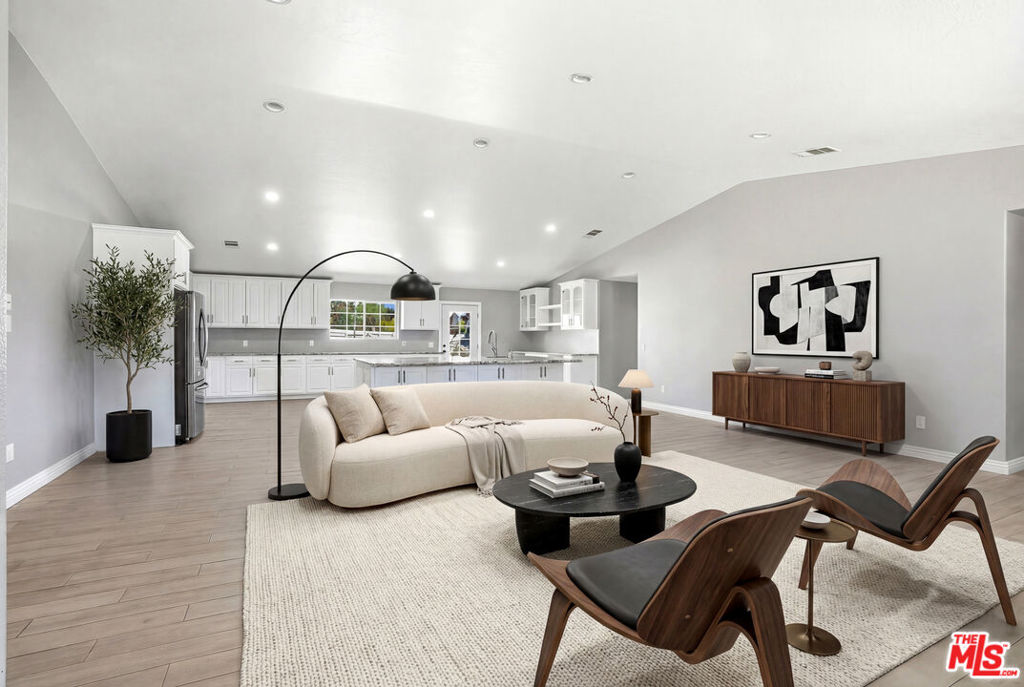
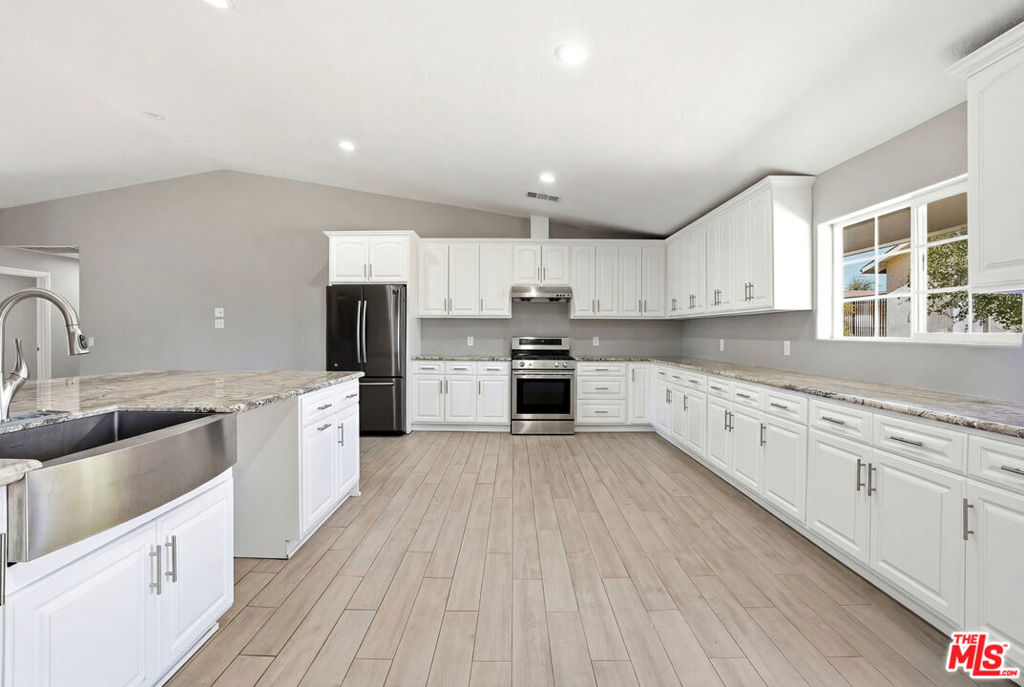
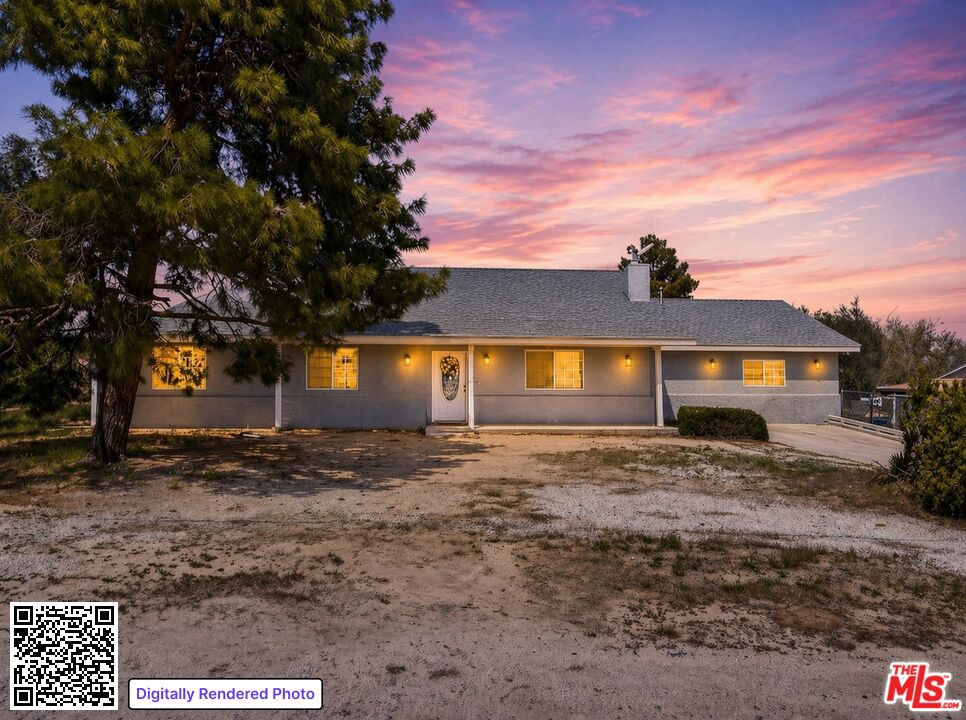
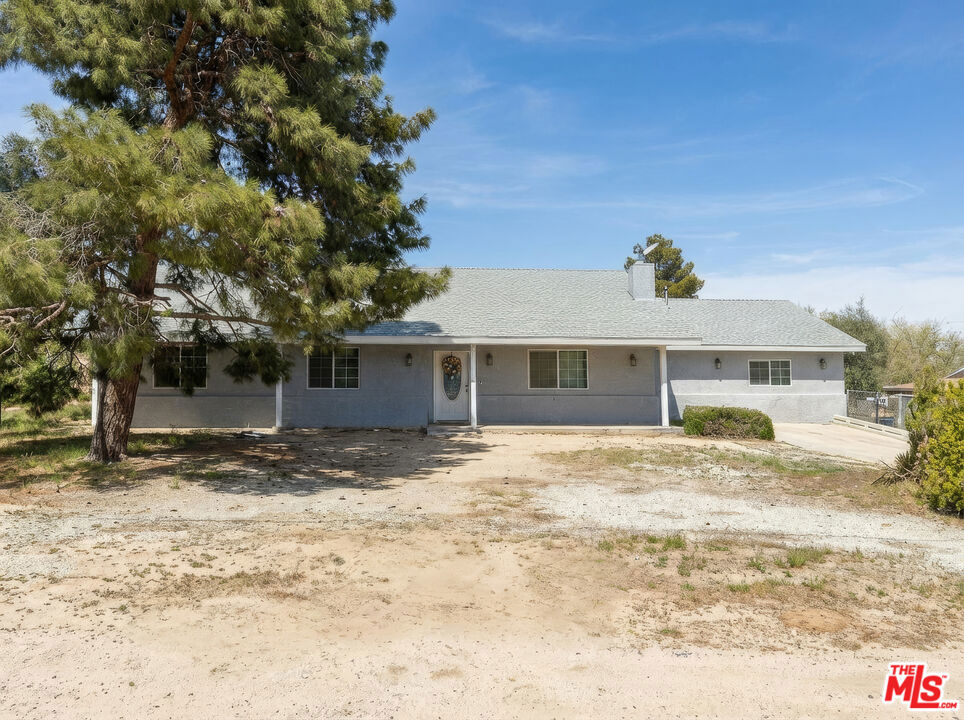
Welcome to this beautifully refreshed Hesperia home offering space, style, and flexibility. Featuring an open floor plan and two private primary suites on opposite sides of the home, this layout is ideal for multigenerational living, guests, or added privacy. The oversized kitchen is a standout with extensive cabinetry, expansive counters, and a seamless flow into the living area. The spacious primary suites feature spa-inspired bathrooms with dual vanities and a soaking tub. Additional highlights include an indoor laundry room, detached garage, and fenced dog area. With generous interior spaces and a versatile lot, this property offers the comfort and function today's buyers are looking for.
| 3 months ago | Listing updated with changes from the MLS® | |
| 4 months ago | Listing first seen on site |

Based on information from the The MLS as of 2026-07-27 03:30 AM UTC. All data, including all measurements and calculations of area, is obtained from various sources and has not been, and will not be, verified by broker or MLS. All information should be independently reviewed and verified for accuracy. Properties may or may not be listed by the office/agent presenting the information.
*Estimate only. Actual rebate may vary based on final price, lender requirements, MLS rules, and broker policies.
Found a home you love?
Schedule a free consultation to lock in your rebate before you offer.
Calls and texts are answered by Amy, our AI assistant, who can answer questions and help you book.
Did you know? You can invite friends and family to your search. They can join your search, rate and discuss listings with you.