Property search · The Consumer Protection Brokerage
Every listing shows your estimated rebate.
The green number on each home is what could come back to you: the buyer-broker fee (typically 2 to 3%) minus our flat $9,750. No other search shows you this, because no other brokerage gives it back.
1964 Thayer AvenueLos Angeles, CA 90025
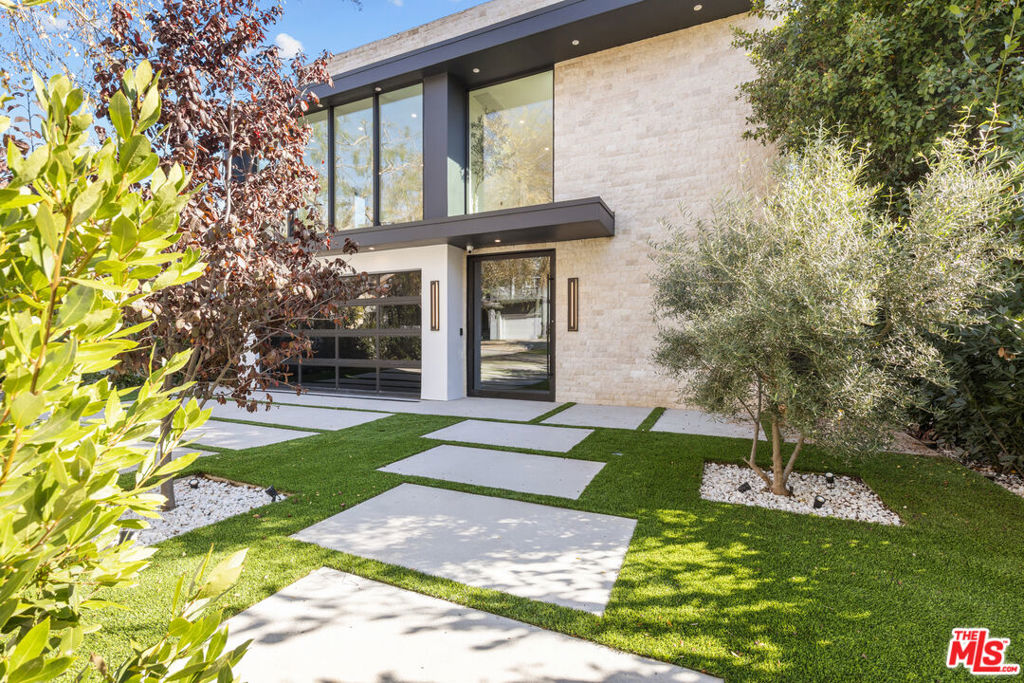
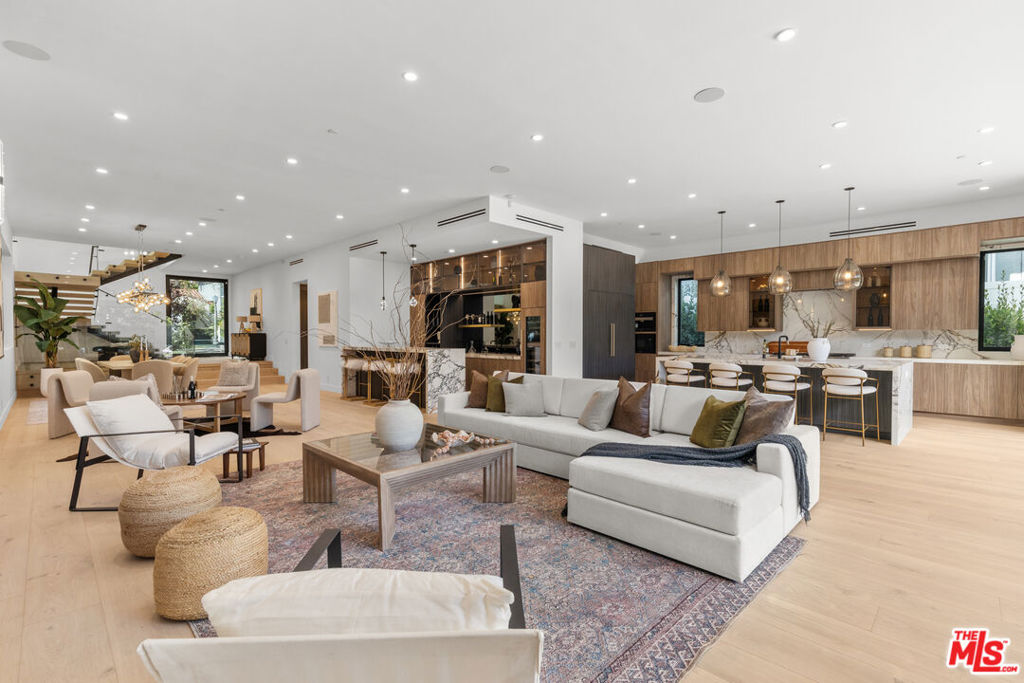
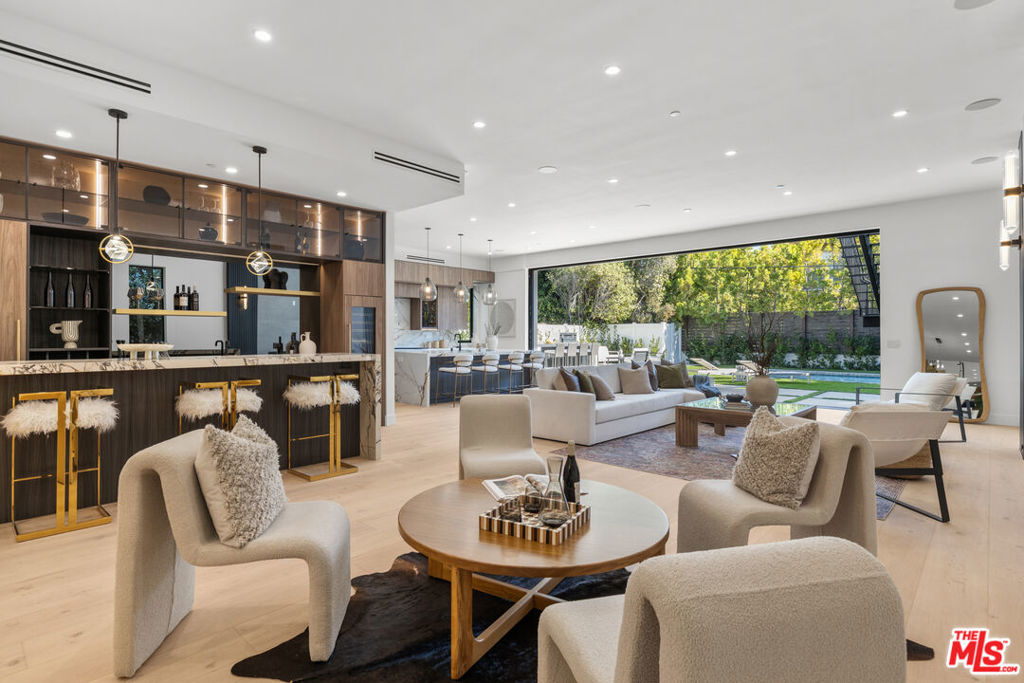
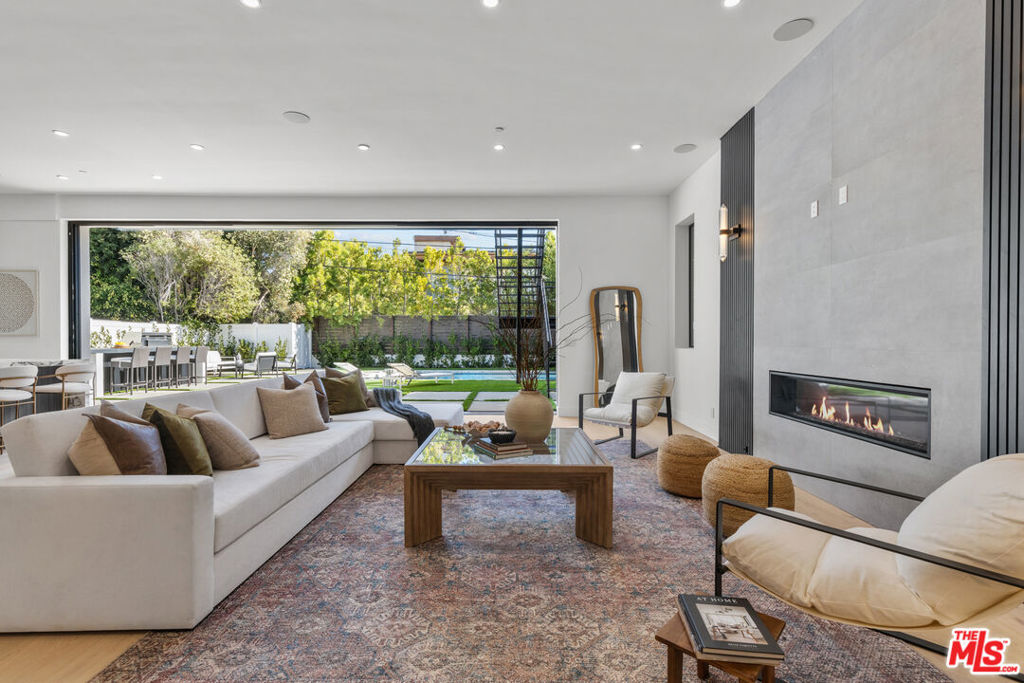
Introducing a brand-new architectural masterpiece that embodies sophistication and cutting-edge design. This 5-bedroom, 5.5-bath residence blends refined craftsmanship with the ultimate in modern convenience each bedroom is en suite, offering private comfort and style throughout. One spacious en suite bedroom is conveniently located downstairs, along with a sleek powder room ideal for guests. The home's main level features open-concept living and dining spaces with seamless indoor-outdoor flow, anchored by wide-plank engineered hardwood floors and an elegant fireplace. The chef's kitchen is outfitted with porcelain countertops and a full suite of Miele appliances including dual ovens, an 8-burner range, built-in coffee maker, wine cooler, and ice maker complemented by a separate pantry with additional storage and appliances. Smart home technology is seamlessly integrated throughout, featuring Control4 automation, Lutron lighting, Sonos audio across three zones, and Nest climate control. The home is equipped with a comprehensive security system, including high-definition cameras, along with fully paid-off solar panels for energy efficiency. Fleetwood doors and windows frame the interiors with natural light and connect to a private backyard retreat featuring a pool and spa with blue porcelain tile detailing, and a custom outdoor kitchen with built-in BBQ, fridge, and prep space. A show stopping rooftop deck crowns the home an entertainer's dream with panoramic city views, pre-installed wiring for outdoor camera/speaker systems and hookups for a gas BBQ and fire pit. Perfectly positioned near Century City, Westwood, and Beverly Hills, this residence offers effortless access to world-class shopping, dining, and entertainment!
| 4 days ago | Listing updated with changes from the MLS® | |
| a month ago | Price changed to $5,199,000 | |
| 3 months ago | Listing first seen on site |

Based on information from the The MLS as of 2026-07-27 07:11 AM UTC. All data, including all measurements and calculations of area, is obtained from various sources and has not been, and will not be, verified by broker or MLS. All information should be independently reviewed and verified for accuracy. Properties may or may not be listed by the office/agent presenting the information.
*Estimate only. Actual rebate may vary based on final price, lender requirements, MLS rules, and broker policies.
Found a home you love?
Schedule a free consultation to lock in your rebate before you offer.
Calls and texts are answered by Amy, our AI assistant, who can answer questions and help you book.
Did you know? You can invite friends and family to your search. They can join your search, rate and discuss listings with you.