Property search · The Consumer Protection Brokerage
Every listing shows your estimated rebate.
The green number on each home is what could come back to you: the buyer-broker fee (typically 2 to 3%) minus our flat $9,750. No other search shows you this, because no other brokerage gives it back.
1723 Rising Glen RoadLos Angeles, CA 90069
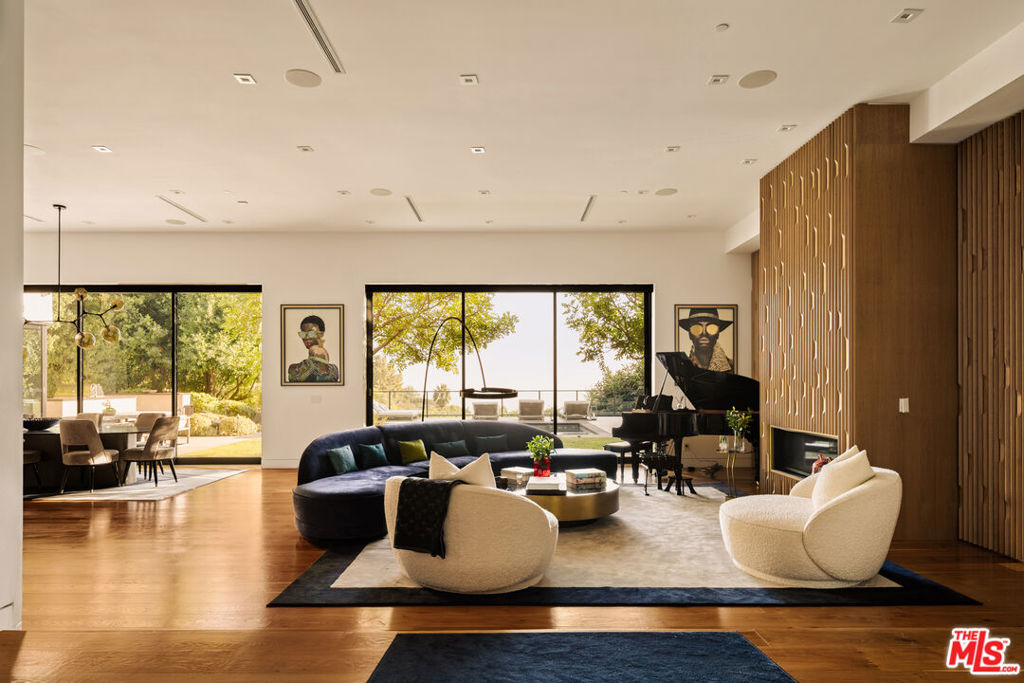
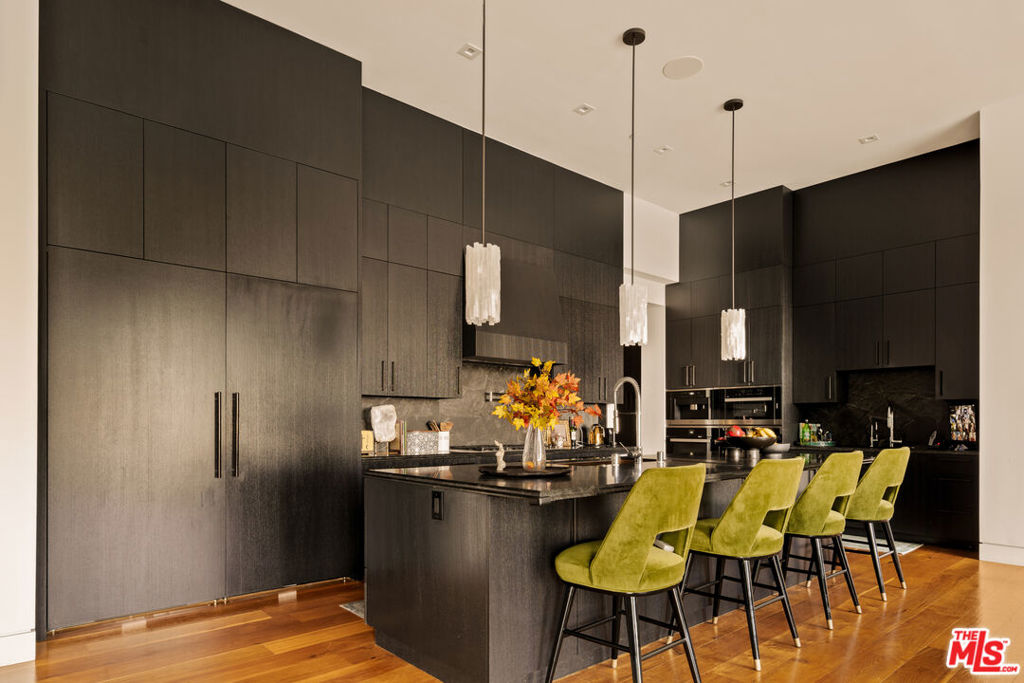
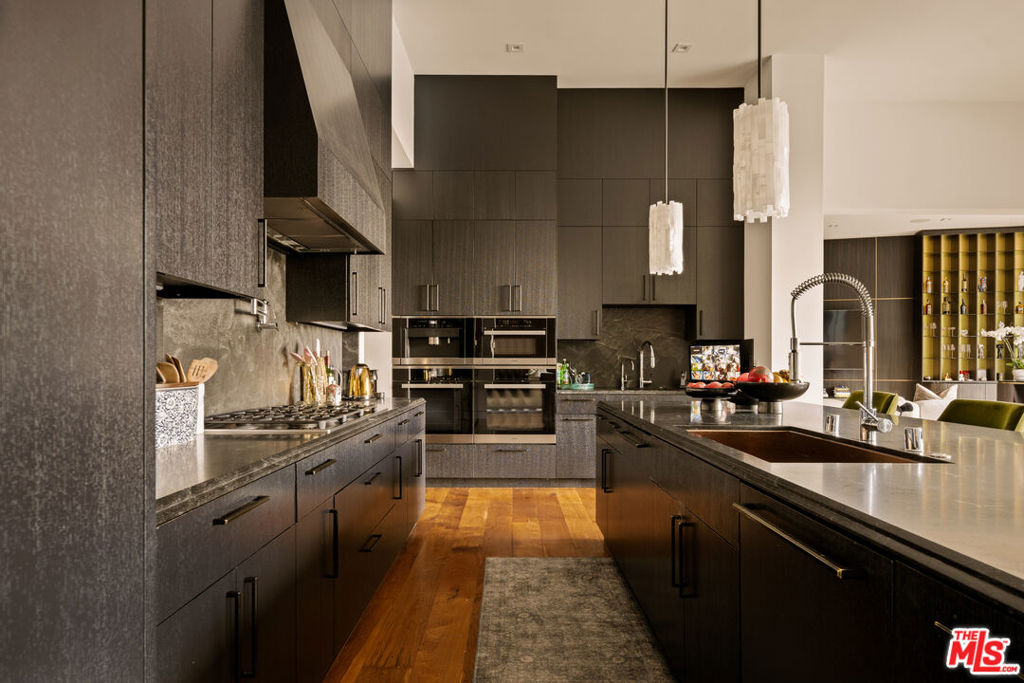
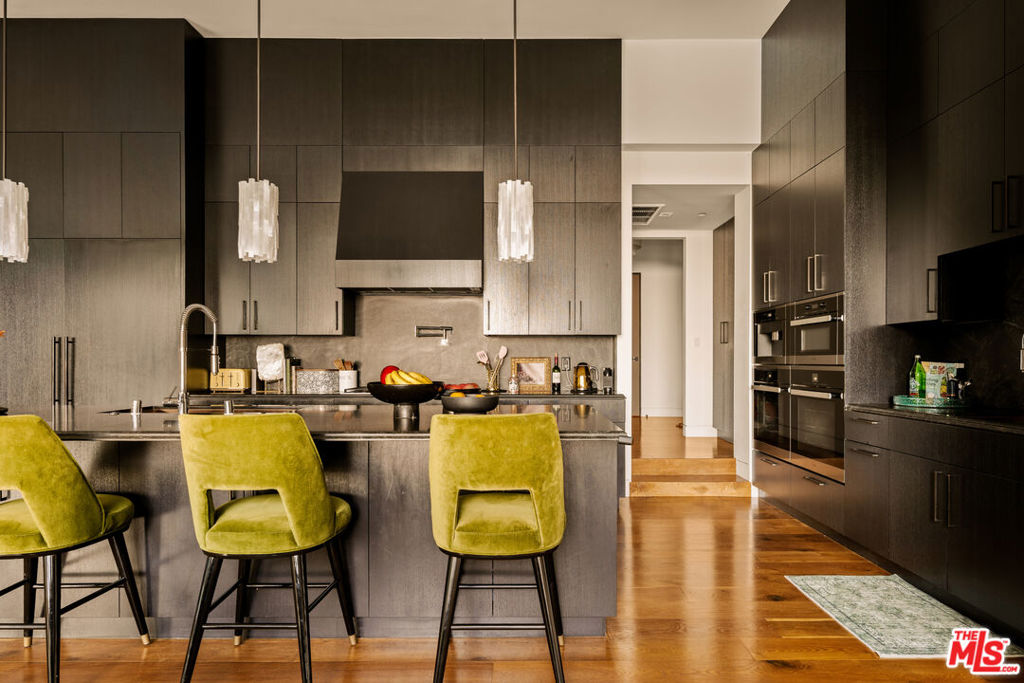
Warm contemporary architecture beautifully melds sophistication with simplicity and elegance. Gated and hedged for complete privacy, this newly reconstructed compound is designed with incredible attention to detail. Stunning city and canyon views are enjoyed from nearly every vantage point, while lush hedging and multiple gates ensure total seclusion. An open floor plan with soaring ceilings, lined by massive Fleetwood doors, delivers exceptional indoor-outdoor living and abundant natural light. A sleek chef's kitchen comes replete with an impressive island, dual copper sinks, Miele appliances, and custom cabinetry with black marble countertops. The primary suite occupies the entire upper level and encompasses an art gallery, a double-bath suite, showroom size closet, and multiple terraces to soak in the breathtaking views. The expansive backyard serves as a tranquil retreat complete with a large pool and spa, grassy yard, outdoor BBQ and kitchen, and ample space for entertaining.
| 3 months ago | Listing updated with changes from the MLS® | |
| 4 months ago | Listing first seen on site |

Based on information from the The MLS as of 2026-07-27 03:30 AM UTC. All data, including all measurements and calculations of area, is obtained from various sources and has not been, and will not be, verified by broker or MLS. All information should be independently reviewed and verified for accuracy. Properties may or may not be listed by the office/agent presenting the information.
*Estimate only. Actual rebate may vary based on final price, lender requirements, MLS rules, and broker policies.
Found a home you love?
Schedule a free consultation to lock in your rebate before you offer.
Calls and texts are answered by Amy, our AI assistant, who can answer questions and help you book.
Did you know? You can invite friends and family to your search. They can join your search, rate and discuss listings with you.