Celebrating 10 years: fixed fees, full service, fast responses

Property search · The Consumer Protection Brokerage

Every listing shows your estimated rebate.

The green number on each home is what could come back to you: the buyer-broker fee (typically 2 to 3%) minus our flat $9,750. No other search shows you this, because no other brokerage gives it back.

Save
Ask
Tour
Hide
Share
$12,750,000
111 Days On Site

126 Summit Road
La Verne, CA 91750

For Sale|Single Family Residence|Active
5
Beds
8
Total Baths
7
Full Baths
1
Partial Bath
9,453
SqFt
$1,349
/SqFt
1963
Built
County:
Los Angeles
Call Now: (408) 868-2620
Is this the listing for you? We can help make it yours.
(408) 868-2620
126 Summit Road126 Summit Road126 Summit Road126 Summit Road
Save
Ask
Tour
Hide
Share

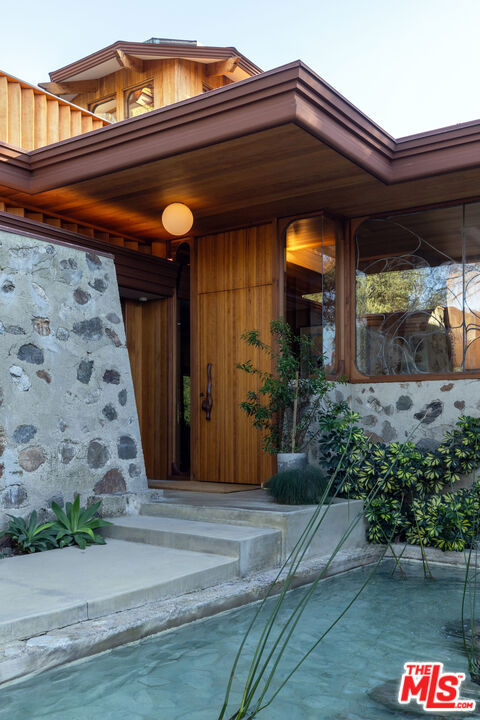
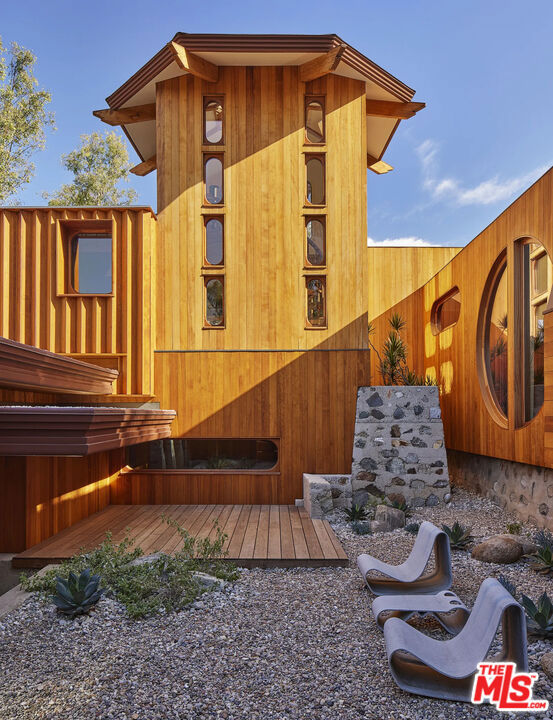
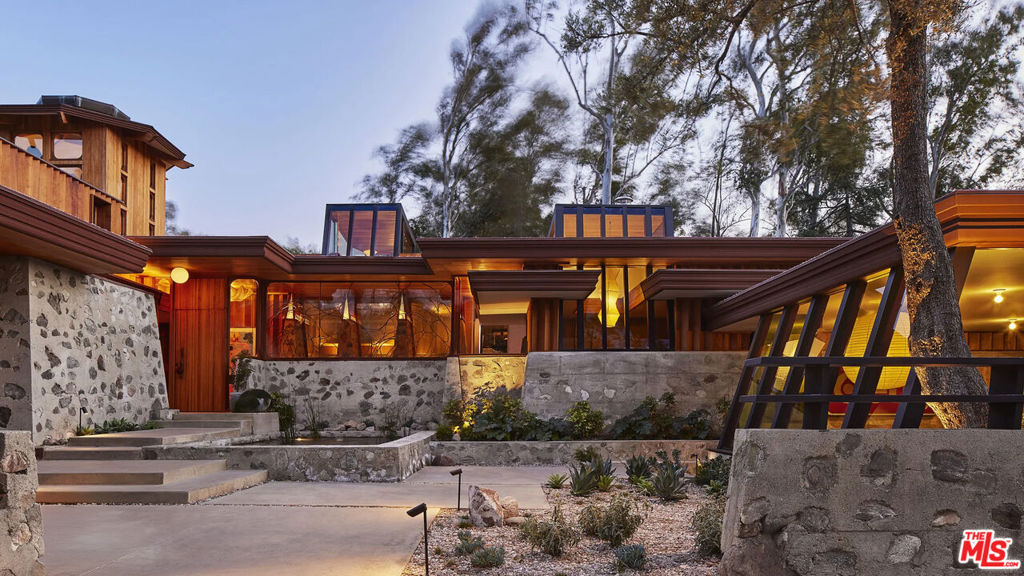
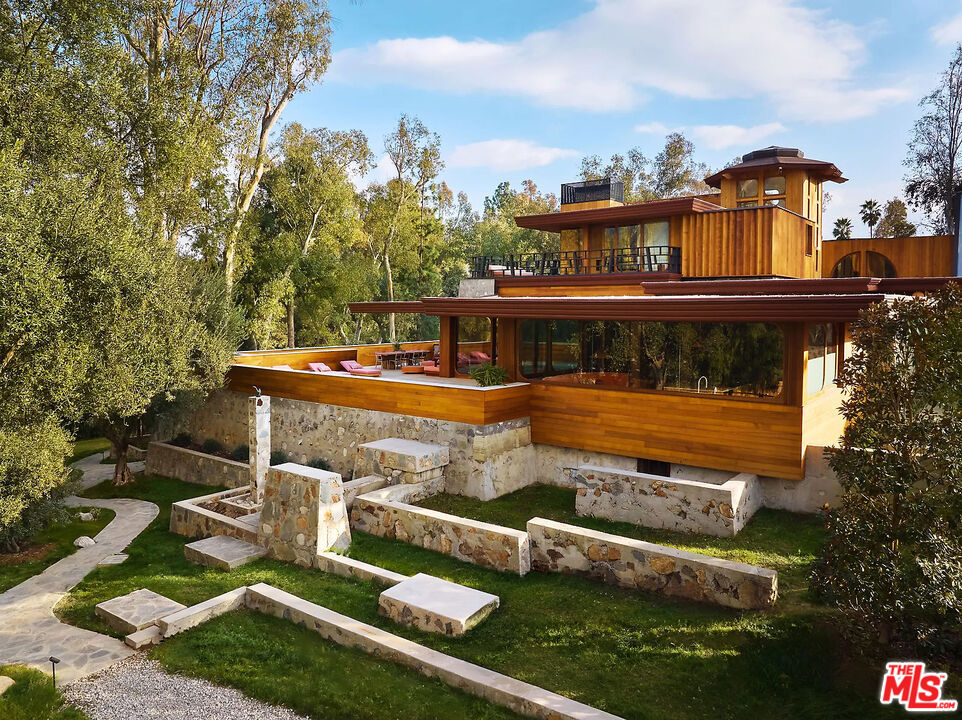
The Summit House | Originally designed in 1953 by Frank Lloyd Wright protege Foster Rhodes Jackson, AIA, and recently expanded and restored by Bestor Architecture's Barbara Bestor, FAIA | This AD published, mid-century jewel beautifully blends organic materials, dramatic masonry, and warm hemlock detailing. Thoughtfully & meticulously updated sparing no expense, the home offers light-filled indoor-outdoor living, distinctive architectural elements and exceptional craftsmanship throughout. Set in the hills above the scenic Pomona Valley, the property places you minutes from hiking trails, serene foothill views, boutique local dining and convenient access to Los Angeles, Claremont and the Inland Empire. Located in the Claremont School District & within minutes to both The Webb Schools & Claremont Colleges. The area is known for its quiet residential feel, cultural amenities and strong community atmosphere - making this home not only an architectural treasure but also an ideal retreat with all the best Southern California has to offer. Don't miss this rare opportunity!

Save
Ask
Tour
Hide
Share
Listing Snapshot
Price 
$12,750,000
Days On Site 
111 Days
Bedrooms 
5
Inside Area (SqFt) 
9,453 sqft
Total Baths 
8
Full Baths 
7
Partial Baths 
1
Lot Size 
1.3407 Acres
Year Built 
1963
MLS® Number 
26673879
Status 
Active
Property Tax 
N/A
HOA/Condo/Coop Fees 
N/A
Sq Ft Source 
Plans
Friends & Family
Recent Activity
4 weeks agoListing updated with changes from the MLS®
4 months agoListing first seen on site
General Features
Acres 
1.3407
Carport 
4
Levels 
Two
Number Of Stories 
2
Parking 
CoveredDetached CarportDrivewayElectric GateGuestPrivateStorageWorkshop in Garage
Parking Spaces 
10
Property Condition 
Updated/Remodeled
Property Sub Type 
Single Family Residence
Security 
Gated CommunitySmoke Detector(s)Security Guard24 Hour Security
Special Circumstances 
Standard
SqFt Total 
9453
Zoning 
LCA11L
Interior Features
Appliances 
DishwasherRefrigeratorDryerWasher
Cooling 
Central Air
Fireplace 
Yes
Fireplace Features 
Living Room
Flooring 
TileWood
Furnished 
Unfurnished
Heating 
CentralRadiant
Interior 
Eat-in KitchenHigh CeilingsWalk-In Closet(s)Pantry
Laundry Features 
Inside
Bathroom 
Bonus Room 
Dining Room 
EntryFoyer 
Family Room 
GuestQuarters 
Kitchen 
Features - Kitchen Island
Library 
Living Room 
Media Room 
Office 
Pantry 
Save
Ask
Tour
Hide
Share
Exterior Features
Exterior 
Barbecue
Fencing 
MasonryWood
Lot Features 
Front YardLandscaped
Other Structures 
Workshop
Pool Features 
PrivateHeatedIn GroundPool Cover
Private Pool 
Yes
Spa Features 
None
View 
HillsMountain(s)PoolTrees/Woods
Waterview 
HillsMountain(s)PoolTrees/Woods
Community Features
Building Access 
Ground Level w/steps
Community Features 
Gated
Financing Terms Available 
Trust Deed
MLS Area 
684 - La Verne
School District 
Claremont Unified
Schools
School District
Claremont Unified
Elementary School
Unknown
Middle School
Unknown
High School
Unknown
Listing courtesy of Brett Lawyer of Carolwood Estates

Based on information from the The MLS as of 2026-07-27 05:15 AM UTC. All data, including all measurements and calculations of area, is obtained from various sources and has not been, and will not be, verified by broker or MLS. All information should be independently reviewed and verified for accuracy. Properties may or may not be listed by the office/agent presenting the information.

Neighborhood & Commute
Source: Walkscore
Disclosure: Community information and market data powered by Constellation Data Labs. Information is deemed reliable but not guaranteed.
Save
Ask
Tour
Hide
Share

*Estimate only. Actual rebate may vary based on final price, lender requirements, MLS rules, and broker policies.

Found a home you love?

Schedule a free consultation to lock in your rebate before you offer.

Calls and texts are answered by Amy, our AI assistant, who can answer questions and help you book.