Property search · The Consumer Protection Brokerage
Every listing shows your estimated rebate.
The green number on each home is what could come back to you: the buyer-broker fee (typically 2 to 3%) minus our flat $9,750. No other search shows you this, because no other brokerage gives it back.
8545 Charl LaneLos Angeles, CA 90046
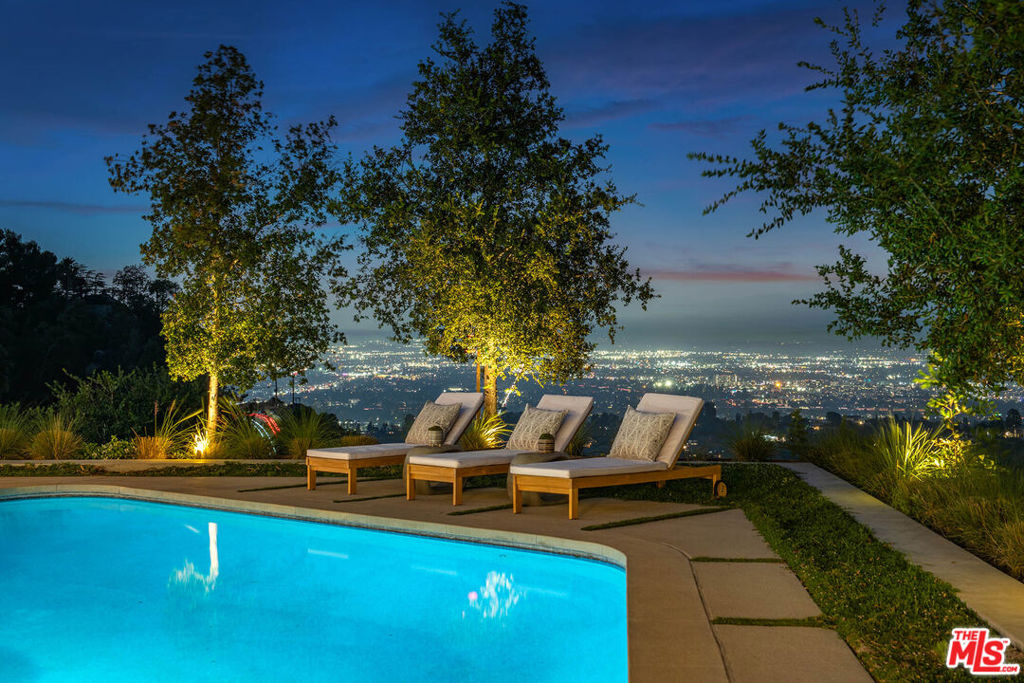
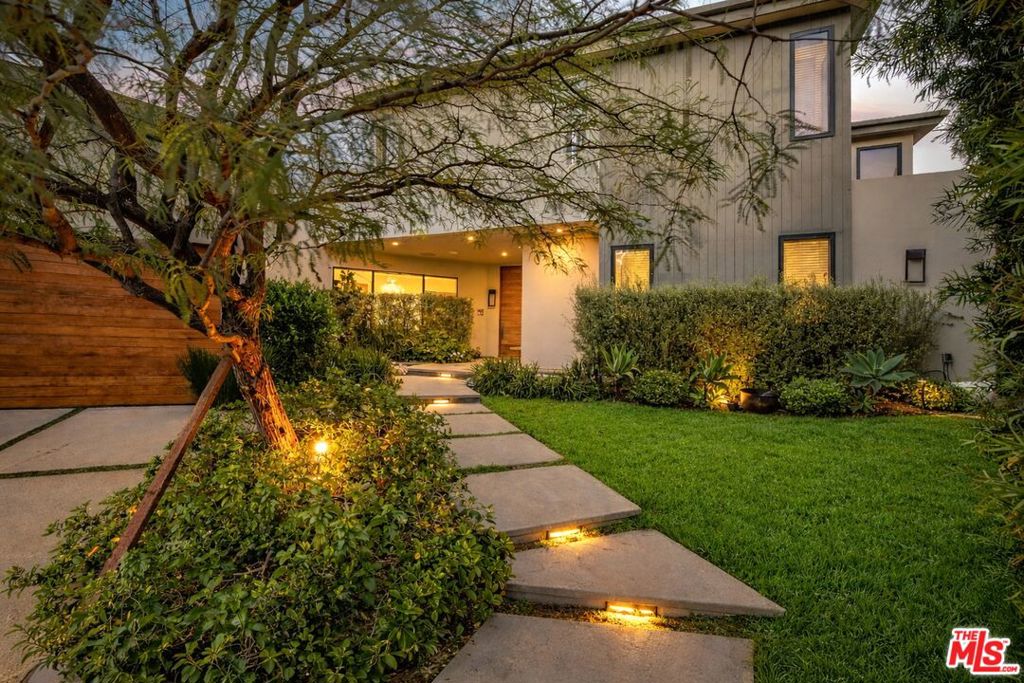
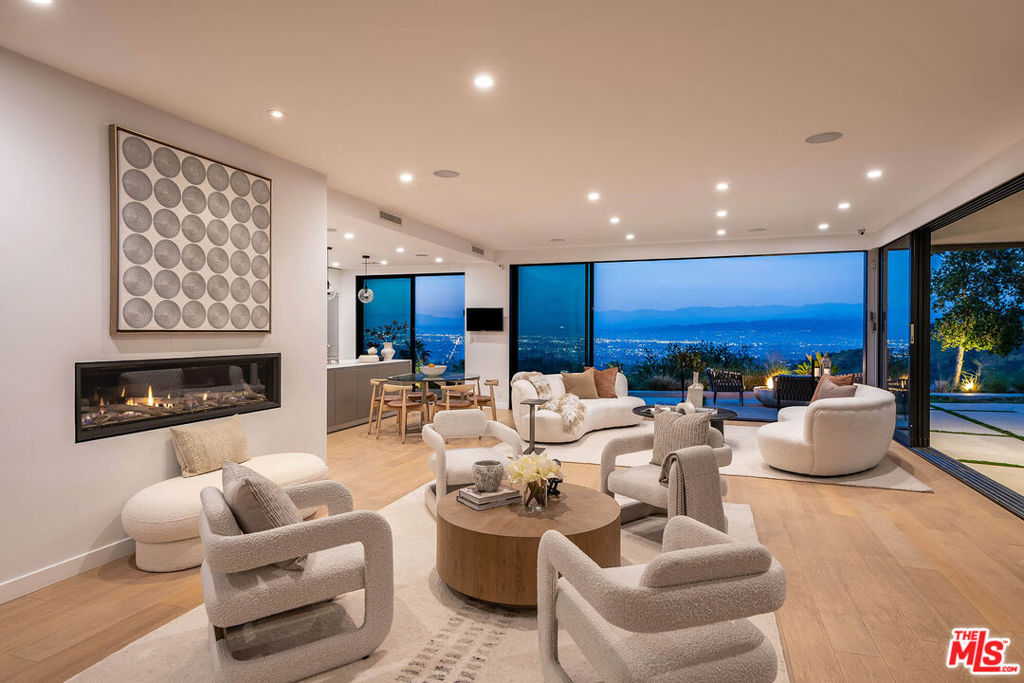
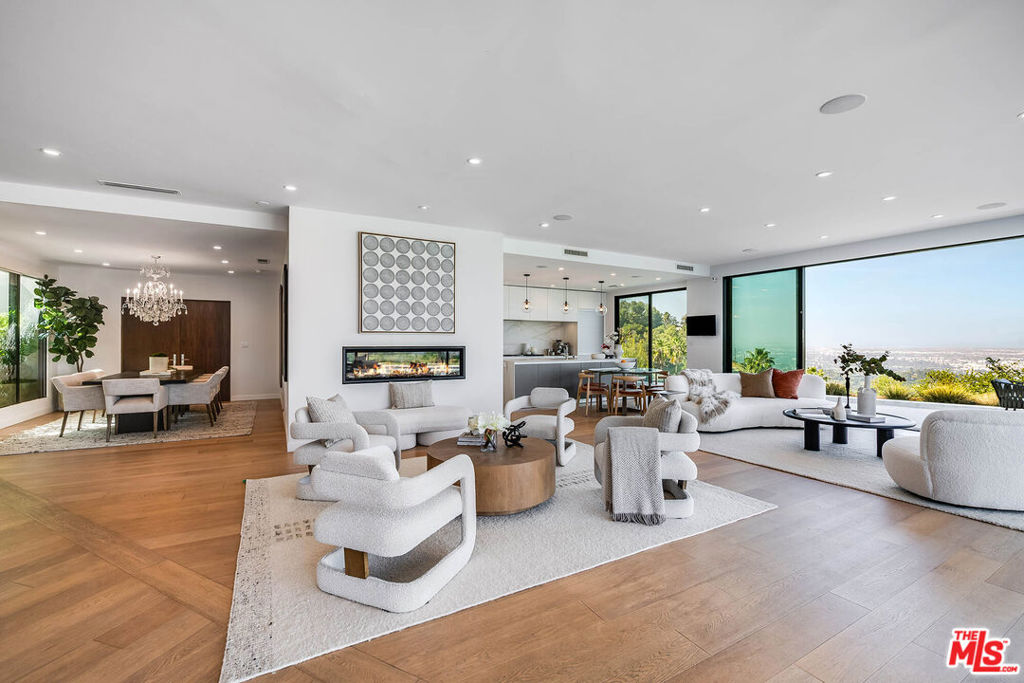
ELEVATED LUXURY WITH SWEEPING PANORAMIC VIEWS. Upon entry, the residence reveals a breathtaking skyline stretching from downtown Los Angeles across the San Fernando Valley to the distant mountains beyond. Walls of Fleetwood glass invite an abundance of natural light, guiding the eye toward vistas that define each living space. The interiors transition with ease and intention. In the great room, the city unfolds as a living backdrop. Just beyond, the pool terrace offers a serene escape, ideal for sunlit mornings or evenings illuminated by the shimmer of city lights. The kitchen serves as both a striking centerpiece and a natural gathering place. European cabinetry, beveled Dekton Rem surfaces, and a full suite of Miele appliances create an environment equally suited for entertaining or everyday living. Every element has been thoughtfully curated. Two primary suites provide a true five-star experience, each opening to a private terrace for quiet sunrise or sunset moments. Spa-inspired baths by Porcelanosa feature glass-enclosed showers, soaking tubs, and expansive walk-in closets, completing the sense of refined retreat. A private theater and integrated smart home system enhance both comfort and convenience. Set on a promontory at the end of a tranquil cul-de-sac, the property offers exceptional privacy while remaining just minutes from Beverly Hills, the Valley, and downtown Los Angeles. Here, each day begins and concludes with extraordinary views and an effortless, elevated lifestyle.
| 3 days ago | Listing updated with changes from the MLS® | |
| 3 months ago | Price changed to $5,999,000 | |
| 4 months ago | Listing first seen on site |

Based on information from the The MLS as of 2026-07-27 06:40 AM UTC. All data, including all measurements and calculations of area, is obtained from various sources and has not been, and will not be, verified by broker or MLS. All information should be independently reviewed and verified for accuracy. Properties may or may not be listed by the office/agent presenting the information.
*Estimate only. Actual rebate may vary based on final price, lender requirements, MLS rules, and broker policies.
Found a home you love?
Schedule a free consultation to lock in your rebate before you offer.
Calls and texts are answered by Amy, our AI assistant, who can answer questions and help you book.
Did you know? You can invite friends and family to your search. They can join your search, rate and discuss listings with you.