Property search · The Consumer Protection Brokerage
Every listing shows your estimated rebate.
The green number on each home is what could come back to you: the buyer-broker fee (typically 2 to 3%) minus our flat $9,750. No other search shows you this, because no other brokerage gives it back.
10932 Savona RoadLos Angeles, CA 90077
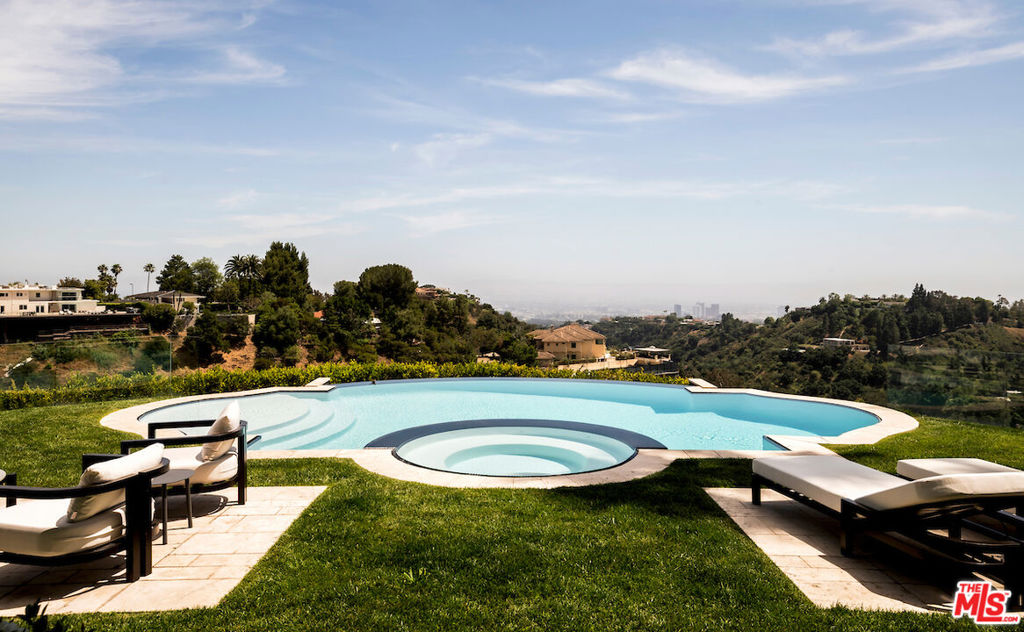
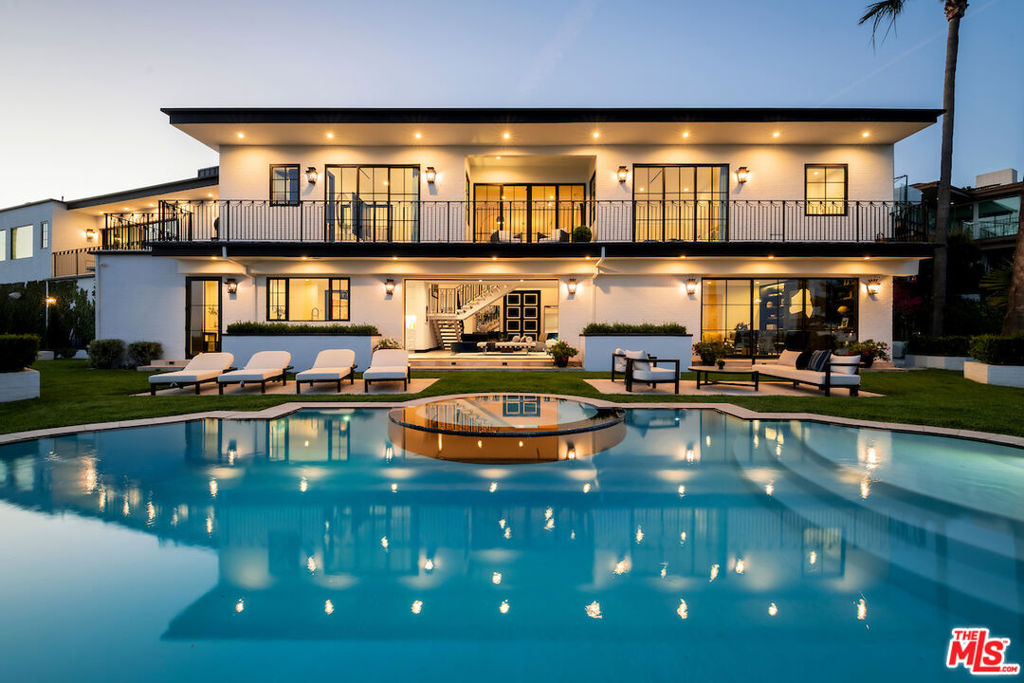
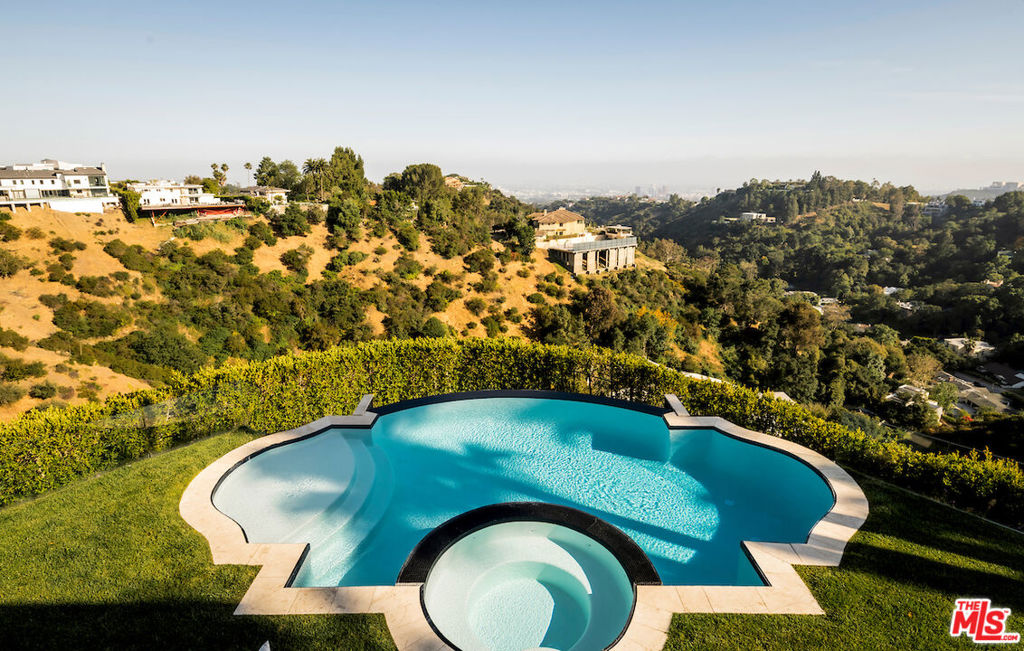
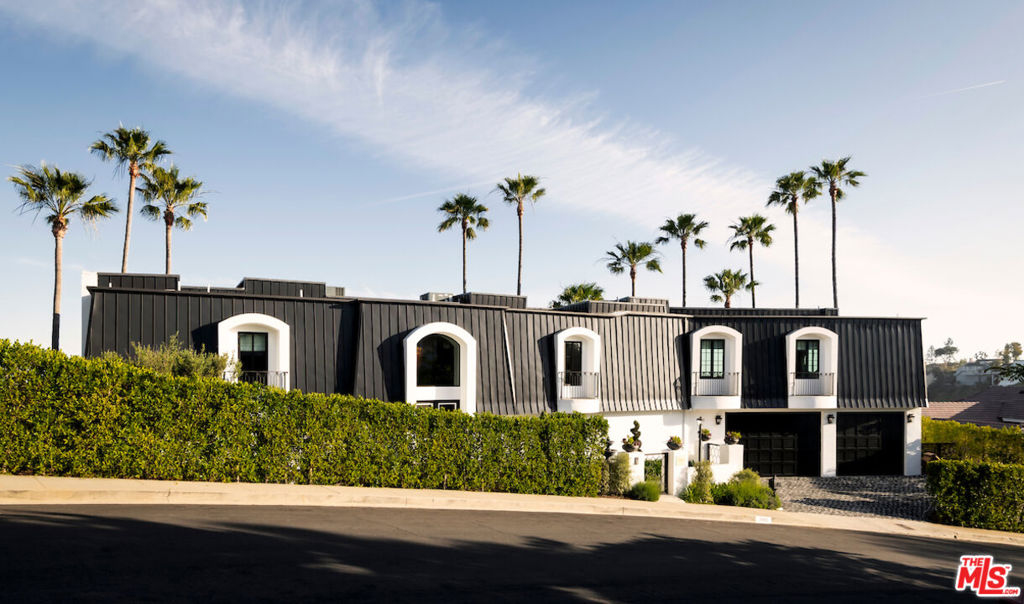
Welcome to 10932 Savona Road, an exceptional estate situated on a quiet cul-de-sac in the prestigious enclave of Bel Air. Redefining luxury living, this six bedroom residence has been meticulously remodeled demonstrating unparalleled craftsmanship and attention to detail. Upon entering the double-height entry, guests are greeted by a grand Italian marble floating staircase and pristine Herringbone hardwood floors guiding through this, sun drenched, open-concept floor plan. Sweeping panoramic views of the canyon, mountains, and ocean are the focal point of the living room courtesy of the Fleetwood doors which seamlessly integrate indoor-outdoor living. The chef's kitchen is fully equipped with a marble island with a waterfall edge, an abundance of cabinetry, and state-of-the-art stainless steel appliances with direct access into the formal dining room for harmonious entertainment. Also on the main level is a wellness center with a sauna and a theatre. Privately tucked away on the upper wing is the primary suite which boasts an opulent en-suite, dual walk-in closets, and a balcony. Four additional bedrooms, all generously sized and en-suite, plus a living room complete the upper level. This 35,000+ SqFt lot is a true outdoor oasis featuring a zero edge infinity pool, an outdoor kitchen and patio for dining al fresco, and a fire pit. A remarkable blend of cutting edge design and functionality.
| 4 months ago | Listing updated with changes from the MLS® | |
| 4 months ago | Price changed to $8,995,000 | |
| 4 months ago | Listing first seen on site |

Based on information from the The MLS as of 2026-07-27 04:15 AM UTC. All data, including all measurements and calculations of area, is obtained from various sources and has not been, and will not be, verified by broker or MLS. All information should be independently reviewed and verified for accuracy. Properties may or may not be listed by the office/agent presenting the information.
*Estimate only. Actual rebate may vary based on final price, lender requirements, MLS rules, and broker policies.
Found a home you love?
Schedule a free consultation to lock in your rebate before you offer.
Calls and texts are answered by Amy, our AI assistant, who can answer questions and help you book.
Did you know? You can invite friends and family to your search. They can join your search, rate and discuss listings with you.