Property search · The Consumer Protection Brokerage
Every listing shows your estimated rebate.
The green number on each home is what could come back to you: the buyer-broker fee (typically 2 to 3%) minus our flat $9,750. No other search shows you this, because no other brokerage gives it back.
2126 W 238th StreetTorrance, CA 90501
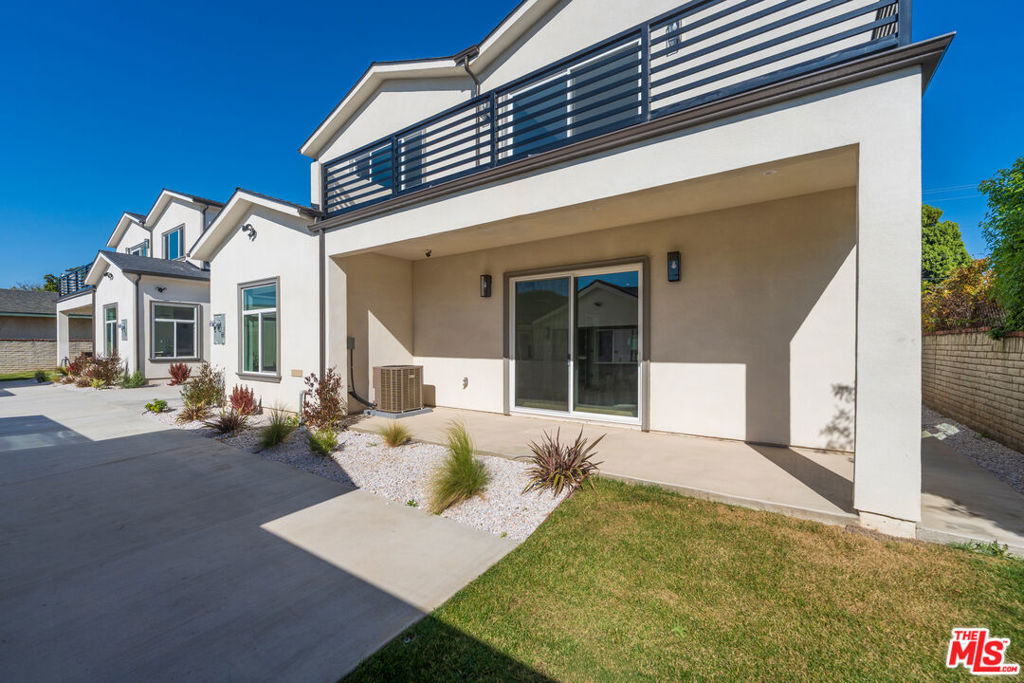
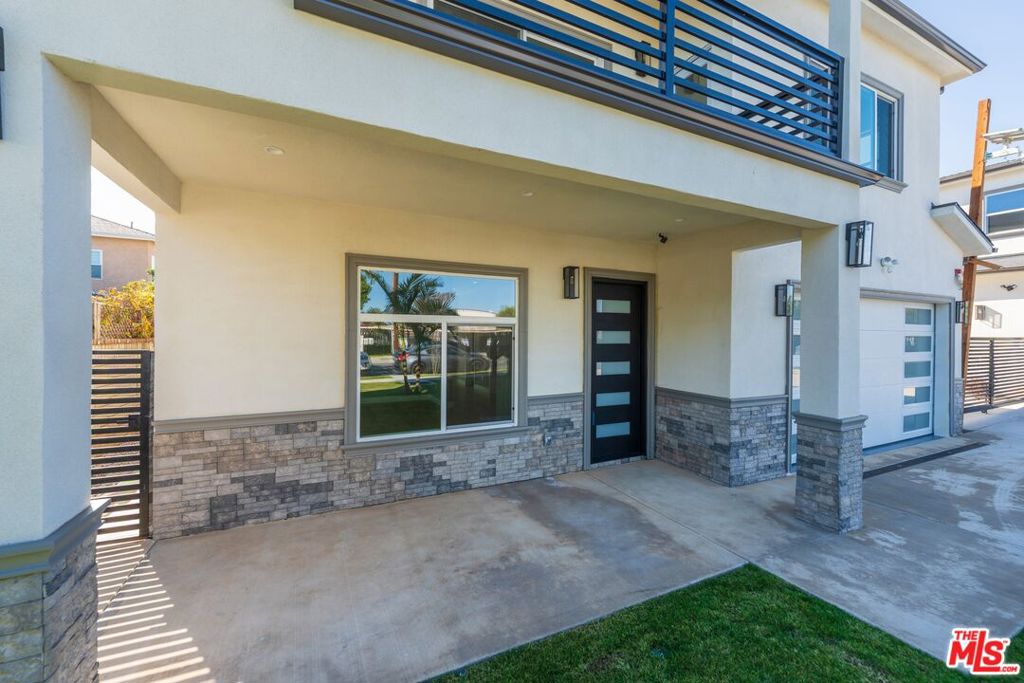
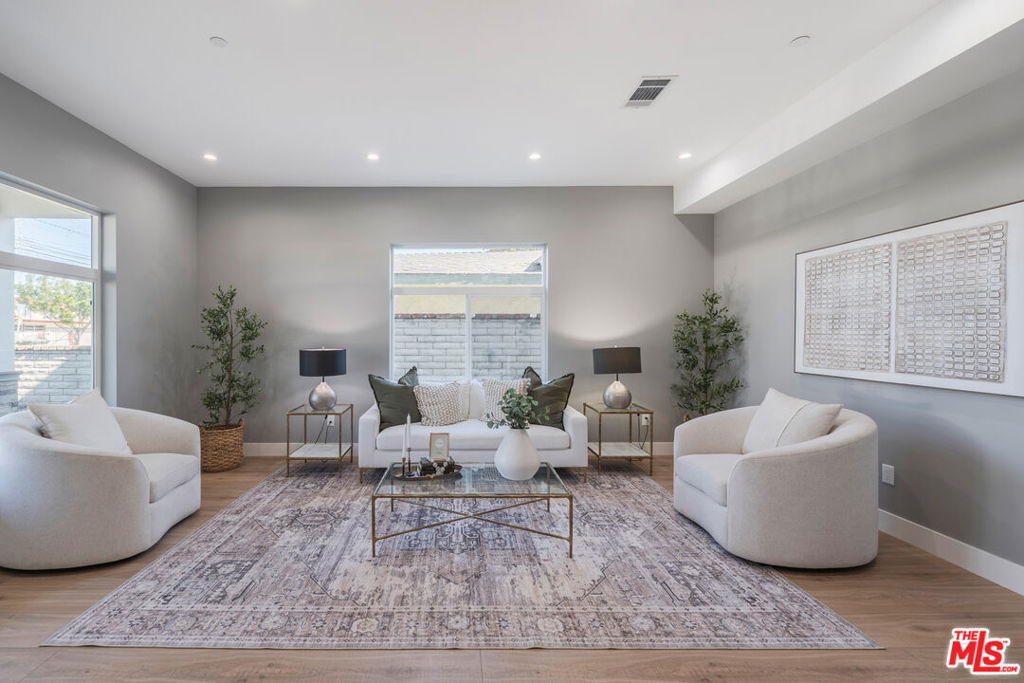
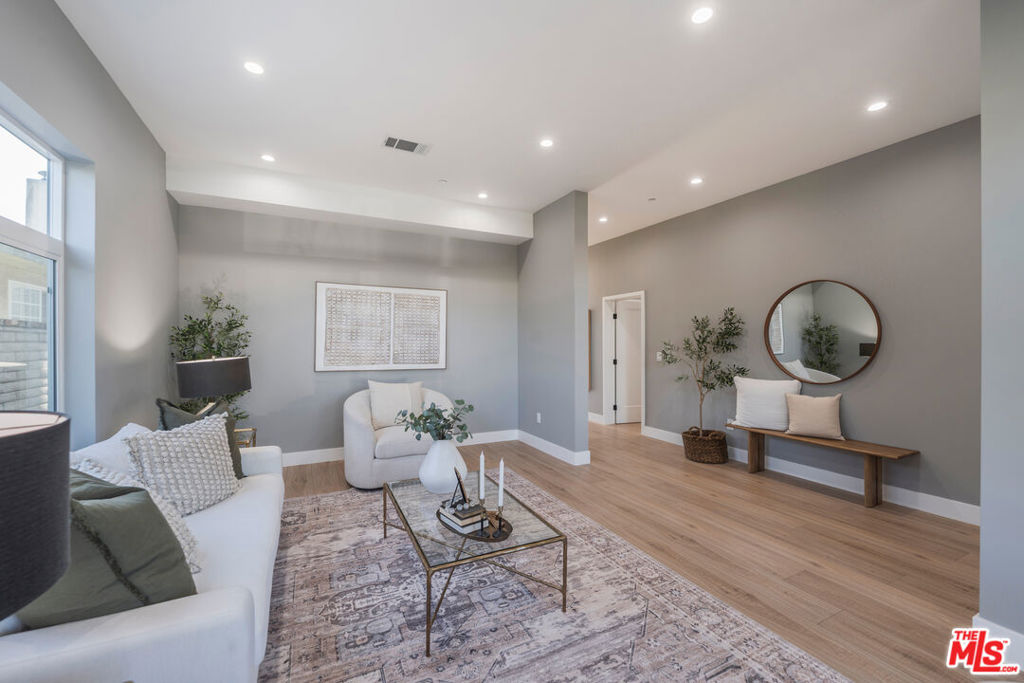
Step into refined, modern living with this exceptional Southeast Torrance residence, offering today's discerning buyers have been waiting for. BRAND NEW SFR 2026 BUILD contemporary home that seamlessly blends generous scale, thoughtful design, and versatile living in one of Torrance's most sought-after neighborhoods. NO HOA!! At only $456/Sf, this striking two-story property showcases 5 bedrooms and 5 bathrooms, enhanced by impressive 10-foot ceilings on both levels that create a bright, open atmosphere. Adding to its appeal is a fully detached, oversized 2-bedroom, 2-bath ADU (ACCESSORY DWELLING UNIT) bringing the total to a rare 7-bedroom, 7-bath compound with approximately 3,946 square feet of living space. INVESTOR ALERT! Renting both main home and ADU can easily fetch a 7+% CAP Rate. Whether for multi-generational living, hosting guests, or generating rental income, the possibilities are exceptional. Inside, expansive windows flood the home with natural light, highlighting the open-concept layout and durable luxury vinyl tile flooring. The chef-inspired kitchen is both spacious and functional, featuring a large pantry and a bar-top island with ample storage. Upstairs, four generously sized bedrooms each include private en-suite baths and access to large balconies, offering picturesque views toward the Palos Verdes Peninsula. The grand primary suite serves as a private retreat, complete with a fireplace, freestanding soaking tub, and its own balcony. Additional rear-facing bedrooms provide tranquil spaces to enjoy morning coffee or unwind in the evening. A downstairs bedroom offers flexibility for guests, extended family, or a dedicated home office. Built for comfort and efficiency, both the main home and ADU are outfitted with Samsung appliances, quartz countertops, zoned HVAC systems, tankless water heaters, and separate gas and electric meters, ensuring true turnkey convenience. Attached two-car garage and three additional driveway spaces. The manicured front yard enhances curb appeal and sets the tone for the quality found throughout. This home is just moments from highly regarded schools within the Torrance Unified School District, nearby parks, shopping, dining, and daily essentials. Plus, you're only minutes from South Bay beaches, offering the perfect blend of peaceful suburban living and easy coastal access.
| 6 days ago | Listing updated with changes from the MLS® | |
| 4 weeks ago | Status changed to Pending | |
| 2 months ago | Price changed to $1,799,000 | |
| 4 months ago | Listing first seen on site |

Based on information from the The MLS as of 2026-07-27 03:20 AM UTC. All data, including all measurements and calculations of area, is obtained from various sources and has not been, and will not be, verified by broker or MLS. All information should be independently reviewed and verified for accuracy. Properties may or may not be listed by the office/agent presenting the information.
*Estimate only. Actual rebate may vary based on final price, lender requirements, MLS rules, and broker policies.
Found a home you love?
Schedule a free consultation to lock in your rebate before you offer.
Calls and texts are answered by Amy, our AI assistant, who can answer questions and help you book.
Did you know? You can invite friends and family to your search. They can join your search, rate and discuss listings with you.