Property search · The Consumer Protection Brokerage
Every listing shows your estimated rebate.
The green number on each home is what could come back to you: the buyer-broker fee (typically 2 to 3%) minus our flat $9,750. No other search shows you this, because no other brokerage gives it back.
522 N Rexford DriveBeverly Hills, CA 90210
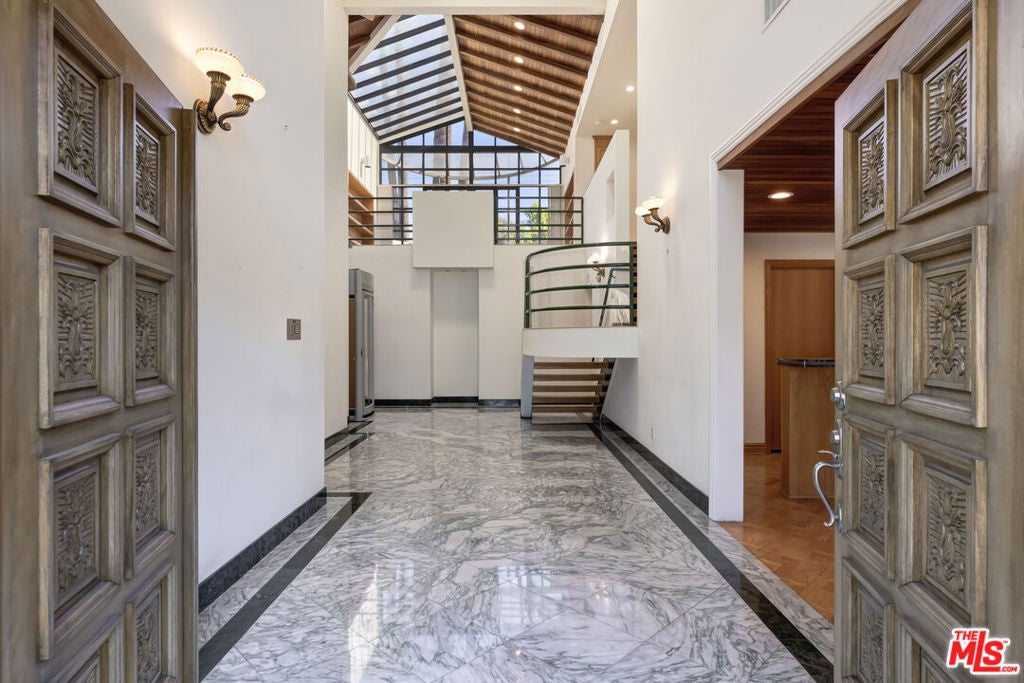
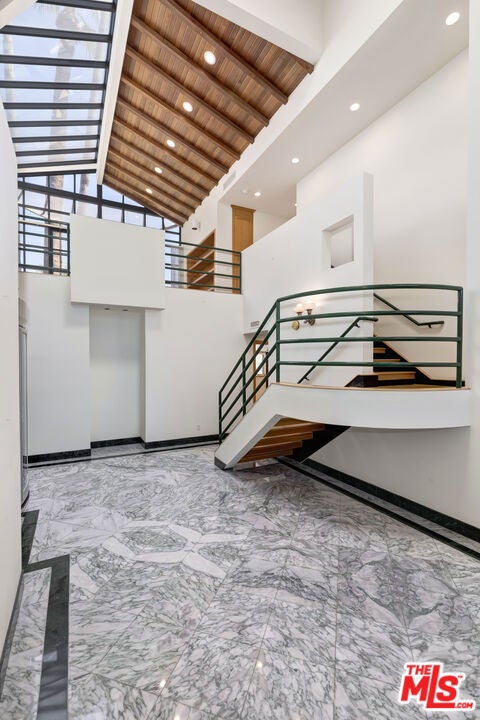
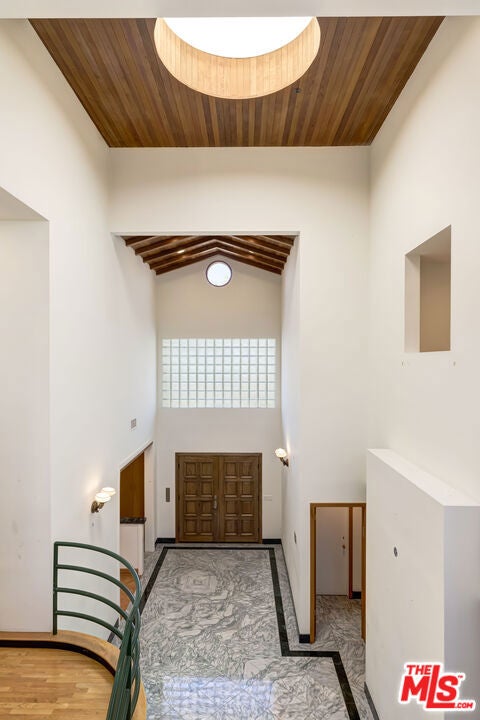
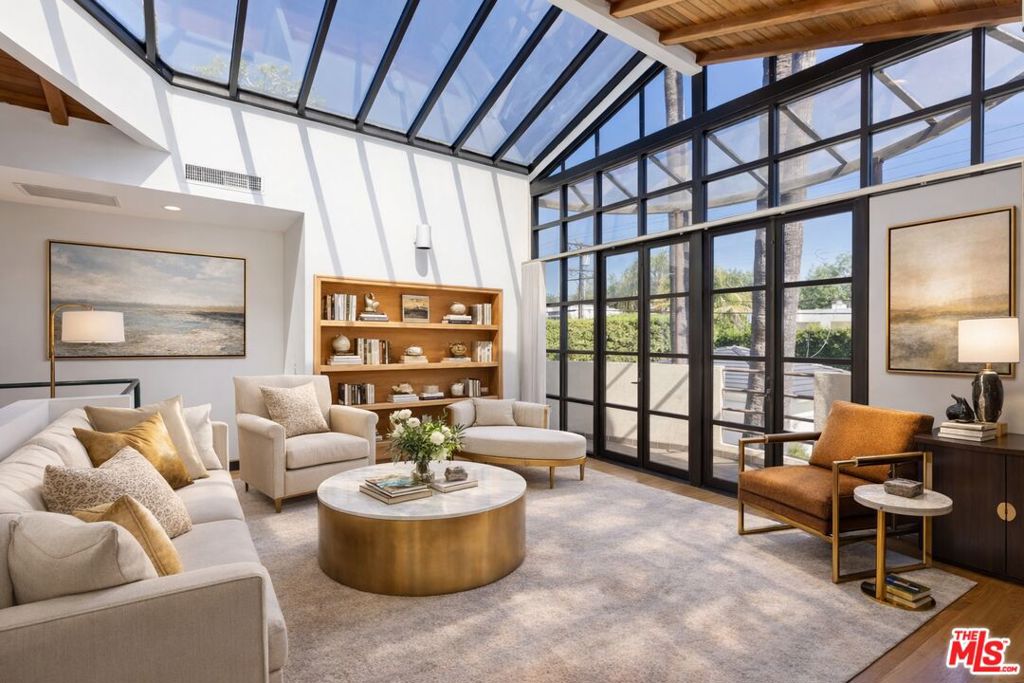
The Louvre in the prime Beverly Hills Flats one block from the iconic City Hall and in the heart of the Platinum Triangle. This architectural sanctuary boasts a jaw-dropping entry with museum quality finishes, exceptional light and elevator to the jewelbox gallery with casement windows and balcony overlooking the property. The grand double height living room with wood accented ceiling and skylight is anchored by the deco Carrera marble fireplace and setup to entertain with wetbar and built-ins. Across the entry is the formal dining room with tray ceiling and parquet floors. At the rear of the home is the updated kitchen with exceptional storage, informal dining and family room with access to a private office. Completing the main level is a large den or main level bedroom with full bathroom. Upstairs the gallery separates the huge primary suite with a pair of walk-in closets, bathroom with shower and spa room along with two generous bedrooms on the opposite side of the home. The backyard with oversize pool features a permitted guest house with kitchenette, bathroom and second laundry room plus an extra large detached garage. This world class property is located one block from the famous shops and restaurants in the Golden Triangle.
| 3 days ago | Listing updated with changes from the MLS® | |
| 3 months ago | Listing first seen on site |

Based on information from the The MLS as of 2026-07-27 03:40 AM UTC. All data, including all measurements and calculations of area, is obtained from various sources and has not been, and will not be, verified by broker or MLS. All information should be independently reviewed and verified for accuracy. Properties may or may not be listed by the office/agent presenting the information.
*Estimate only. Actual rebate may vary based on final price, lender requirements, MLS rules, and broker policies.
Found a home you love?
Schedule a free consultation to lock in your rebate before you offer.
Calls and texts are answered by Amy, our AI assistant, who can answer questions and help you book.
Did you know? You can invite friends and family to your search. They can join your search, rate and discuss listings with you.