Property search · The Consumer Protection Brokerage
Every listing shows your estimated rebate.
The green number on each home is what could come back to you: the buyer-broker fee (typically 2 to 3%) minus our flat $9,750. No other search shows you this, because no other brokerage gives it back.
1114 Sutton WayBeverly Hills, CA 90210
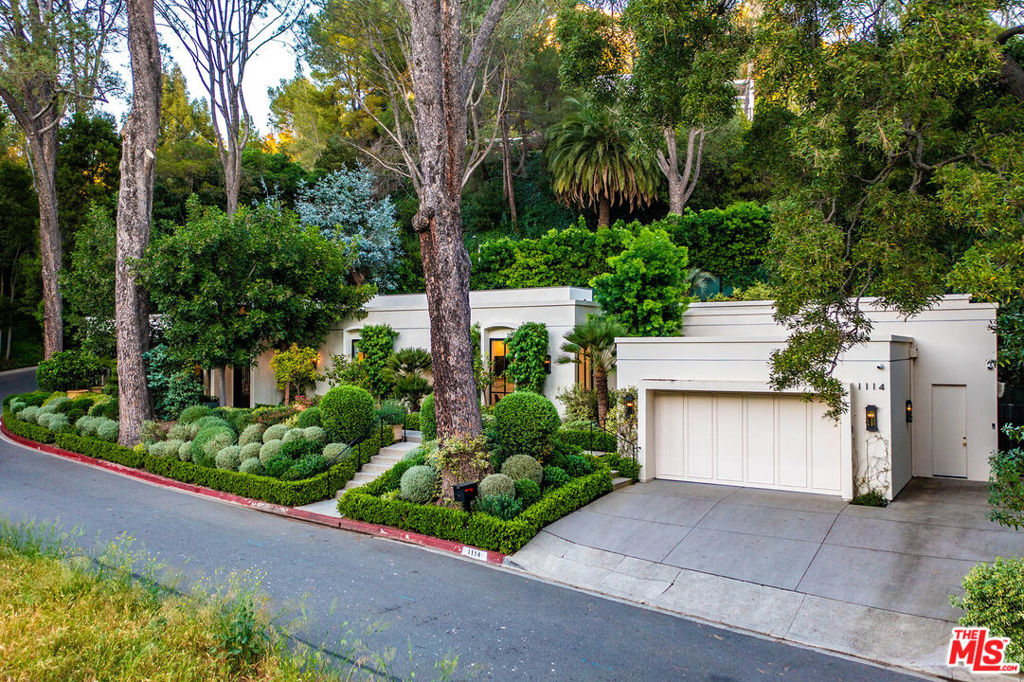
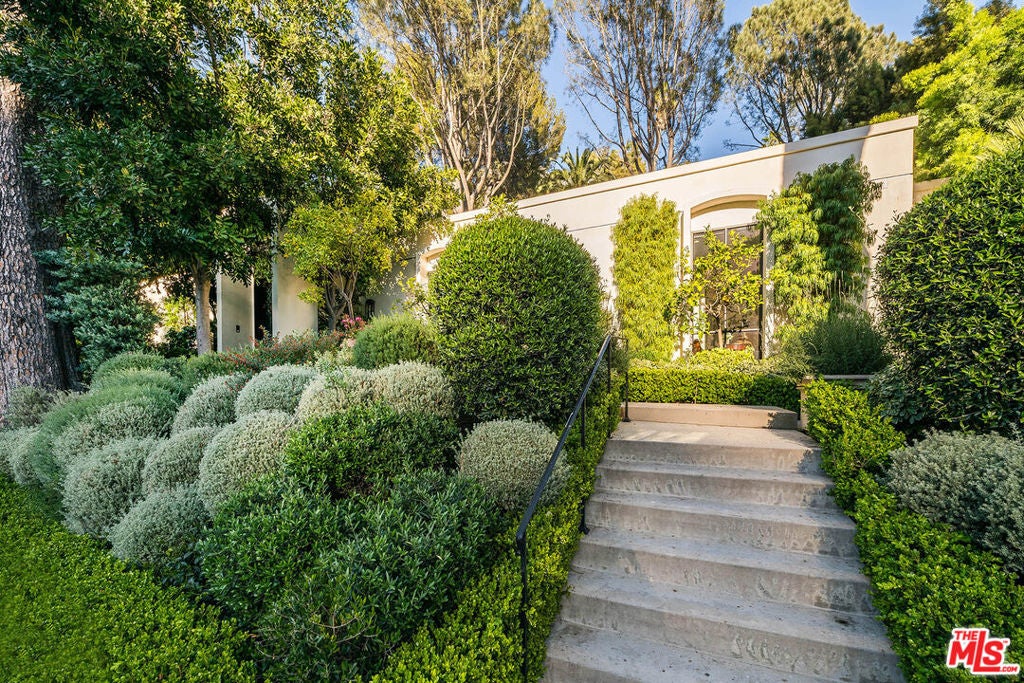
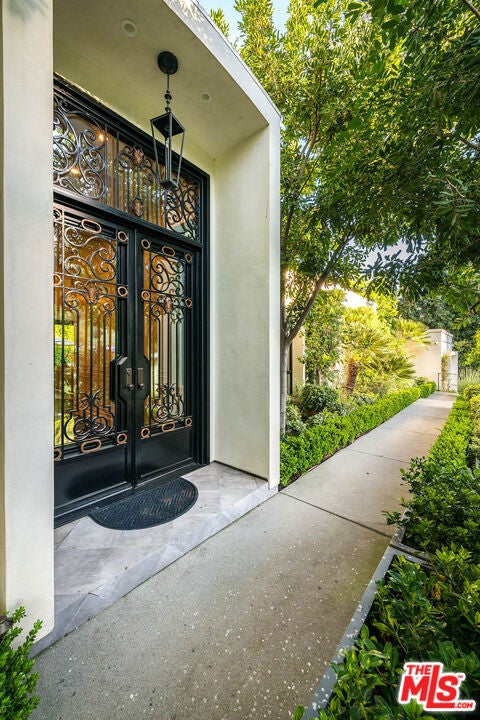
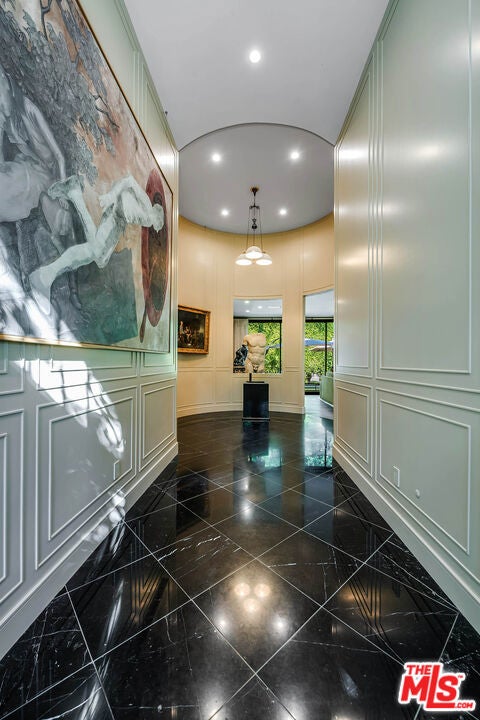
Presenting an exceptional single-story residence in Beverly Hills proper, just moments from the iconic Beverly Hills Hotel. Originally built in 1966 and inspired by John Woolf, this Hollywood Regency-style home has been thoughtfully reimagined, blending classic architectural character with refined modern updates. A striking wrought iron and glass double door opens to a dramatic 12-foot circular foyer with marble floors, setting an elegant tone that carries throughout. The interiors are defined by soaring ceilings, a seamless open layout, and expansive walls of glass that fill the home with natural light while overlooking beautifully landscaped, exceptionally private grounds. Designed for both entertaining and everyday living, the residence offers a gracious rotunda dining room, sophisticated living spaces with custom marble fireplaces, and a high-quality renovation featuring curated materials and finishes. The gourmet kitchen is beautifully appointed with abundant custom cabinetry, a large marble center island with breakfast bar, professional-grade appliances, and an adjoining family room with a bespoke built-in bar. The primary suite is a serene retreat, complete with a fireplace, walls of glass opening to a private patio, and a spa-inspired marble bath with soaking tub, steam shower, and a custom walk-in closet. Outdoors, the home continues to impress with expansive patio spaces, a pool and spa, and a fully equipped outdoor kitchen with granite bar top and barbecue, perfect for both intimate gatherings and larger-scale entertaining. A rare offering in the City of Beverly Hills, where timeless design and elevated contemporary living come together effortlessly.
| 5 days ago | Listing updated with changes from the MLS® | |
| 2 months ago | Price changed to $7,395,000 | |
| 4 months ago | Listing first seen on site |

Based on information from the The MLS as of 2026-07-27 03:30 AM UTC. All data, including all measurements and calculations of area, is obtained from various sources and has not been, and will not be, verified by broker or MLS. All information should be independently reviewed and verified for accuracy. Properties may or may not be listed by the office/agent presenting the information.
*Estimate only. Actual rebate may vary based on final price, lender requirements, MLS rules, and broker policies.
Found a home you love?
Schedule a free consultation to lock in your rebate before you offer.
Calls and texts are answered by Amy, our AI assistant, who can answer questions and help you book.
Did you know? You can invite friends and family to your search. They can join your search, rate and discuss listings with you.