Property search · The Consumer Protection Brokerage
Every listing shows your estimated rebate.
The green number on each home is what could come back to you: the buyer-broker fee (typically 2 to 3%) minus our flat $9,750. No other search shows you this, because no other brokerage gives it back.
3350 Stone Ridge LaneLos Angeles, CA 90077
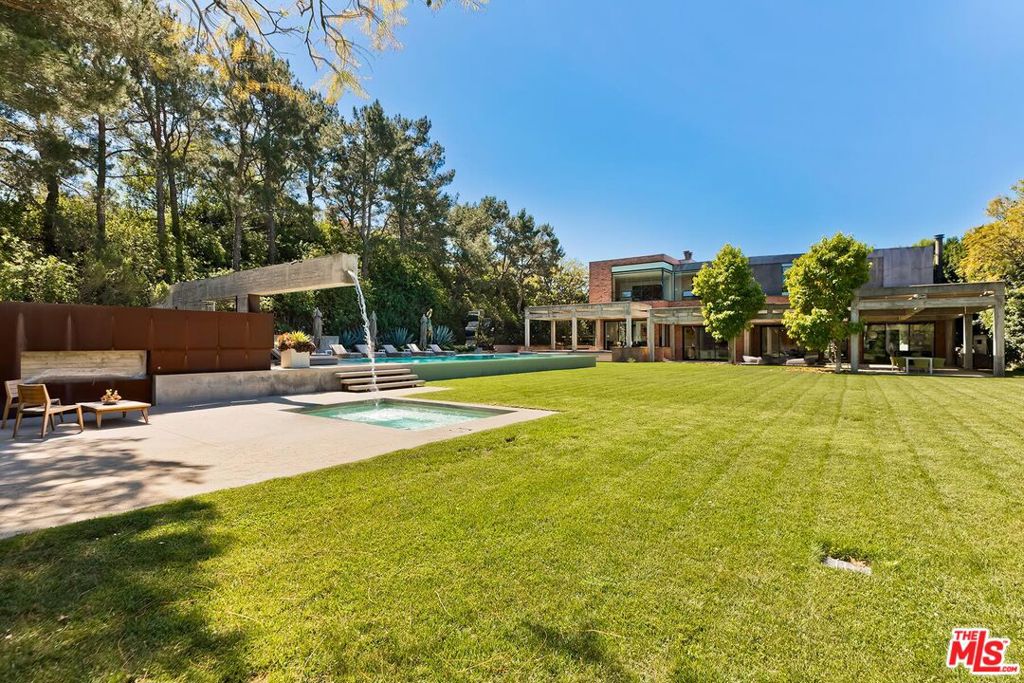
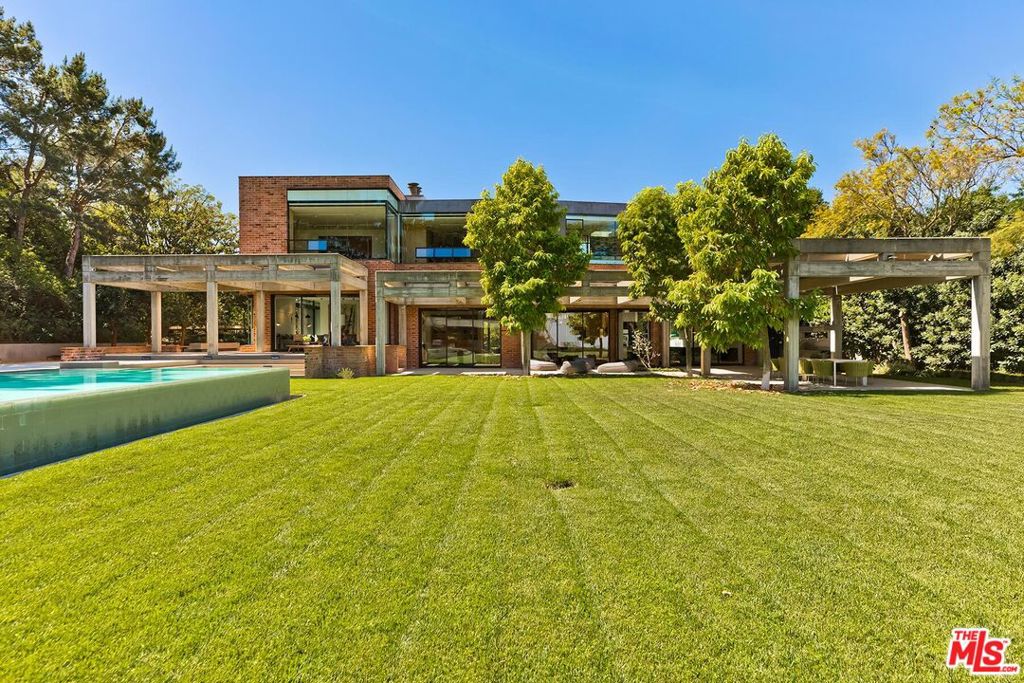
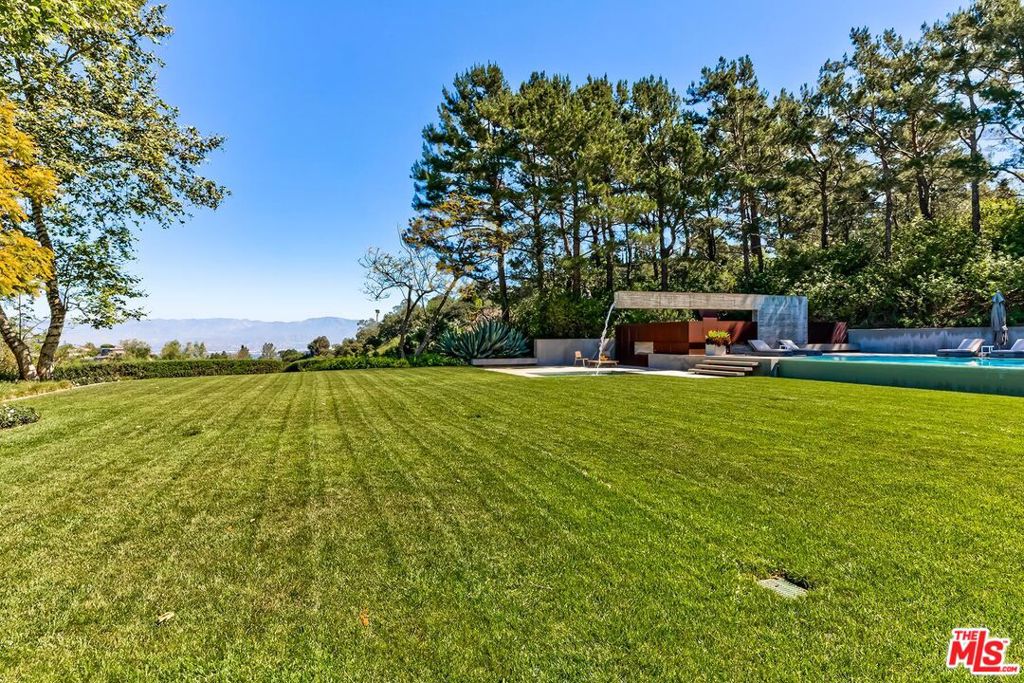
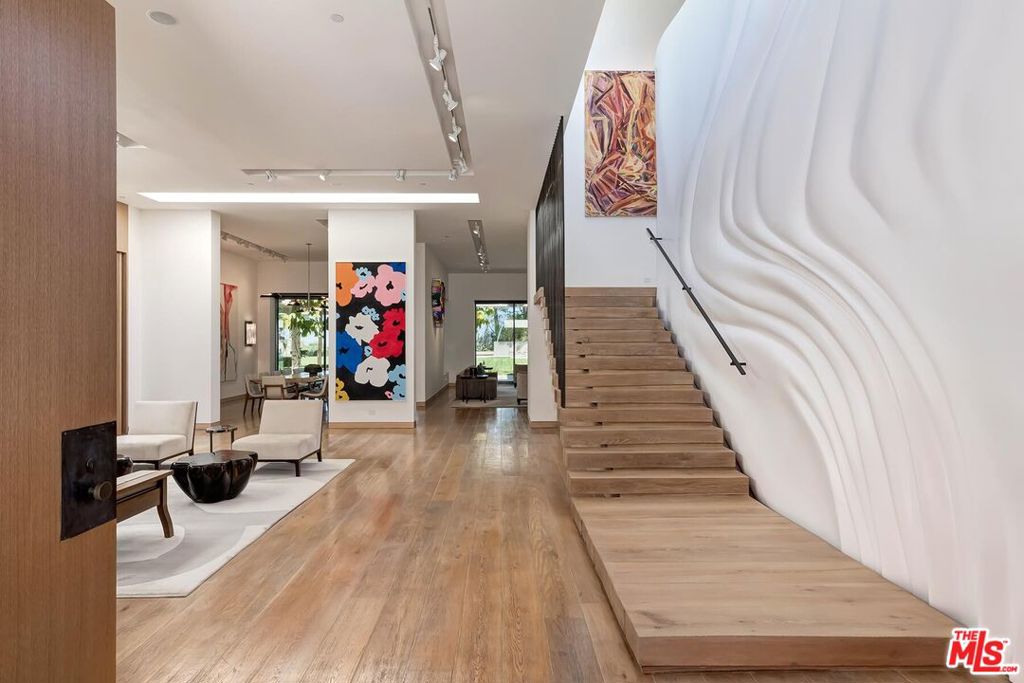
Located within the guard-gated enclave of Stoneridge Estates, this contemporary residence sits on over one acre of flat, usable land and offers privacy, scale, and city light views. Originally designed by Assembledge+, the home features a blend of brick, wood, steel, glass, and concrete throughout. Interior spaces include high ceilings, expansive living areas, and seamless indoor-outdoor flow through floor-to-ceiling openings. The kitchen is equipped with high-end appliances and designed for both everyday use and entertaining.Outdoor amenities include a zero-edge pool, large grassy yard, outdoor dining area, built-in BBQ, and fire feature. Additional features include a screening room, wine cellar, guest quarters, motor court, and home automation system.Optional furnishings available. Located in a private community of 11 residences.
| 2 weeks ago | Listing updated with changes from the MLS® | |
| 4 months ago | Listing first seen on site |

Based on information from the The MLS as of 2026-07-27 03:25 AM UTC. All data, including all measurements and calculations of area, is obtained from various sources and has not been, and will not be, verified by broker or MLS. All information should be independently reviewed and verified for accuracy. Properties may or may not be listed by the office/agent presenting the information.
*Estimate only. Actual rebate may vary based on final price, lender requirements, MLS rules, and broker policies.
Found a home you love?
Schedule a free consultation to lock in your rebate before you offer.
Calls and texts are answered by Amy, our AI assistant, who can answer questions and help you book.
Did you know? You can invite friends and family to your search. They can join your search, rate and discuss listings with you.