Celebrating 10 years: fixed fees, full service, fast responses

Property search · The Consumer Protection Brokerage

Every listing shows your estimated rebate.

The green number on each home is what could come back to you: the buyer-broker fee (typically 2 to 3%) minus our flat $9,750. No other search shows you this, because no other brokerage gives it back.

Save
Ask
Tour
Hide
Share
$1,299,000
122 Days On Site

1318 Roxbury Drive 219
Los Angeles, CA 90035

For Sale|Condominium|Active Under Contract
2
Beds
3
Total Baths
3
Full Baths
1,641
SqFt
$792
/SqFt
2008
Built
County:
Los Angeles
Call Now: (408) 868-2620
Is this the listing for you? We can help make it yours.
(408) 868-2620
1318 Roxbury Drive 2191318 Roxbury Drive 2191318 Roxbury Drive 2191318 Roxbury Drive 219
Save
Ask
Tour
Hide
Share

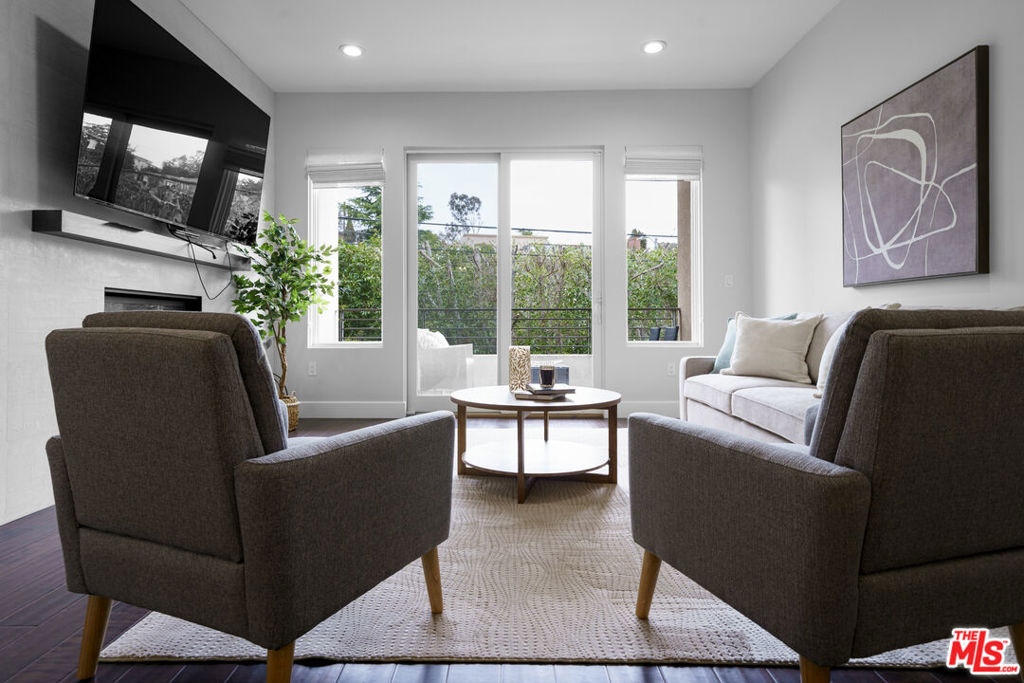
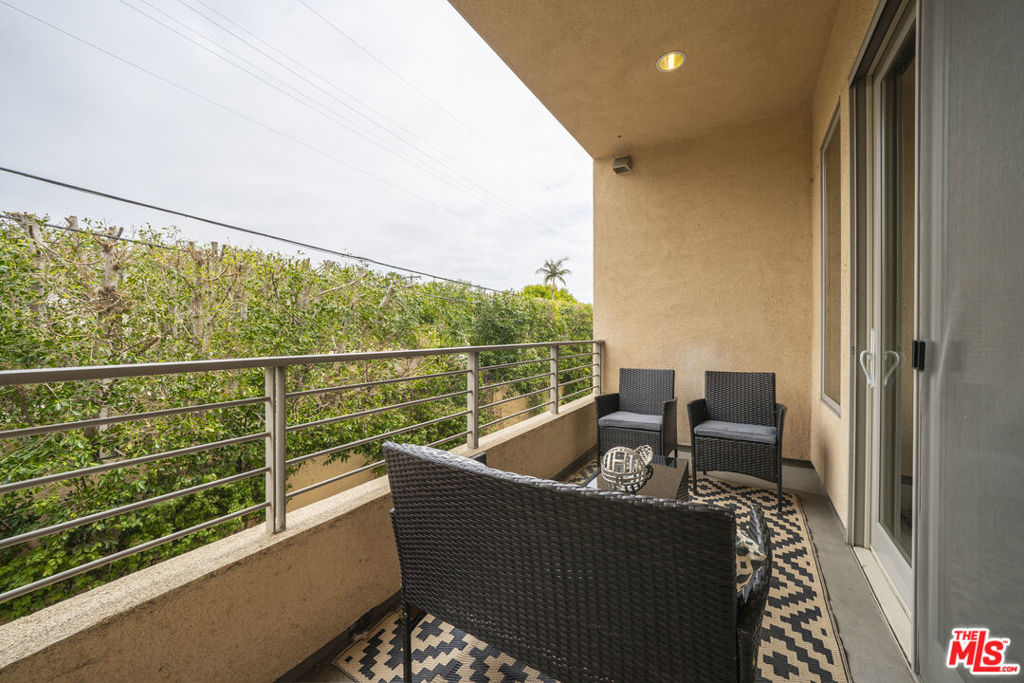
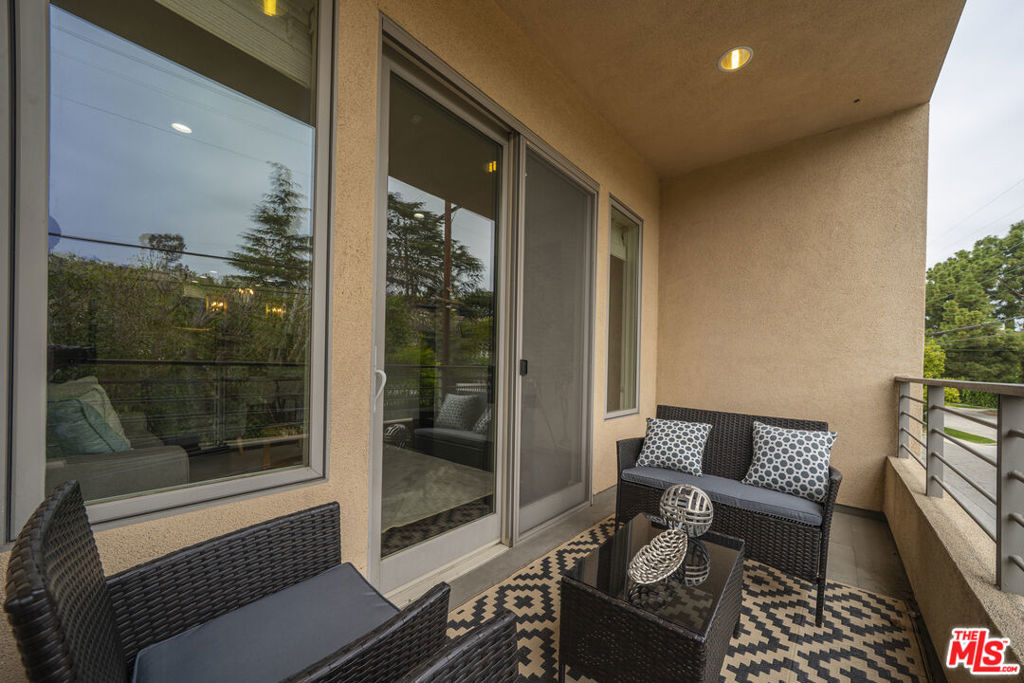
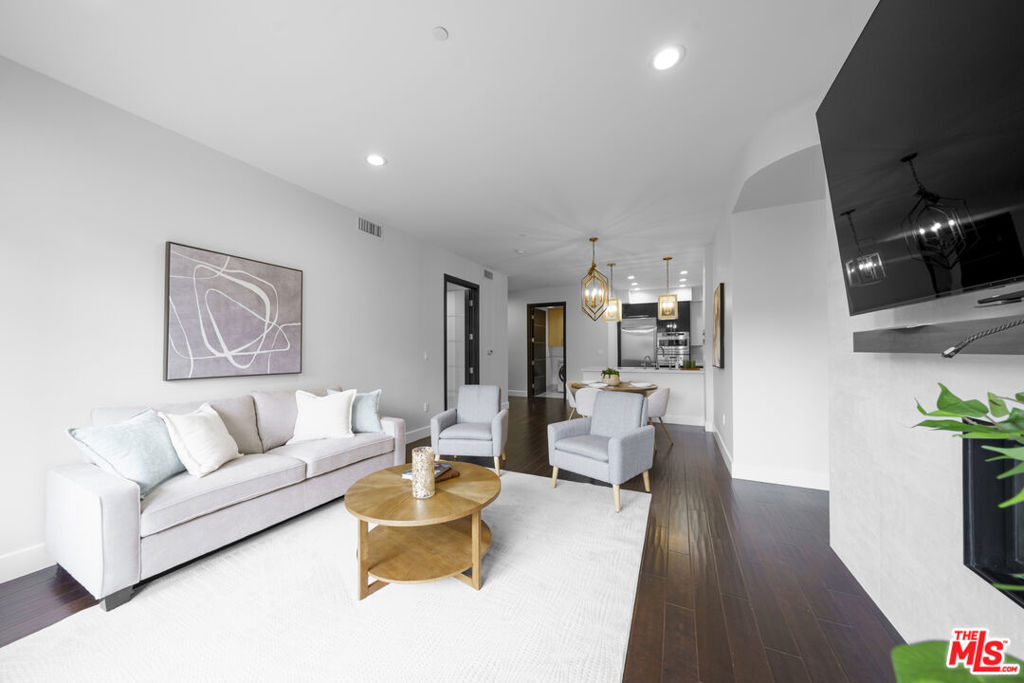
A polished, fully remodeled 2-bedroom residence in an impeccably maintained newer building just south of Beverly Hills. Positioned on the 2nd floor with a private east-facing orientation, this home offers a refined, move-in-ready lifestyle with abundant natural light, soaring ceilings, hardwood floors, recessed lighting, crown molding, and designer finishes throughout.The open living and dining areas connect seamlessly to a quiet, tree-lined balcony, creating an elegant indoor-outdoor feel. The gourmet kitchen features granite counters and quality finishes, while both bedrooms are ensuite with custom-built closets. The spacious primary suite includes an oversized closet, dual vanity, soaking tub, and separate shower.Additional highlights include a powder room, in-unit laundry, two secure subterranean parking spaces, extra storage, and HOA earthquake insurance. Building amenities include a fitness center and outdoor lounge area.Ideally located moments from Roxbury Park, South Beverly Drive, Beverly Hills, Century City, golf, tennis, restaurants, cafes, shopping, and premier Westside destinations. With Los Angeles preparing for the 2028 Summer Olympics, this is a compelling opportunity to own in one of L.A.'s most central and connected Westside locations. See attached seller upgrade list.

Save
Ask
Tour
Hide
Share
Listing Snapshot
Price 
$1,299,000
Days On Site 
122 Days
Bedrooms 
2
Inside Area (SqFt) 
1,641 sqft
Total Baths 
3
Full Baths 
3
Partial Baths 
N/A
Lot Size 
0.718 Acres
Year Built 
2008
MLS® Number 
26669429
Status 
Active Under Contract
Property Tax 
N/A
HOA/Condo/Coop Fees 
$1,550 monthly
Sq Ft Source 
N/A
Friends & Family
Recent Activity
a month agoListing updated with changes from the MLS®
a month agoStatus changed to Active Under Contract
4 months agoListing first seen on site
General Features
Acres 
0.718
Attached Garage 
Yes
Direction Faces 
East
Disclosures 
CovenantsRestrictionsDisclosureHoaDisclosureSellerDisclosure
Garage 
Yes
Garage Spaces 
2
Levels 
One
Number Of Stories 
3
Parking 
AttachedAssignedCoveredUndergroundGarageGarage Door OpenerGatedCommunity StructureTandem
Parking Spaces 
1
Pets 
Yes
Property Condition 
Updated/Remodeled
Property Sub Type 
Condominium
Security 
Carbon Monoxide Detector(s)Fire Sprinkler SystemSecurity GateGated with GuardGated CommunityKey Card EntrySmoke Detector(s)Security Guard24 Hour Security
Special Circumstances 
Standard
SqFt Total 
1641
Style 
Modern
Water Source 
Public
Zoning 
LAR3
Interior Features
Appliances 
DishwasherElectric OvenGas CooktopDisposalMicrowaveRangeRefrigeratorRange HoodVented Exhaust FanDryerWasher
Cooling 
Central Air
Fireplace 
Yes
Fireplace Features 
Living Room
Flooring 
CarpetWood
Furnished 
Unfurnished
Heating 
Central
Interior 
High CeilingsRecessed LightingTrack LightingWalk-In Closet(s)
Laundry Features 
InsideLaundry Room
Window Features 
Double Pane Windows
Bathroom 
Features - Granite Counters, Low Flow Plumbing Fixtures
Dining Room 
EntryFoyer 
Kitchen 
Living Room 
Other 
Features - Walk-In Closet(s)
Save
Ask
Tour
Hide
Share
Exterior Features
Construction Details 
Stucco
Exterior 
Balcony
Lot Features 
Corners MarkedLandscaped
Pool Features 
None
Windows/Doors 
Double Pane Windows
Community Features
Association Amenities 
Hot WaterInsurancePicnic AreaSecurity
Association Dues 
1550
Building Access 
Elevator
Community Features 
Gated
HOA Fee Frequency 
Monthly
MLS Area 
C09 - Beverlywood Vicinity
School District 
Los Angeles Unified
Schools
School District
Los Angeles Unified
Elementary School
Unknown
Middle School
Unknown
High School
Unknown
Listing courtesy of Rasmus Ray Lee of Premier Real Estate Broker, Inc.

Based on information from the The MLS as of 2026-07-27 06:15 AM UTC. All data, including all measurements and calculations of area, is obtained from various sources and has not been, and will not be, verified by broker or MLS. All information should be independently reviewed and verified for accuracy. Properties may or may not be listed by the office/agent presenting the information.

Neighborhood & Commute
Source: Walkscore
Disclosure: Community information and market data powered by Constellation Data Labs. Information is deemed reliable but not guaranteed.
Save
Ask
Tour
Hide
Share

*Estimate only. Actual rebate may vary based on final price, lender requirements, MLS rules, and broker policies.

Found a home you love?

Schedule a free consultation to lock in your rebate before you offer.

Calls and texts are answered by Amy, our AI assistant, who can answer questions and help you book.