Property search · The Consumer Protection Brokerage
Every listing shows your estimated rebate.
The green number on each home is what could come back to you: the buyer-broker fee (typically 2 to 3%) minus our flat $9,750. No other search shows you this, because no other brokerage gives it back.
1471 S Durango AvenueLos Angeles, CA 90035
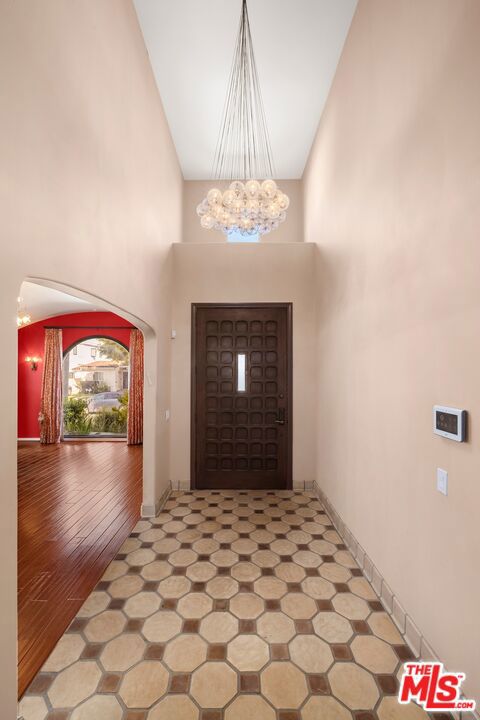
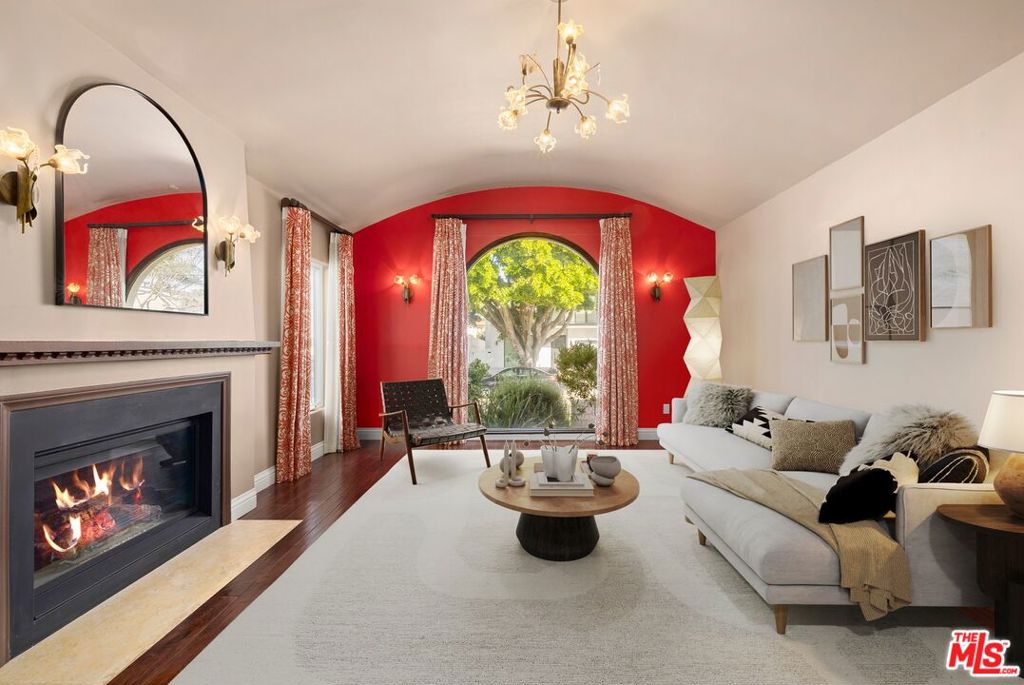
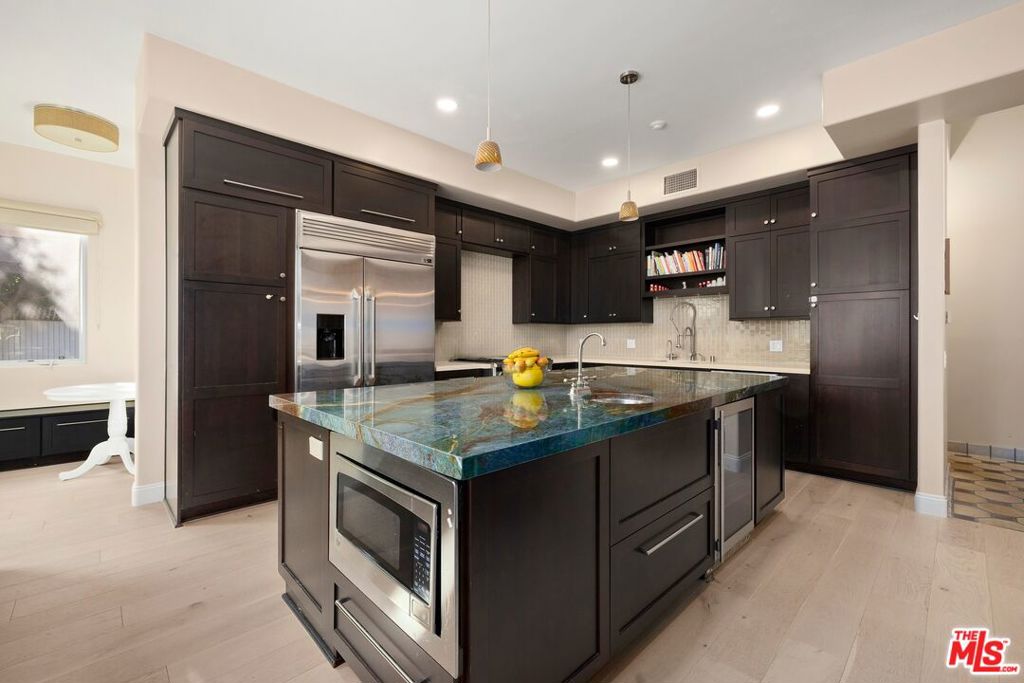
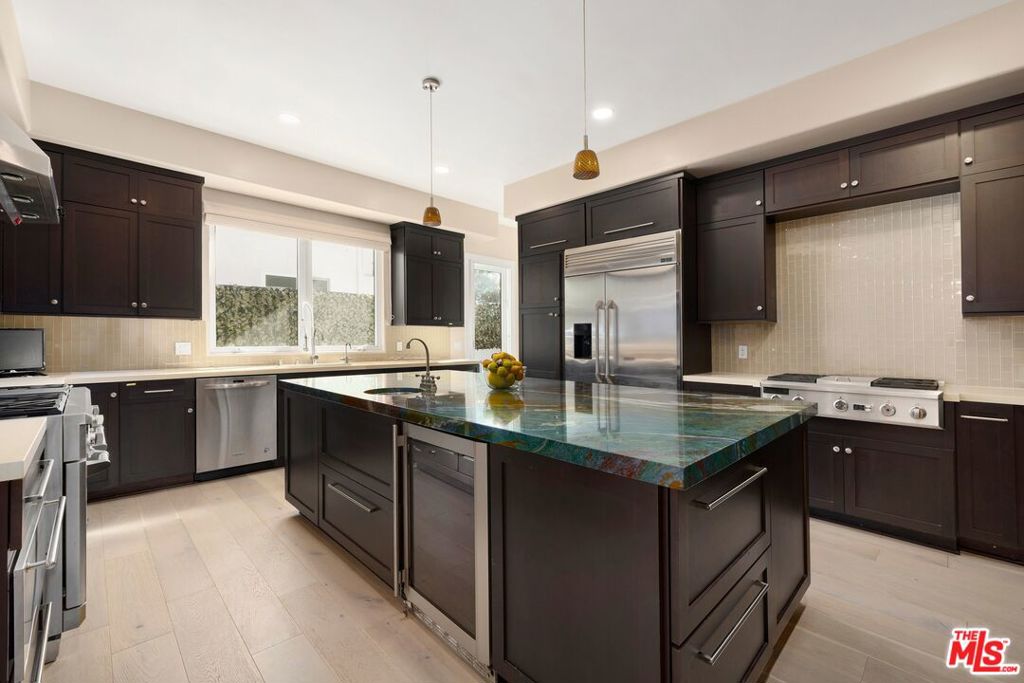
This beautifully reimagined Spanish-style residence, nestled in the highly sought-after Pico-Robertson neighborhood near Beverlywood, offers a seamless blend of timeless character and modern luxury. Step inside to an inviting living room, where a charming fireplace sets the tone for intimate evenings and relaxed gatherings. Just beyond, the heart of the home unfolds a stunning chef's kitchen, thoughtfully designed to balance form and function at a high level. Anchored by an expansive island, the space is outfitted with premium stainless steel appliances, including multiple ovens, a warming drawer, two dishwashers, two cooktops, and three sinksan intentional layout that supports both everyday use and effortless entertaining. Generous storage, refined finishes, and a natural flow make this kitchen both highly functional and visually compelling. The adjacent dining room connects seamlessly, creating an ideal setting for hosting with ease. The first floor offers a serene retreat in the spacious primary suite, complete with a spa-inspired en-suite bathroom featuring a soaking tub, walk-in shower, and dual vanities, your own private sanctuary. Two additional bedrooms, each with their own en-suite bathrooms, provide comfort and privacy for family or guests. Upstairs, a versatile bonus area awaits alongside a fourth bedroom with en-suite bath and a dedicated office ideal for work, creativity, or quiet escape. Outdoors, the backyard invites you to unwind and entertain under the open sky. The patio sets the stage for al fresco dining, where evenings linger a little longer and every gathering feels effortless. This is more than a home, it's a thoughtfully designed residence where quality, scale, and livability come together seamlessly.
| a month ago | Listing updated with changes from the MLS® | |
| 3 months ago | Status changed to Pending | |
| 4 months ago | Price changed to $3,095,000 | |
| 4 months ago | Listing first seen on site |

Based on information from the The MLS as of 2026-07-27 04:00 AM UTC. All data, including all measurements and calculations of area, is obtained from various sources and has not been, and will not be, verified by broker or MLS. All information should be independently reviewed and verified for accuracy. Properties may or may not be listed by the office/agent presenting the information.
*Estimate only. Actual rebate may vary based on final price, lender requirements, MLS rules, and broker policies.
Found a home you love?
Schedule a free consultation to lock in your rebate before you offer.
Calls and texts are answered by Amy, our AI assistant, who can answer questions and help you book.
Did you know? You can invite friends and family to your search. They can join your search, rate and discuss listings with you.