Celebrating 10 years: fixed fees, full service, fast responses

Property search · The Consumer Protection Brokerage

Every listing shows your estimated rebate.

The green number on each home is what could come back to you: the buyer-broker fee (typically 2 to 3%) minus our flat $9,750. No other search shows you this, because no other brokerage gives it back.

Save
Ask
Tour
Hide
Share
$4,685,000
121 Days On Site

1726 Stone Canyon Road
Los Angeles, CA 90077

For Sale|Single Family Residence|Active Under Contract
4
Beds
4
Total Baths
3
Full Baths
1
Partial Bath
3,102
SqFt
$1,510
/SqFt
1966
Built
County:
Los Angeles
Call Now: (408) 868-2620
Is this the listing for you? We can help make it yours.
(408) 868-2620
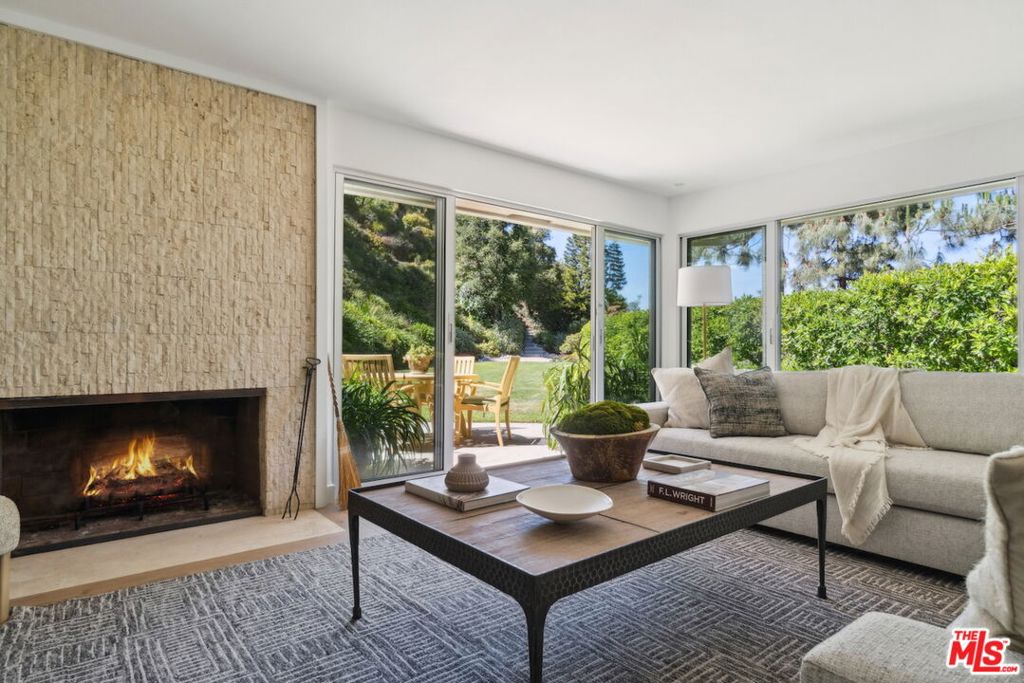
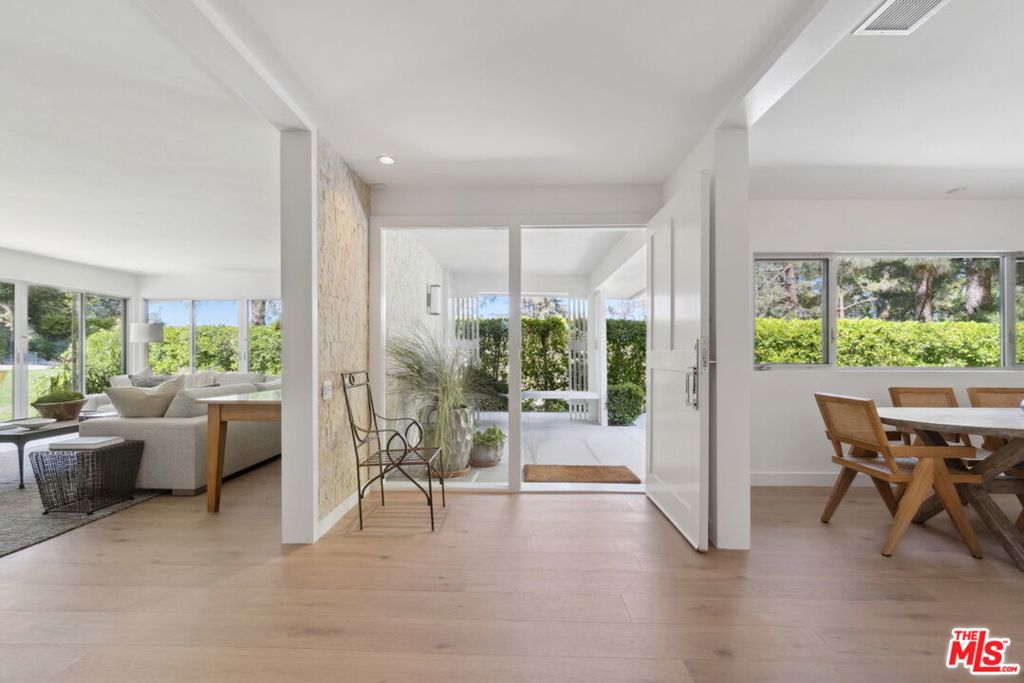
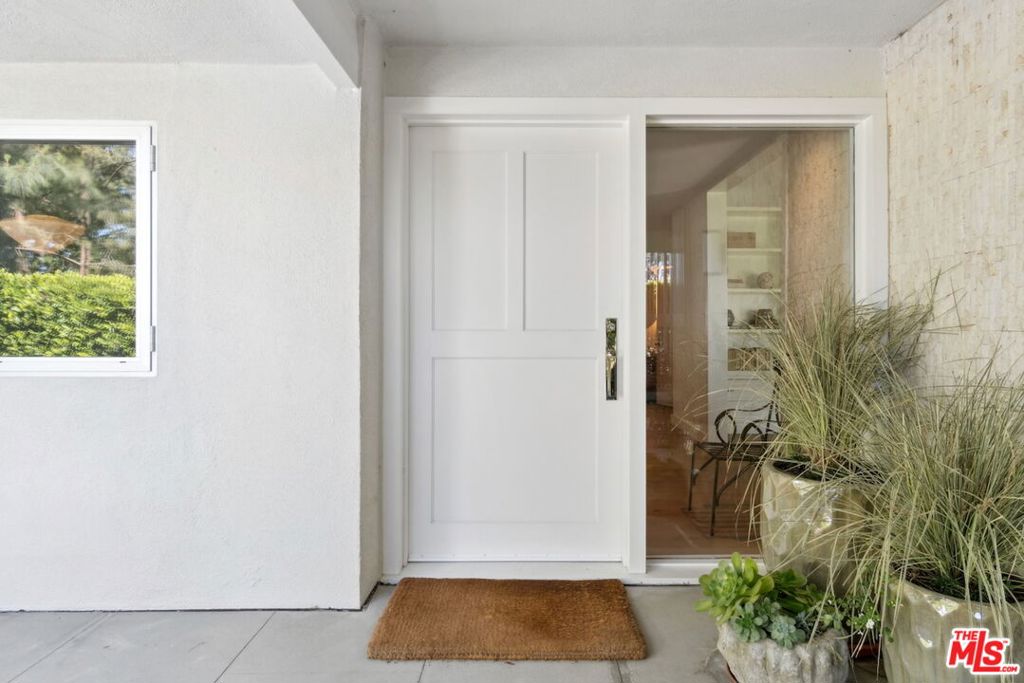
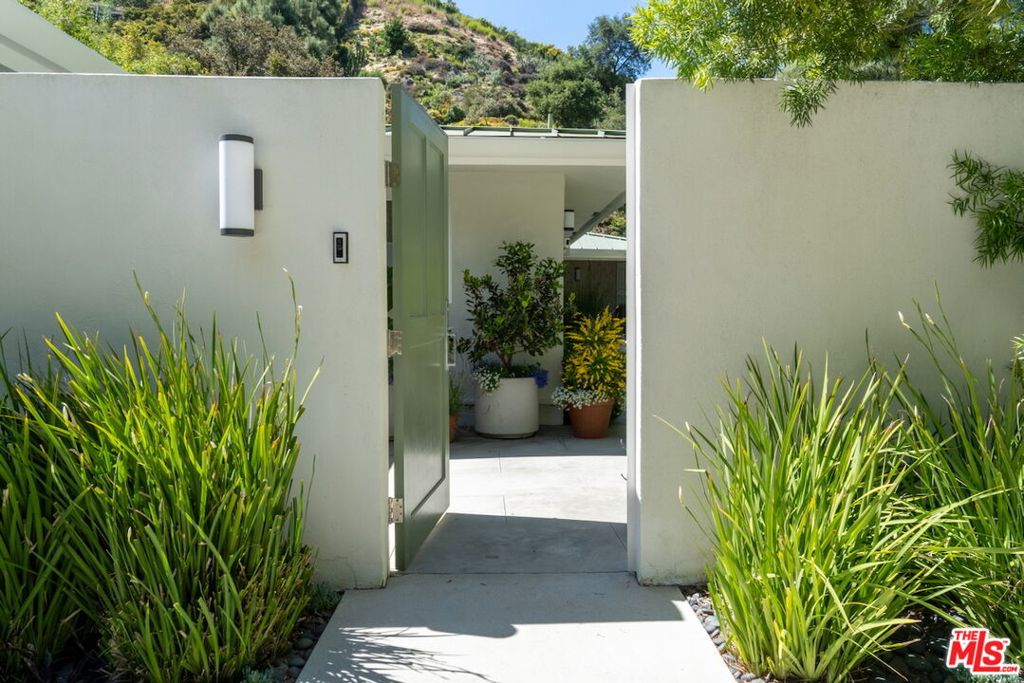
1726 Stone Canyon Road1726 Stone Canyon Road1726 Stone Canyon Road1726 Stone Canyon Road
Save
Ask
Tour
Hide
Share

This 1966 architectural gem by Donald L. Wilbur, AIA, is sited above the road for privacy and serene canyon views. Meticulously updated with premium finishes and thoughtful design, this single-story home on nearly an acre blends indoor-outdoor living through Fleetwood doors and lush landscaping. Features include custom chef's kitchen, luxurious primary suite, versatile bedroom wing, and extensive upgrades. Gated entry, expansive motor court, and potential for ADU access via over 220 + feet on Stone Canyon Road make this a rare and refined retreat. Room for a pool.

Save
Ask
Tour
Hide
Share
Listing Snapshot
Price 
$4,685,000
Days On Site 
121 Days
Bedrooms 
4
Inside Area (SqFt) 
3,102 sqft
Total Baths 
4
Full Baths 
3
Partial Baths 
1
Lot Size 
0.8725 Acres
Year Built 
1966
MLS® Number 
26668917
Status 
Active Under Contract
Property Tax 
N/A
HOA/Condo/Coop Fees 
N/A
Sq Ft Source 
N/A
Friends & Family
Recent Activity
a month agoListing updated with changes from the MLS®
a month agoStatus changed to Active Under Contract
4 months agoListing first seen on site
General Features
Acres 
0.8725
Attached Garage 
Yes
Disclosures 
SellerDisclosure
Garage 
Yes
Garage Spaces 
2
Levels 
One
Number Of Stories 
1
Parking 
AttachedGarage
Parking Spaces 
8
Property Sub Type 
Single Family Residence
Special Circumstances 
Standard
SqFt Total 
3102
Style 
MidCenturyModern
Zoning 
LARE15
Interior Features
Appliances 
DishwasherDisposalRefrigeratorDryerWasher
Cooling 
Central Air
Fireplace 
Yes
Fireplace Features 
Living RoomWood Burning
Flooring 
Wood
Furnished 
Unfurnished
Heating 
Central
Laundry Features 
Laundry Room
Den 
Living Room 
Save
Ask
Tour
Hide
Share
Exterior Features
Spa Features 
None
View 
Mountain(s)Lake
Waterview 
Mountain(s)Lake
Community Features
MLS Area 
C04 - Bel Air - Holmby Hills
Listing courtesy of Ernie Carswell of Sotheby's International Realty

Based on information from the The MLS as of 2026-07-27 03:55 AM UTC. All data, including all measurements and calculations of area, is obtained from various sources and has not been, and will not be, verified by broker or MLS. All information should be independently reviewed and verified for accuracy. Properties may or may not be listed by the office/agent presenting the information.

Neighborhood & Commute
Source: Walkscore
Disclosure: Community information and market data powered by Constellation Data Labs. Information is deemed reliable but not guaranteed.
Save
Ask
Tour
Hide
Share

*Estimate only. Actual rebate may vary based on final price, lender requirements, MLS rules, and broker policies.

Found a home you love?

Schedule a free consultation to lock in your rebate before you offer.

Calls and texts are answered by Amy, our AI assistant, who can answer questions and help you book.