Property search · The Consumer Protection Brokerage
Every listing shows your estimated rebate.
The green number on each home is what could come back to you: the buyer-broker fee (typically 2 to 3%) minus our flat $9,750. No other search shows you this, because no other brokerage gives it back.
692 Colorado CircleCarson, CA 90745
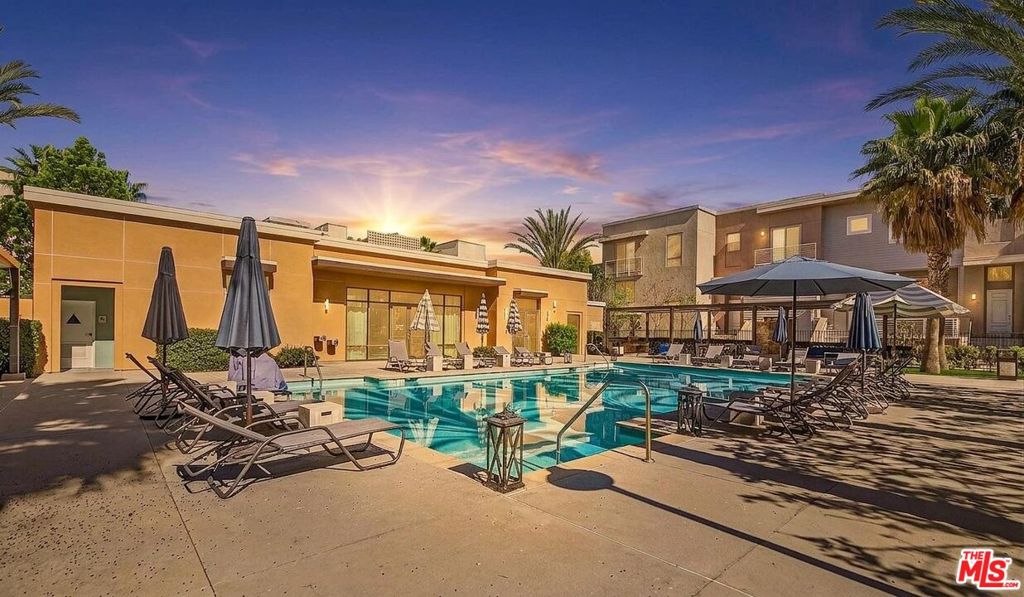
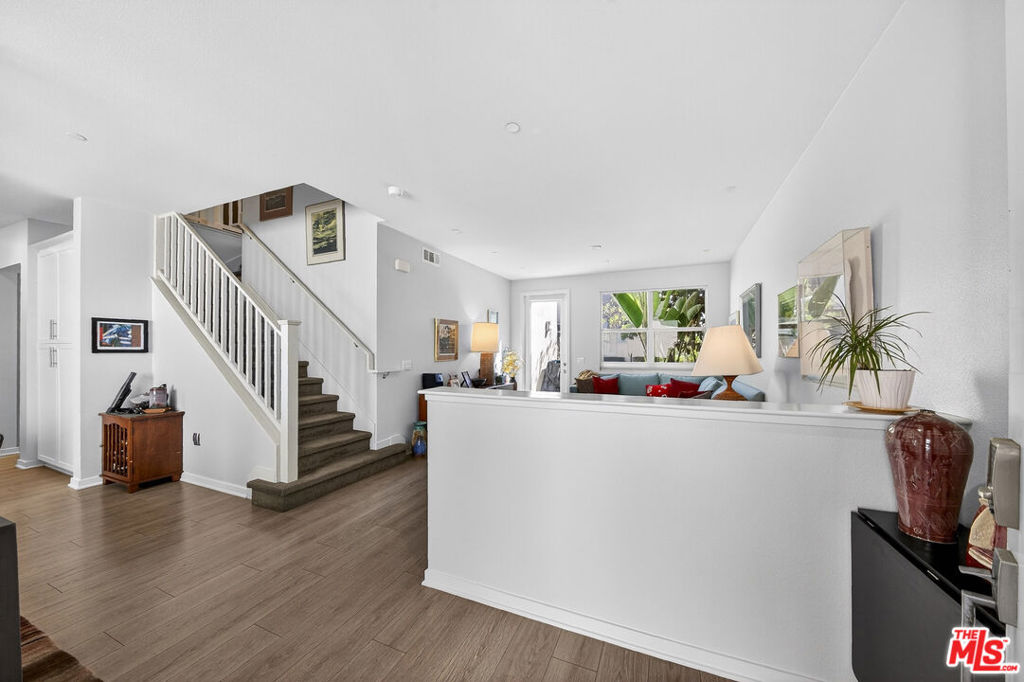
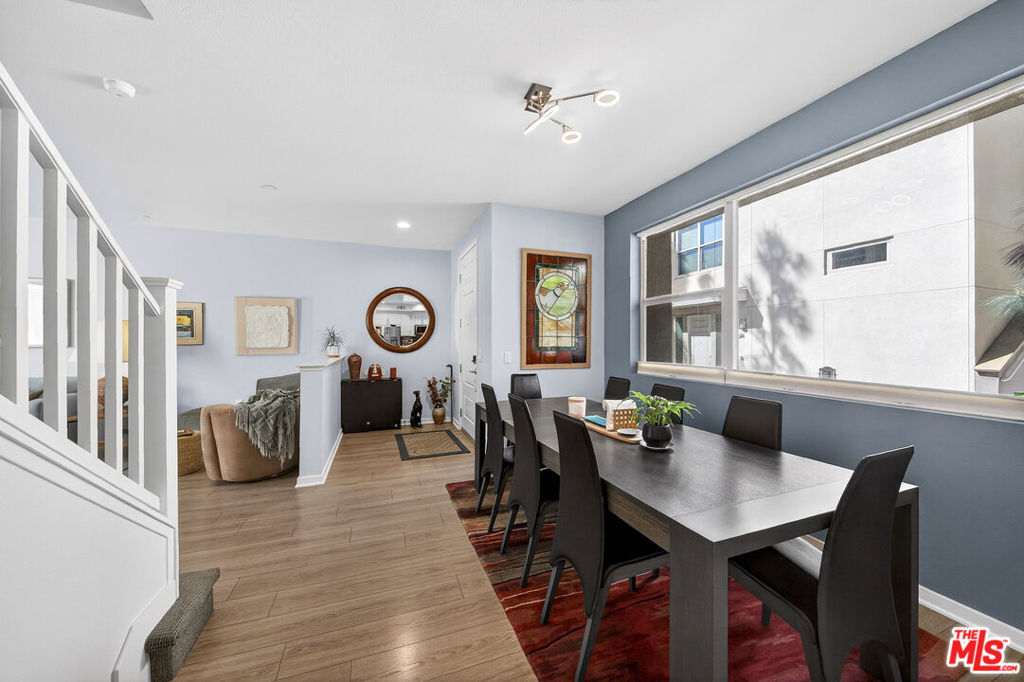
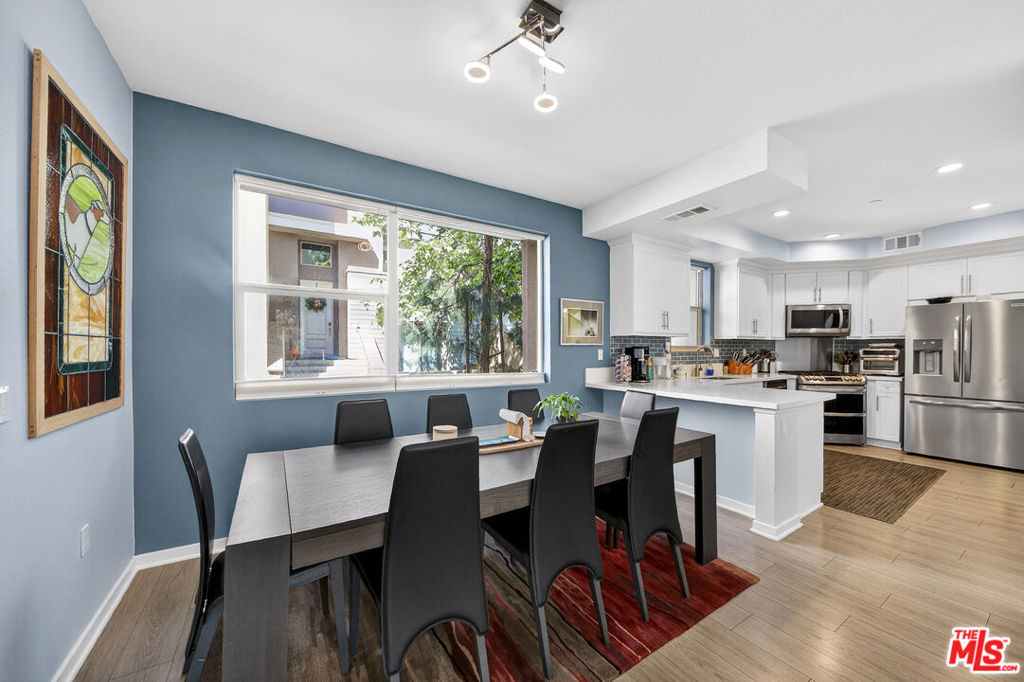
Welcome to 692 Colorado Circle, nestled in the highly desirable Veo community of Carson! This beautifully maintained, move-in ready Townhome offers a thoughtfully designed two-story floor plan that lives more like a single-family home; An ideal alternative to the typical tri-level layout! Featuring dual entry access, the home can be entered through the front door along the common area pathway or directly from the private ground-level patio with convenient street access, offering both flexibility and privacy. Upon entry, you're welcomed into a spacious and inviting living area that flows seamlessly into the dining space, creating the perfect setting for both everyday living and entertaining. The open-concept kitchen is tastefully appointed with high-end stainless steel appliances, a stylish subway tile backsplash, and designer finishes, all complemented by a curated color palette throughout. The entire home is upgraded with an LED lighting system, enhancing both energy efficiency and modern ambiance. Hardwood flooring runs throughout the home, with the exception of the stairwell, adding warmth and continuity to the living spaces. A convenient powder room on the main level adds to the functionality, while the private patio just off the living area provides an ideal space for outdoor relaxation or casual gatherings. Upstairs, you'll find four generously sized bedrooms, offering flexibility for families, guests, or a home office. The expansive primary suite serves as a private retreat, featuring a walk-in closet complete with custom cabinetry and a well-appointed en-suite bathroom. Soaring 9.5-foot ceilings enhance the second-floor living space, creating an open and airy feel throughout. A dedicated laundry room conveniently located on the second floor adds to the home's everyday ease and practicality. Residents of the Veo community enjoy resort-style amenities set across approximately 9.5 acres, including a sparkling pool and spa, cabanas, fire pits, BBQ areas, and a beautifully designed clubhouse available for private events, creating a true lifestyle experience. Adding to the convenience, Veo offers rare direct access to the adjacent shopping center, including Ralphs, making daily errands effortless! The community also features an on-site retail area with a variety of services, dining options, and everyday essentials. Ideally located just minutes from the 405 freeway, this home provides easy access to all the Southbay cities, Downtown Los Angeles, El Segundo, Orange County, and beyond, making it a prime location for commuters. A rare opportunity to own a turnkey home that combines comfort, convenience, and lifestyle in one of Carson's most sought-after communities.
| 3 days ago | Listing updated with changes from the MLS® | |
| a month ago | Status changed to Pending | |
| 4 months ago | Listing first seen on site |

Based on information from the The MLS as of 2026-07-27 10:04 AM UTC. All data, including all measurements and calculations of area, is obtained from various sources and has not been, and will not be, verified by broker or MLS. All information should be independently reviewed and verified for accuracy. Properties may or may not be listed by the office/agent presenting the information.
*Estimate only. Actual rebate may vary based on final price, lender requirements, MLS rules, and broker policies.
Found a home you love?
Schedule a free consultation to lock in your rebate before you offer.
Calls and texts are answered by Amy, our AI assistant, who can answer questions and help you book.
Did you know? You can invite friends and family to your search. They can join your search, rate and discuss listings with you.