Property search · The Consumer Protection Brokerage
Every listing shows your estimated rebate.
The green number on each home is what could come back to you: the buyer-broker fee (typically 2 to 3%) minus our flat $9,750. No other search shows you this, because no other brokerage gives it back.
109 N Sycamore Avenue 202Los Angeles, CA 90036
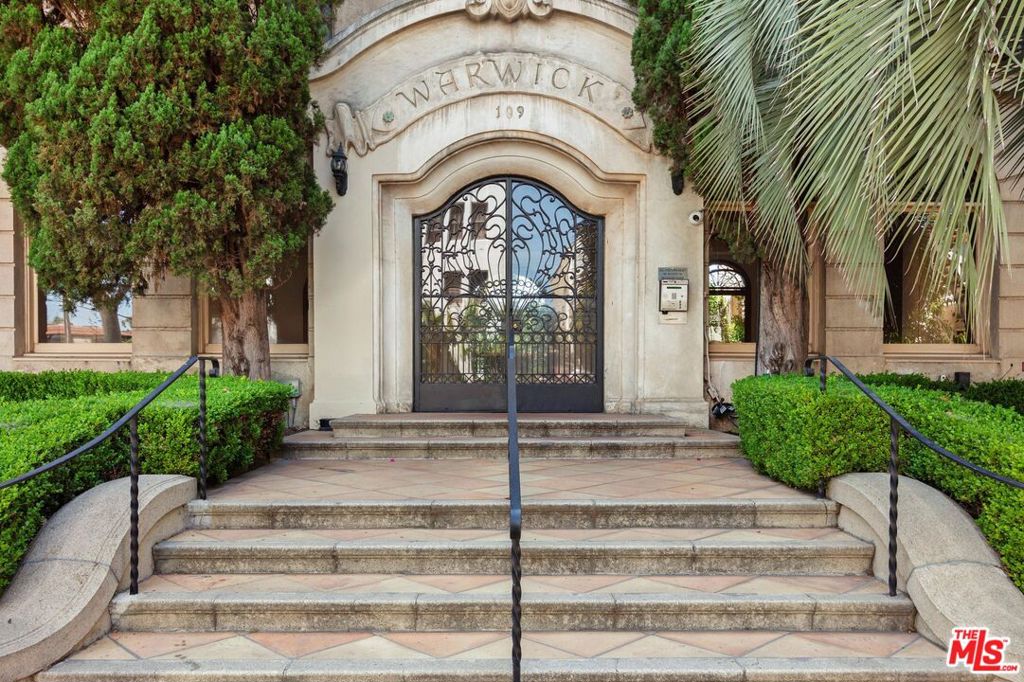
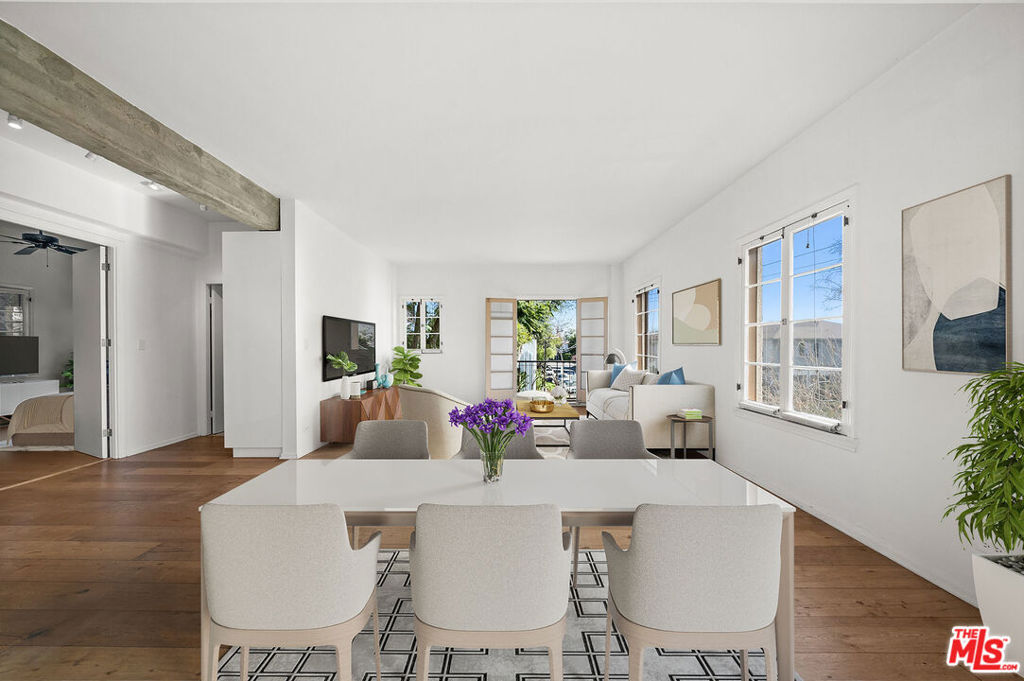
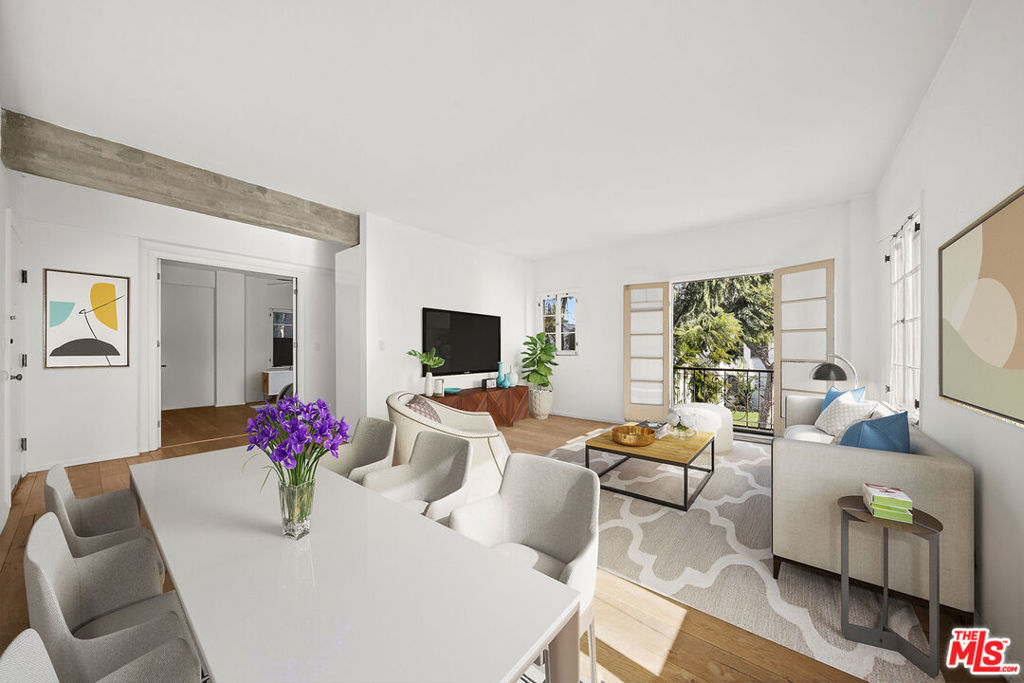
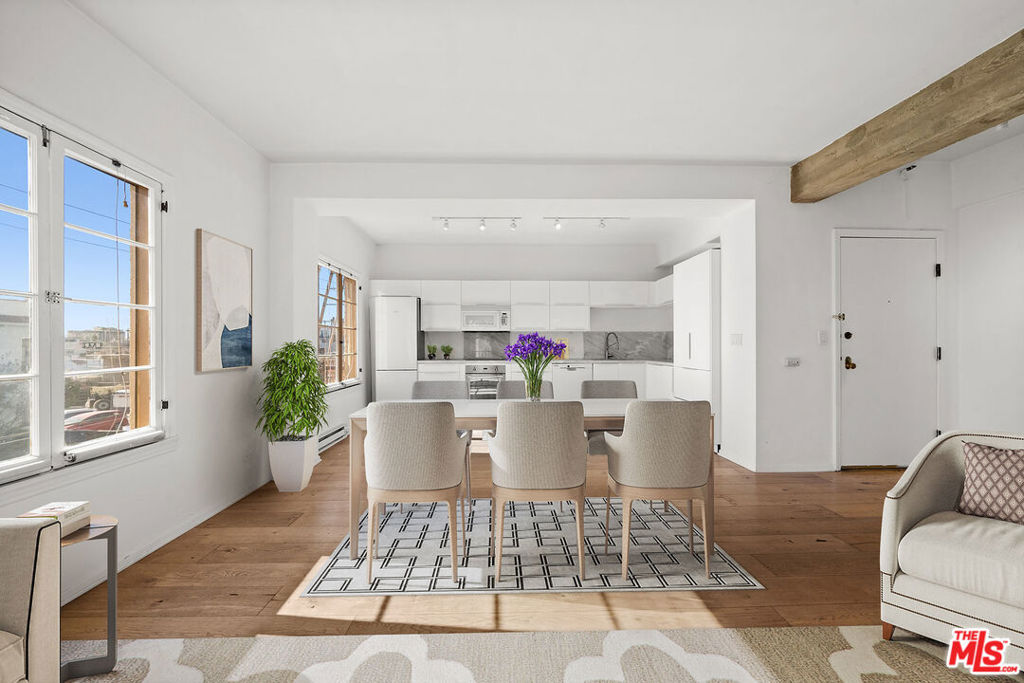
Discover the epitome of classic refinement at The Warwick. Immerse yourself in a world where the enchanting allure of 1928 architecture meets the sleek sophistication of modern living in this impeccably renovated 1-bedroom, 1-bathroom condo. This southeast-facing corner unit, drenched in sunlight, showcases a brilliant fusion of exquisite craftsmanship and top-tier upgrades. Step inside an open-concept living space adorned with soaring ceilings, striking exposed concrete beams, and graceful French windows that perfectly frame the vibrant surroundings. Gleaming new hardwood floors flow effortlessly throughout, enhancing the luminous living and dining areas. The Euro-inspired kitchen is a gourmet haven, featuring custom cabinetry, a Bosch refrigerator, a designer sink with refined fixtures, and premium countertops all masterfully arranged for cooking, dining, and entertaining with ease. Through elegant double doors, the tranquil primary bedroom awaits, offering a built-in closet and peaceful treetop views. The spa-like bathroom, recently transformed, radiates elegance with its Italian stone finishes, blissful fixtures, and understated luxury. For added convenience, a communal laundry room is steps away. The Warwick elevates urban living with its curated amenities, including a state-of-the-art fitness center, a picturesque European-style courtyard with a fountain, extensive parking options with one covered subterranean space, additional guest parking (one indoor and three outdoor), and easy street permits. Juliet balconies, robust concrete columns, and open-plan layouts amplify the home's sophisticated loft-style vibe. On the iconic Sycamore Avenue, this distinguished landmark building places you moments from the city's finest. Revel in the proximity to chic boutiques, renowned eateries, and major studios. Beverly Hills, Hollywood, West Hollywood, and Koreatown are all within a short drive, while must-visit destinations like The Grove, Republique, Sugarfish, and The Farmer's Market are just moments away. This is more than a home it's an invitation to own a piece of Los Angeles history where timeless Hollywood glamour meets unparalleled modern luxury. Your extraordinary lifestyle awaits schedule your showing today!
| 2 weeks ago | Listing updated with changes from the MLS® | |
| 3 months ago | Status changed to Active Under Contract | |
| 4 months ago | Listing first seen on site |

Based on information from the The MLS as of 2026-07-27 09:38 AM UTC. All data, including all measurements and calculations of area, is obtained from various sources and has not been, and will not be, verified by broker or MLS. All information should be independently reviewed and verified for accuracy. Properties may or may not be listed by the office/agent presenting the information.
*Estimate only. Actual rebate may vary based on final price, lender requirements, MLS rules, and broker policies.
Found a home you love?
Schedule a free consultation to lock in your rebate before you offer.
Calls and texts are answered by Amy, our AI assistant, who can answer questions and help you book.
Did you know? You can invite friends and family to your search. They can join your search, rate and discuss listings with you.