Property search · The Consumer Protection Brokerage
Every listing shows your estimated rebate.
The green number on each home is what could come back to you: the buyer-broker fee (typically 2 to 3%) minus our flat $9,750. No other search shows you this, because no other brokerage gives it back.
269 S Norton AvenueLos Angeles, CA 90004
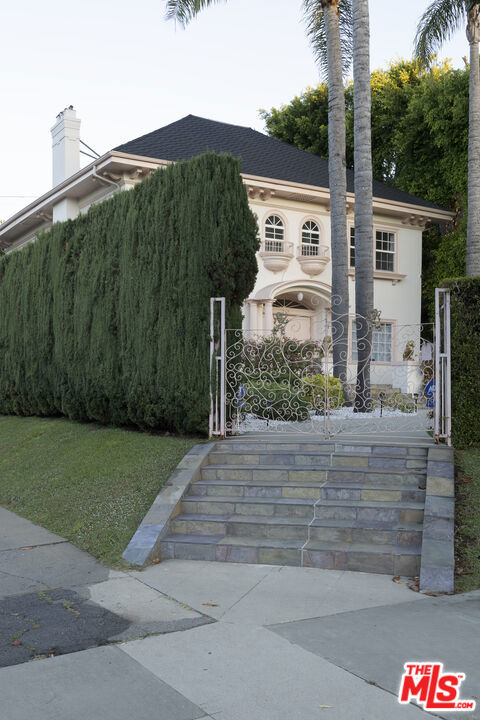
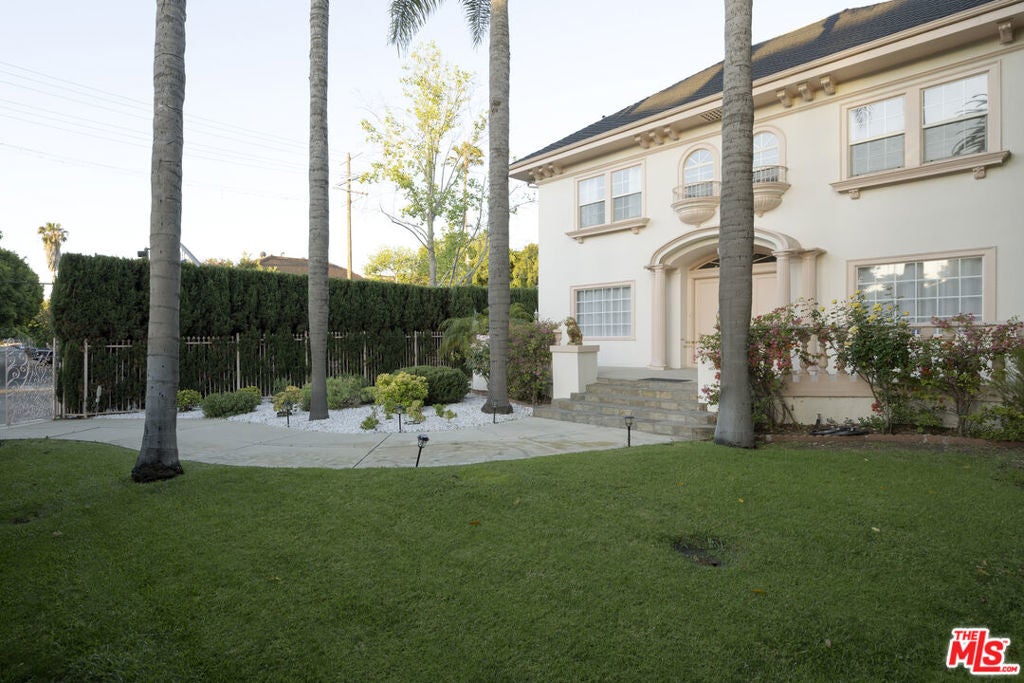
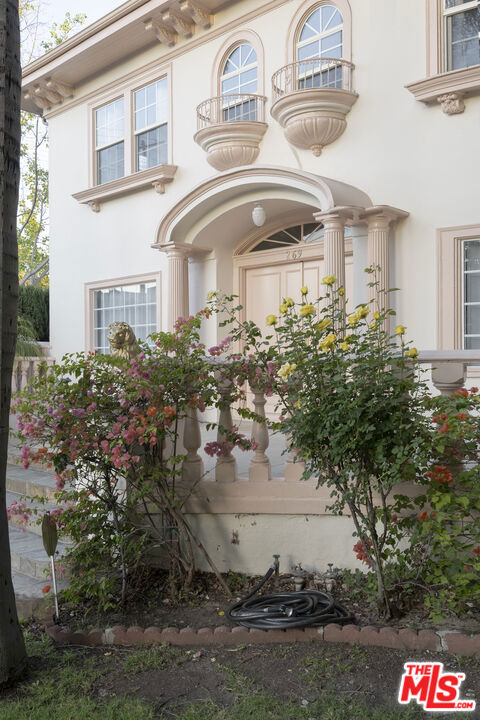
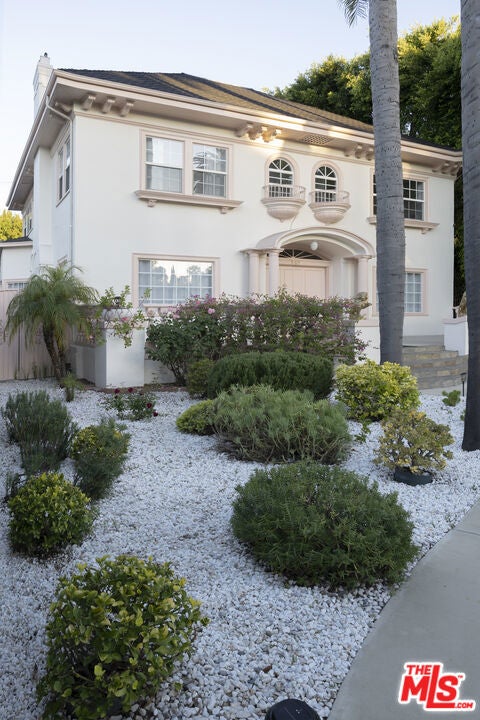
Commanding a premier corner presence in the heart of Windsor Square, this distinguished 1919 Colonial estate is a rare offering, gracefully held and meticulously cared for by the same family for nearly three decades. Rich in heritage and architectural integrity, the residence unfolds across a grand yet balanced floor plan, offering 4 bedrooms and 3 1/4 baths infused with timeless sophistication, with subtle Art Deco influences and a sense of effortless flow throughout. A stately double-door entry introduces a dramatic foyer, setting the tone for interiors defined by scale, light, and enduring elegance. A formal parlor with French doors and an expansive living room anchored by a classic fireplace create a seamless interplay between refined entertaining and relaxed living. Lustrous hardwood floors and a sweeping central hall guide you to a striking dining room designed for memorable gatherings, effortlessly extending to the outdoors. Beyond, a secluded, fully gated garden sanctuary evokes a private, resort-like atmosphere complete with a pergola, spa, curated drought-tolerant landscaping, and multiple areas for elevated al fresco dining in the glorious Southern California climate. The kitchen and adjoining laundry are thoughtfully positioned just off the dining room, while a versatile main-level bedroom, currently styled as an office, offers flexibility for guests or work-from-home living. A well-appointed guest bathroom completes the main level. Ascend a gracious staircase to the second level, where three spacious bedrooms await. The luminous primary suite serves as a true retreat, featuring an en suite bath with soaking tub, ample closet space, and two additional nooks ideal for a nursery, yoga room, or private office. One of the secondary bedrooms boasts a charming, enclosed sun porch, adding warmth and character. A refined guest bathroom completes the upper level. A detached two-car garage with impressive ceiling height offers a rare bonus: a substantial upper-level space ideal for a studio, creative workspace, or potential ADU conversion (buyer to verify). Enhancements include a newer roof, retrofitted foundation, partial sewer line replacement, upgraded copper plumbing, and a 200-amp electrical panel, blending classic architecture with modern infrastructure. Privately hedged and gated, and moments from Larchmont Village and the prestigious enclaves of Hancock Park, this exceptional residence is also ideally positioned near some of the area's most highly regarded schools, further enhancing its appeal. This exceptional residence represents a rare opportunity to own a legacy property in one of Los Angeles' most storied neighborhoods - one that truly must be experienced in person to appreciate its energy and flow.
| a month ago | Listing updated with changes from the MLS® | |
| 2 months ago | Status changed to Pending | |
| 3 months ago | Listing first seen on site |

Based on information from the The MLS as of 2026-07-27 07:42 AM UTC. All data, including all measurements and calculations of area, is obtained from various sources and has not been, and will not be, verified by broker or MLS. All information should be independently reviewed and verified for accuracy. Properties may or may not be listed by the office/agent presenting the information.
*Estimate only. Actual rebate may vary based on final price, lender requirements, MLS rules, and broker policies.
Found a home you love?
Schedule a free consultation to lock in your rebate before you offer.
Calls and texts are answered by Amy, our AI assistant, who can answer questions and help you book.
Did you know? You can invite friends and family to your search. They can join your search, rate and discuss listings with you.