Property search · The Consumer Protection Brokerage
Every listing shows your estimated rebate.
The green number on each home is what could come back to you: the buyer-broker fee (typically 2 to 3%) minus our flat $9,750. No other search shows you this, because no other brokerage gives it back.
4935 Geary WayPalm Springs, CA 92262
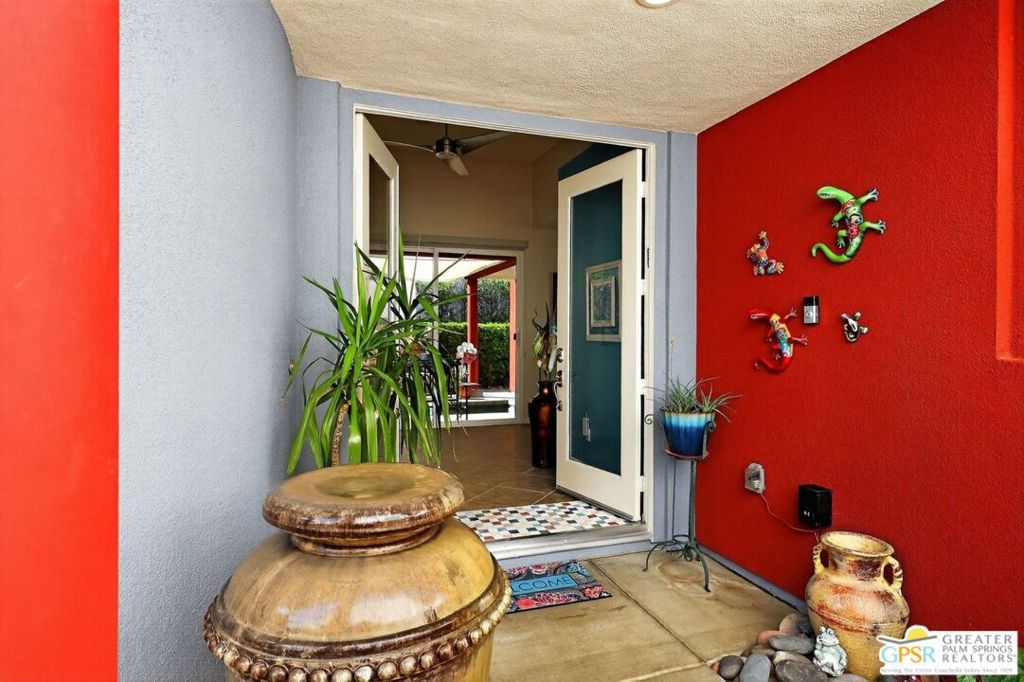
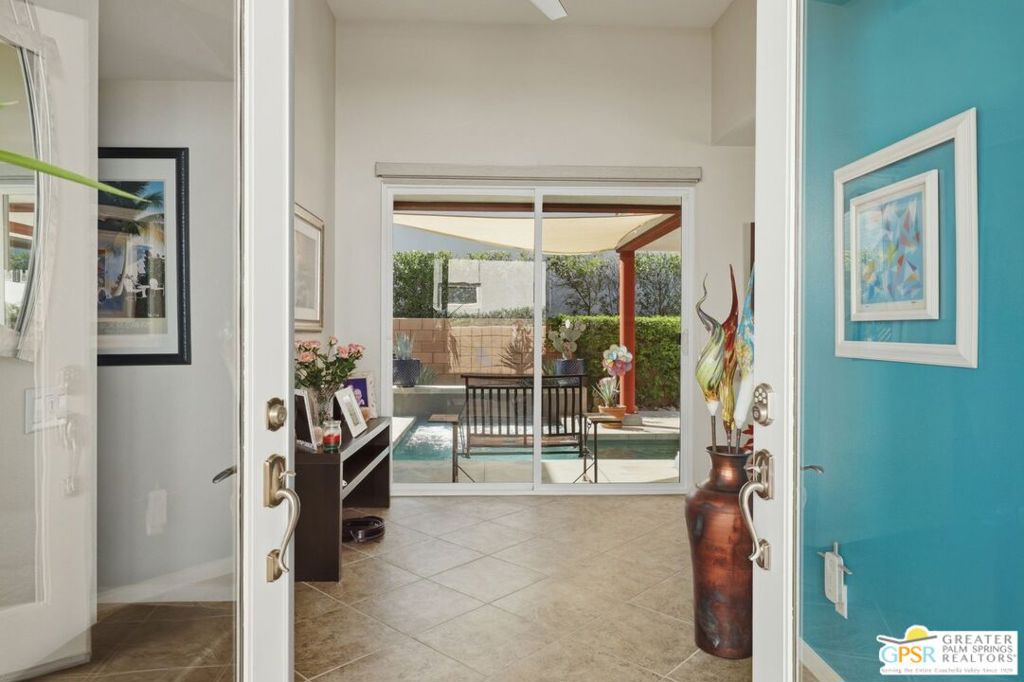
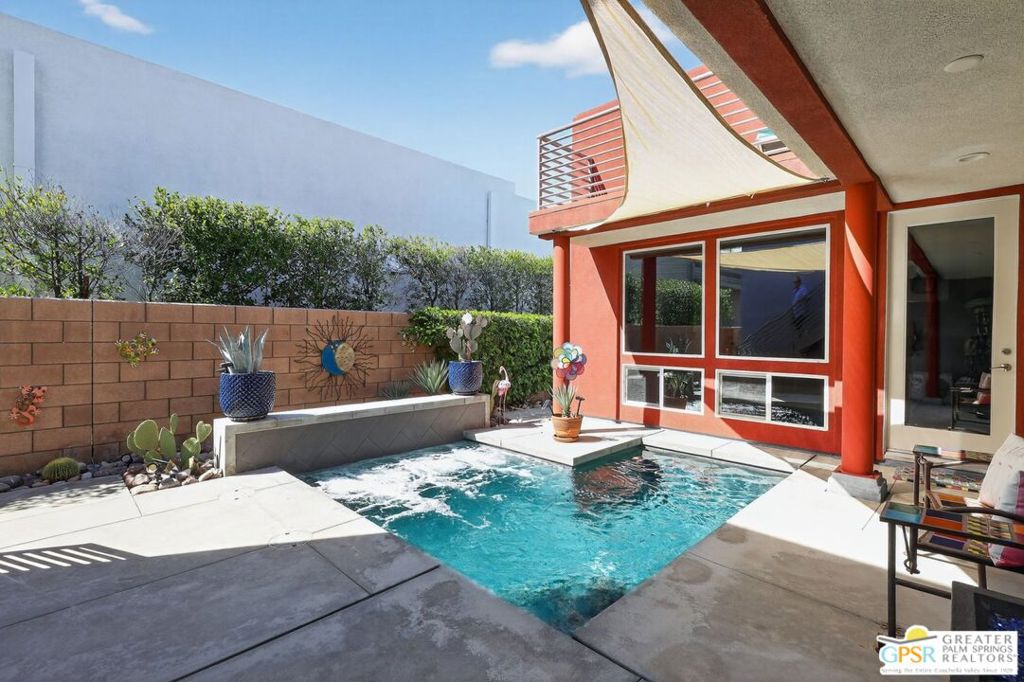
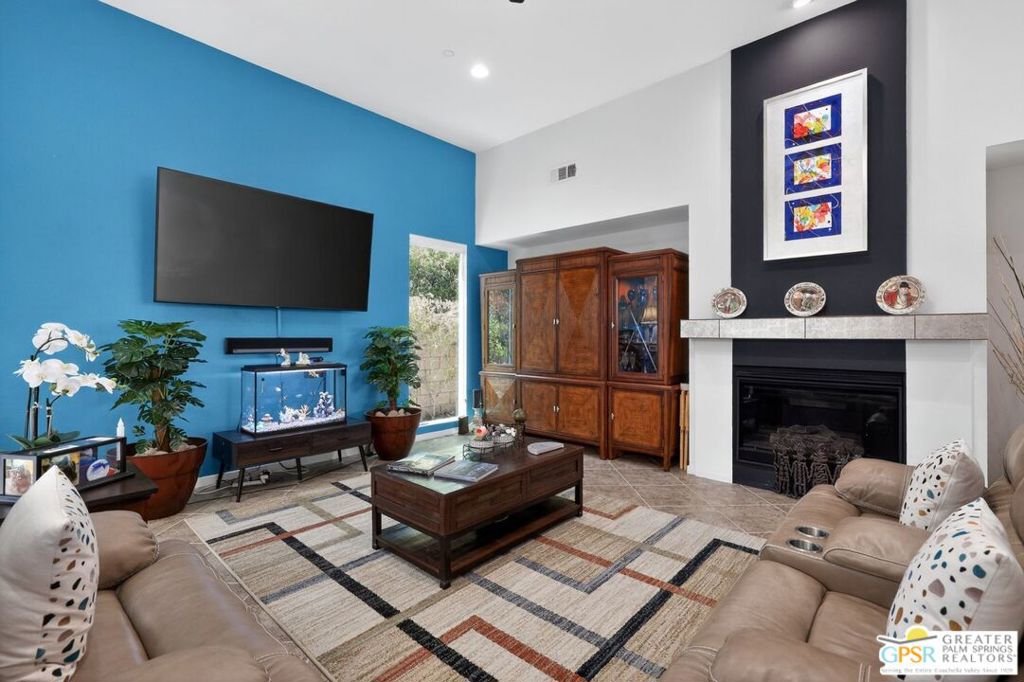
Welcome to this stunning 3-bedroom, 4-bathroom home located in the highly sought-after Escena Golf Club community in Palm Springs, offering approximately 2,422 square feet of beautifully designed living space. This exceptional residence showcases soaring ceilings, an open-concept floor plan, and thoughtful bedroom separation, creating both comfort and privacy for everyday living and entertaining. Inside you'll discover a spacious great room filled with natural light, featuring ultra-high ceilings, a cozy gas fireplace, and seamless indoor-outdoor living with direct access to the backyard oasis. The gourmet kitchen flows effortlessly into the dedicated dining area and expansive living space, making it perfect for hosting family and friends. Designer paint colors throughout the home create a warm and inviting atmosphere. The luxurious Primary Suite serves as a private retreat with high ceilings, direct access to a private patio and the beautiful saline pool, a generous walk-in closet, and a spa-inspired bathroom complete with dual sinks, a walk-in shower, and a separate soaking tub. Located on the opposite side of the home for added privacy, the south-facing Junior Ensuite features its own patio along with a private bathroom showcasing a spacious walk-in shower. This home also offers thoughtful conveniences including an indoor laundry room with sink, an attached two-car garage equipped with its own mini-split air conditioner, and a cabana bathroom with direct access to the pool, ideal for guests enjoying the outdoor spaces. Entertain in style outdoors with a private saline pool, multiple outdoor seating areas, and beautiful surrounding views. Guests will especially appreciate the second-level casita, accessed by a private exterior staircase, offering its own private entrance and scenic views, perfect for visitors or additional flexibility. Additional highlights include solar panels for energy efficiency and the option for the home to be delivered fully furnished, excluding select personal items. Located within the Escena Golf Club community, residents enjoy HOA amenities that include a guarded entrance, street sweeping, and beautifully maintained common area landscaping, offering both security and convenience in one of Palm Springs most desirable communities.
| 4 weeks ago | Listing updated with changes from the MLS® | |
| 4 weeks ago | Price changed to $970,000 | |
| 4 months ago | Listing first seen on site |

Based on information from the The MLS as of 2026-07-27 06:50 AM UTC. All data, including all measurements and calculations of area, is obtained from various sources and has not been, and will not be, verified by broker or MLS. All information should be independently reviewed and verified for accuracy. Properties may or may not be listed by the office/agent presenting the information.
*Estimate only. Actual rebate may vary based on final price, lender requirements, MLS rules, and broker policies.
Found a home you love?
Schedule a free consultation to lock in your rebate before you offer.
Calls and texts are answered by Amy, our AI assistant, who can answer questions and help you book.
Did you know? You can invite friends and family to your search. They can join your search, rate and discuss listings with you.