Property search · The Consumer Protection Brokerage
Every listing shows your estimated rebate.
The green number on each home is what could come back to you: the buyer-broker fee (typically 2 to 3%) minus our flat $9,750. No other search shows you this, because no other brokerage gives it back.
34067 Mulholland HighwayMalibu, CA 90265
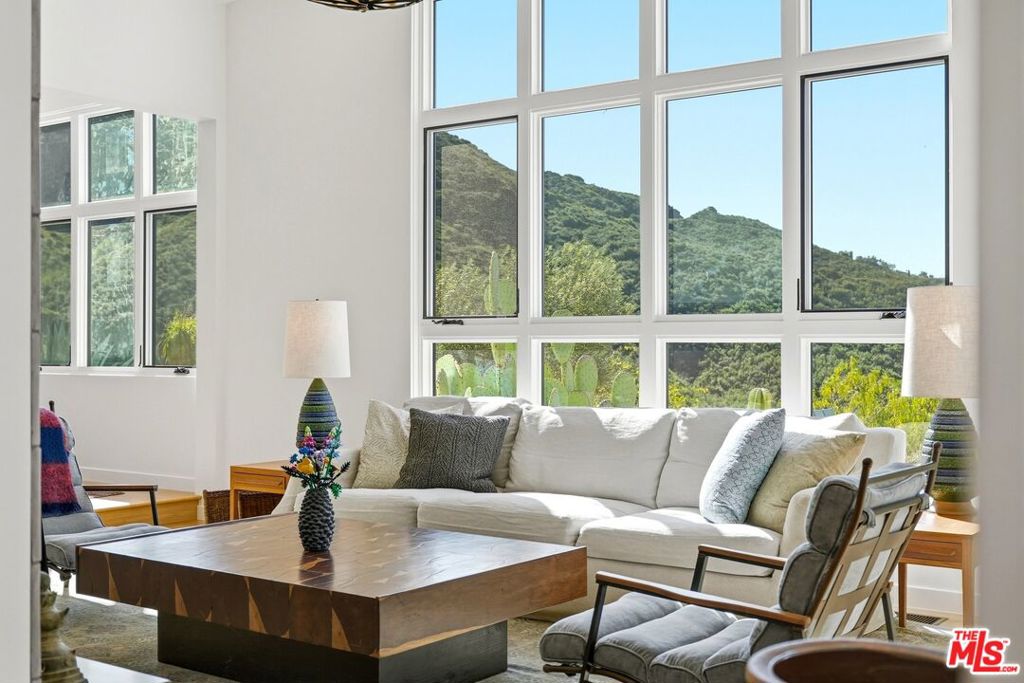

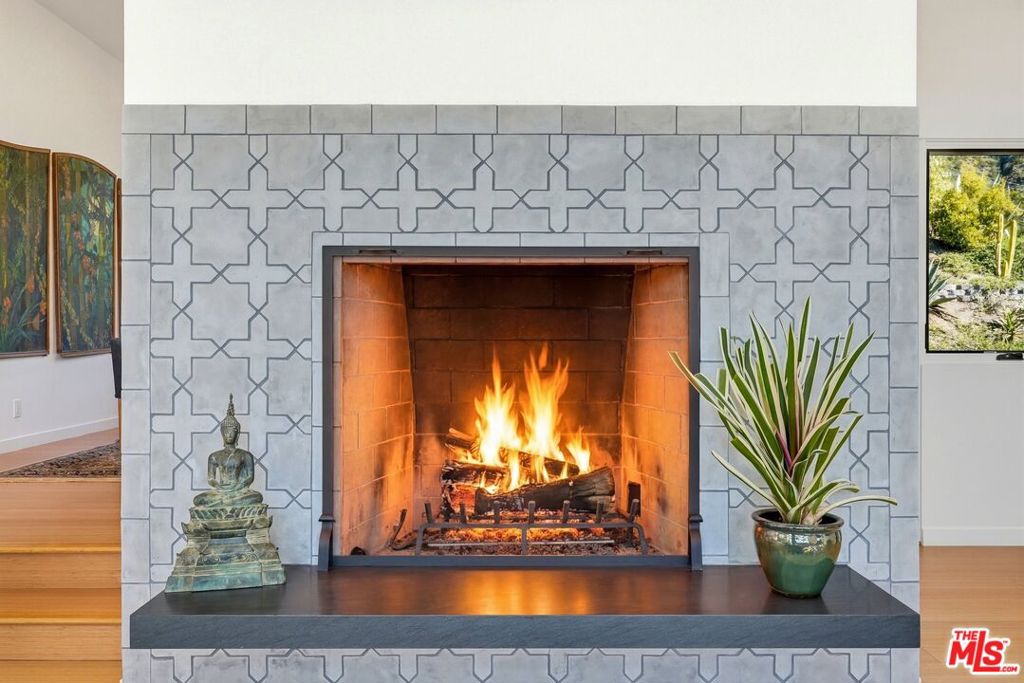
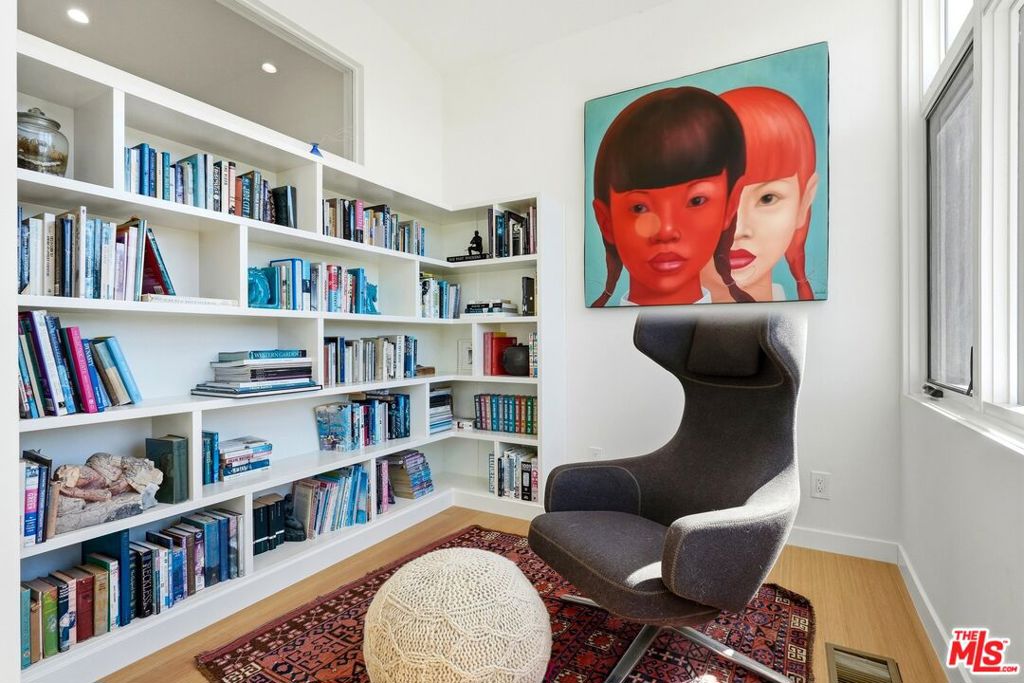
Set on approximately three flat private acres against the protected Santa Monica Mountains, this newly built architectural estate offers striking modern design, wide-open land, and exceptional privacy. Designed by ERW Design of the Yale School of Architecture, the residence seamlessly blends clean contemporary lines with the surrounding natural landscape, creating a retreat that feels both sophisticated and deeply connected to nature. A dramatic entry opens to a soaring 14-foot great room wrapped in walls of glass, showcasing sweeping mountain and property views. A custom Arto tiled wood-burning fireplace anchors the space, while a built-in reading nook adds warmth and character. The chef's kitchen features Fireclay wall tiles from San Francisco, handcrafted walnut cabinetry, mid-century Dutch pendants, and a spacious walk-in pantry designed for entertaining. Adjacent to the kitchen, a cozy den with a gas fireplace overlooks the gardens and includes a built-in workspace. The first-floor primary suite is a peaceful sanctuary with a custom black walnut double vanity, Moroccan Zellige tile, custom walnut cabinetry, and a soaking tub. A private door opens to a covered deck overlooking the grounds and distant mountains. Upstairs, three additional en-suite bedrooms with custom tile and Porcelanosa vanities open to an expansive deck with panoramic hillside views. Sustainable materials are thoughtfully integrated throughout, including golden bamboo flooring on the main level and quiet cork flooring upstairs. Separate from the main house above the garage is a flexible creative studio complete with bedroom, kitchen, and bathideal for guests, extended family, a yoga studio, or private office. The grounds are equally impressive, designed for seamless indoor-outdoor living with drought-tolerant landscaping, underground irrigation, and expansive defensible space surrounding the stucco and metal-clad home. A 7.2 kW solar system, EV charger, twin backup batteries, private well with excellent flow, and 30,000 gallons of on-site water storage provide exceptional sustainability and self-sufficiency. Multiple usable pads throughout the property offer rare flexibility for a pool and pool house, equestrian facilities, tennis court, pavilion, guest home, or RV retreat with existing electrical hookups. Fifteen irrigated raised garden beds provide year-round fruits and vegetables, while seasonal springs and waterfalls add a unique sense of tranquility. A rare opportunity to experience modern architecture, acreage, sustainability, and equestrian potential in an extraordinary natural setting.Main House: 3,253 SF | Guest House/Studio: 458 SF | Garage: 458 SF | Approx. 3 Acres | Offered Furnished
| 2 months ago | Listing updated with changes from the MLS® | |
| 4 months ago | Listing first seen on site |

Based on information from the The MLS as of 2026-07-27 04:15 AM UTC. All data, including all measurements and calculations of area, is obtained from various sources and has not been, and will not be, verified by broker or MLS. All information should be independently reviewed and verified for accuracy. Properties may or may not be listed by the office/agent presenting the information.
*Estimate only. Actual rebate may vary based on final price, lender requirements, MLS rules, and broker policies.
Found a home you love?
Schedule a free consultation to lock in your rebate before you offer.
Calls and texts are answered by Amy, our AI assistant, who can answer questions and help you book.
Did you know? You can invite friends and family to your search. They can join your search, rate and discuss listings with you.