Property search · The Consumer Protection Brokerage
Every listing shows your estimated rebate.
The green number on each home is what could come back to you: the buyer-broker fee (typically 2 to 3%) minus our flat $9,750. No other search shows you this, because no other brokerage gives it back.
81910 Golden Star WayLa Quinta, CA 92253
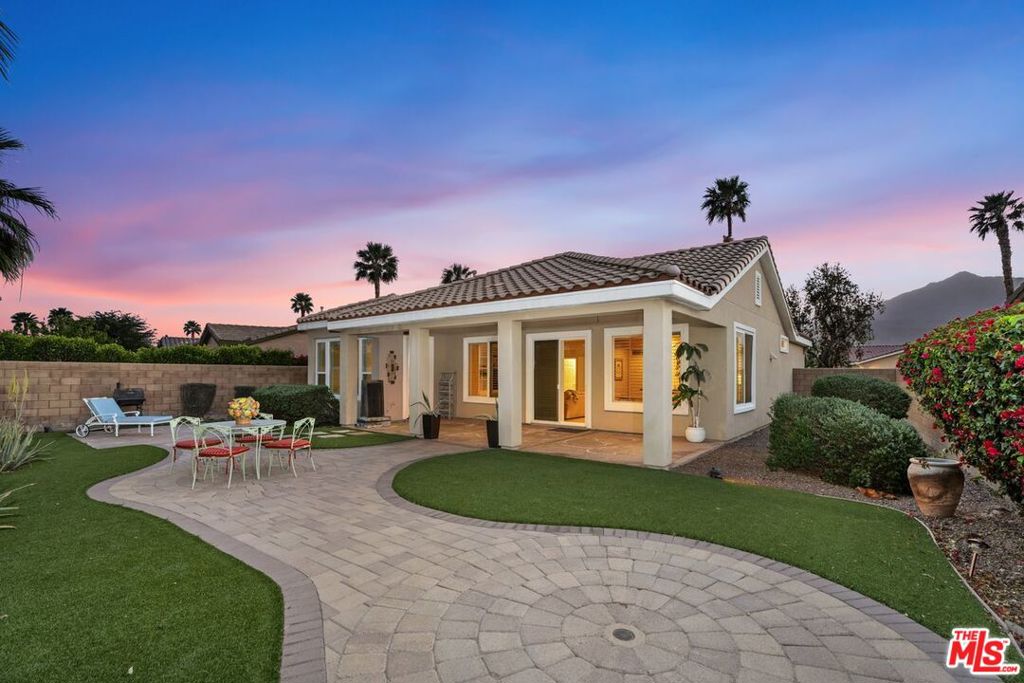
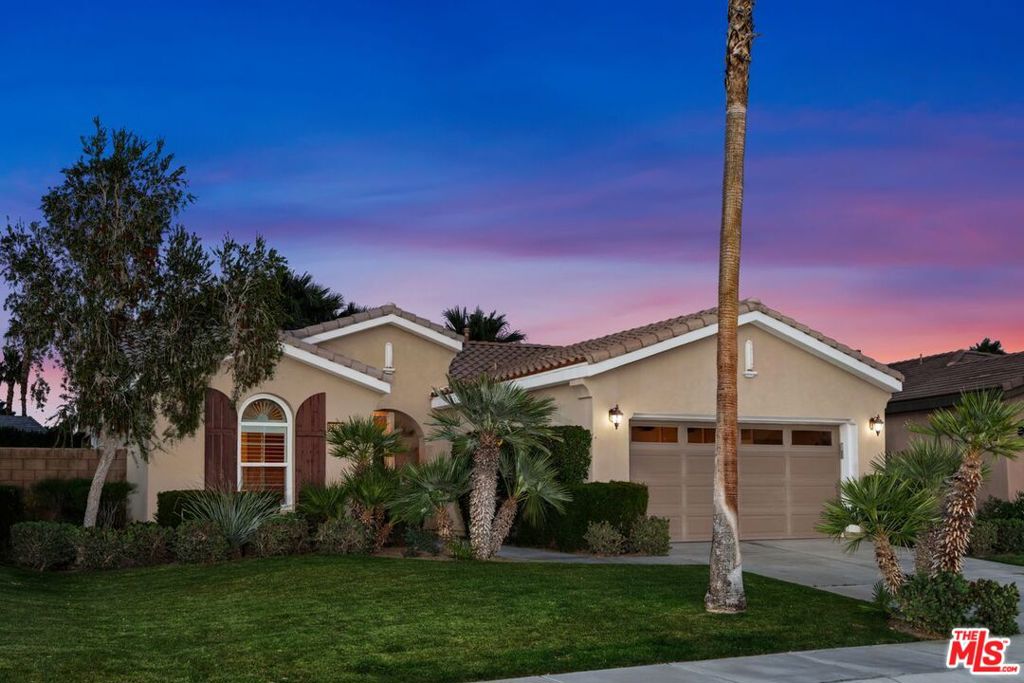
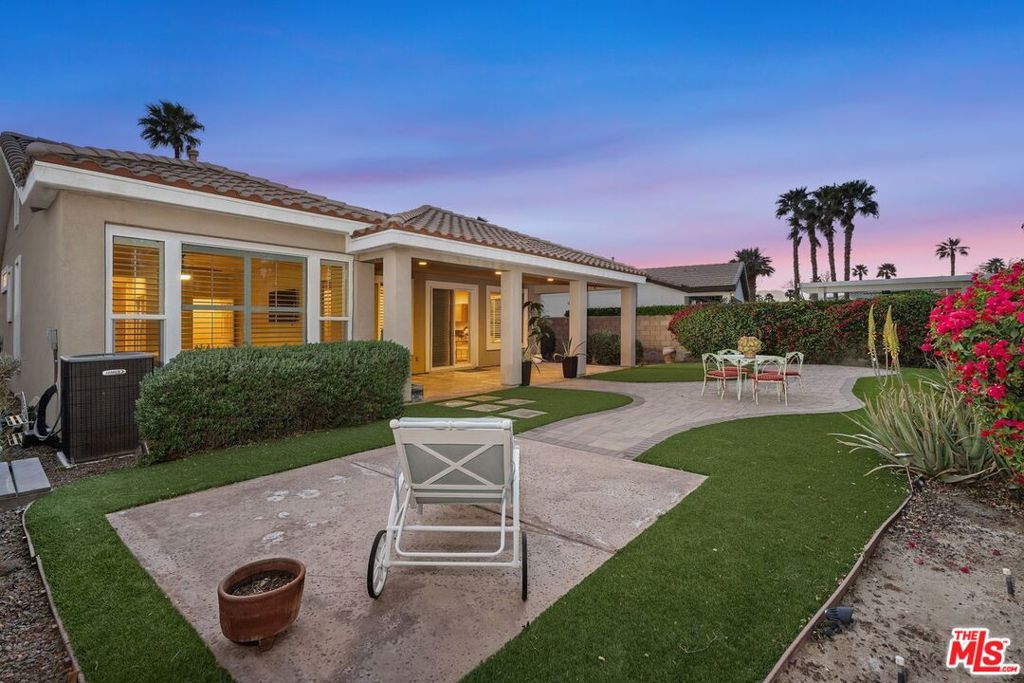

Welcome to resort-style living in Trilogy at La Quinta.This beautifully maintained Maurea plan by Shea Homes offers a thoughtfully designed 2-bedroom, 2-bath layout with light-filled, open-concept living spaces ideal for both everyday comfort and effortless entertaining. Known for quality craftsmanship and smart design, Shea Homes delivers a layout that feels both functional and inviting.The seamless indoor-outdoor flow leads to a fully landscaped, private yard, creating the perfect setting to enjoy the desert lifestyle year-round. Whether relaxing with morning coffee or hosting friends in the evening, the outdoor space offers peace, privacy, and ease.Located within the guard-gated community of Trilogy at La Quinta, residents enjoy access to a championship golf course, resort-style pools, fitness center, spa, tennis and pickleball courts, along with dining and a vibrant social atmosphere.Ideal as a full-time residence, seasonal retreat, or investment opportunity, this home offers a lifestyle defined by comfort, connection, and elevated desert living.
| 5 days ago | Listing updated with changes from the MLS® | |
| a week ago | Status changed to Active Under Contract | |
| a month ago | Price changed to $465,000 | |
| 4 months ago | Listing first seen on site |

Based on information from the The MLS as of 2026-07-27 03:40 AM UTC. All data, including all measurements and calculations of area, is obtained from various sources and has not been, and will not be, verified by broker or MLS. All information should be independently reviewed and verified for accuracy. Properties may or may not be listed by the office/agent presenting the information.
*Estimate only. Actual rebate may vary based on final price, lender requirements, MLS rules, and broker policies.
Found a home you love?
Schedule a free consultation to lock in your rebate before you offer.
Calls and texts are answered by Amy, our AI assistant, who can answer questions and help you book.
Did you know? You can invite friends and family to your search. They can join your search, rate and discuss listings with you.