Property search · The Consumer Protection Brokerage
Every listing shows your estimated rebate.
The green number on each home is what could come back to you: the buyer-broker fee (typically 2 to 3%) minus our flat $9,750. No other search shows you this, because no other brokerage gives it back.
8420 W Sunset Boulevard 403West Hollywood, CA 90069
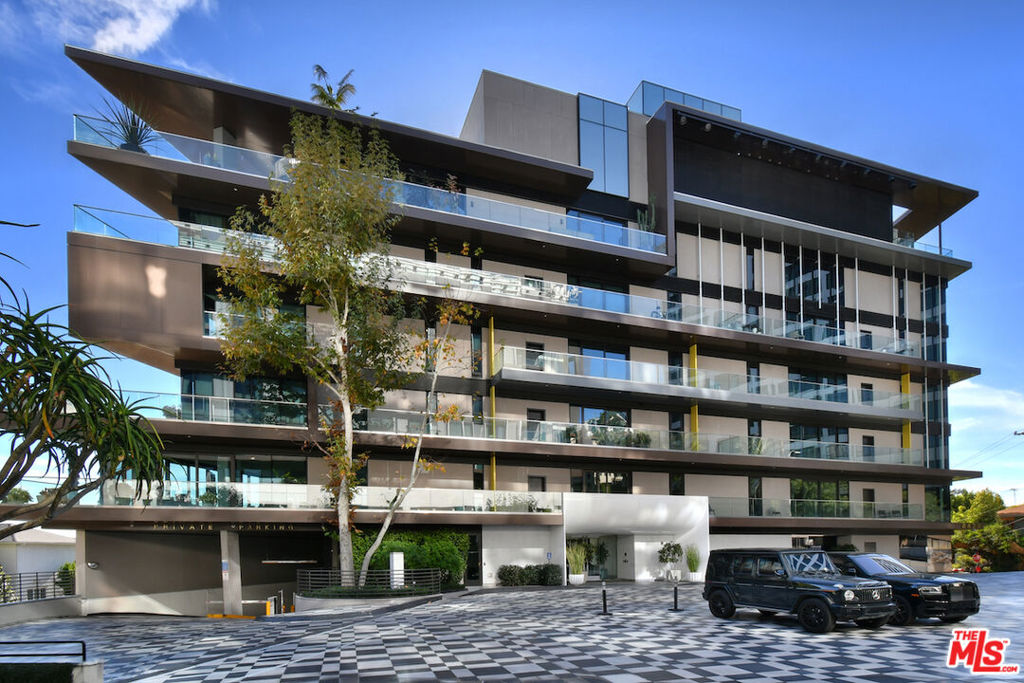
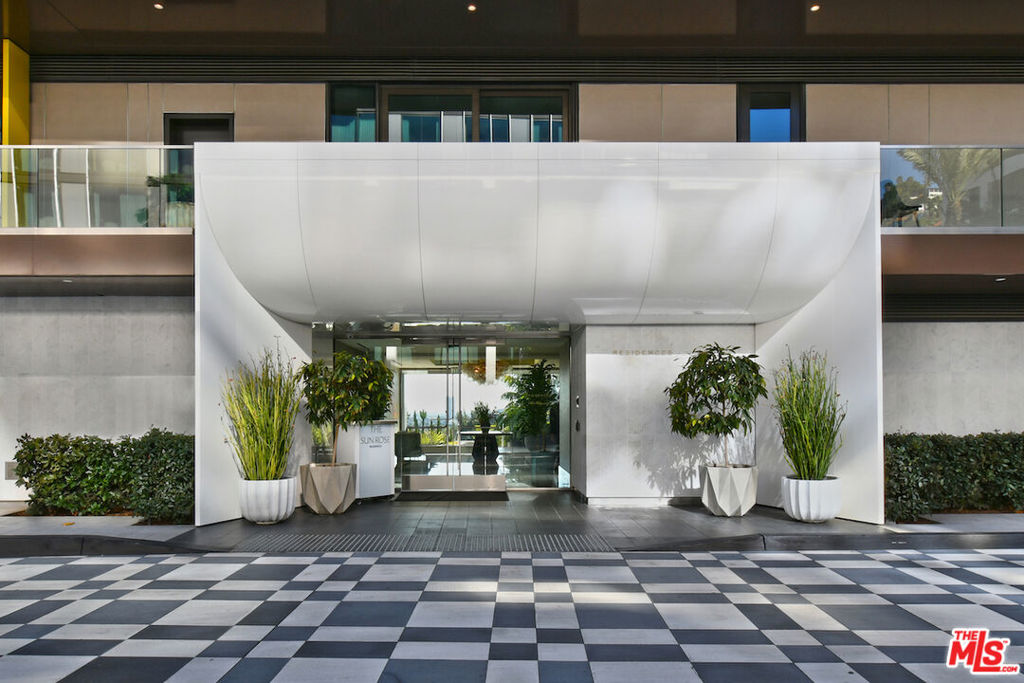
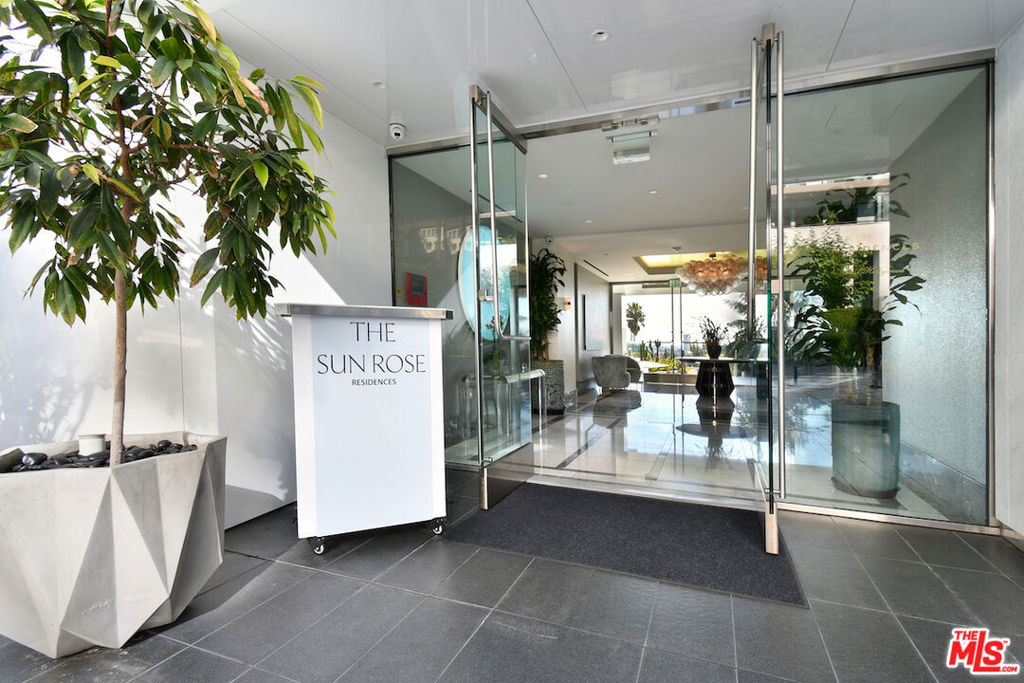
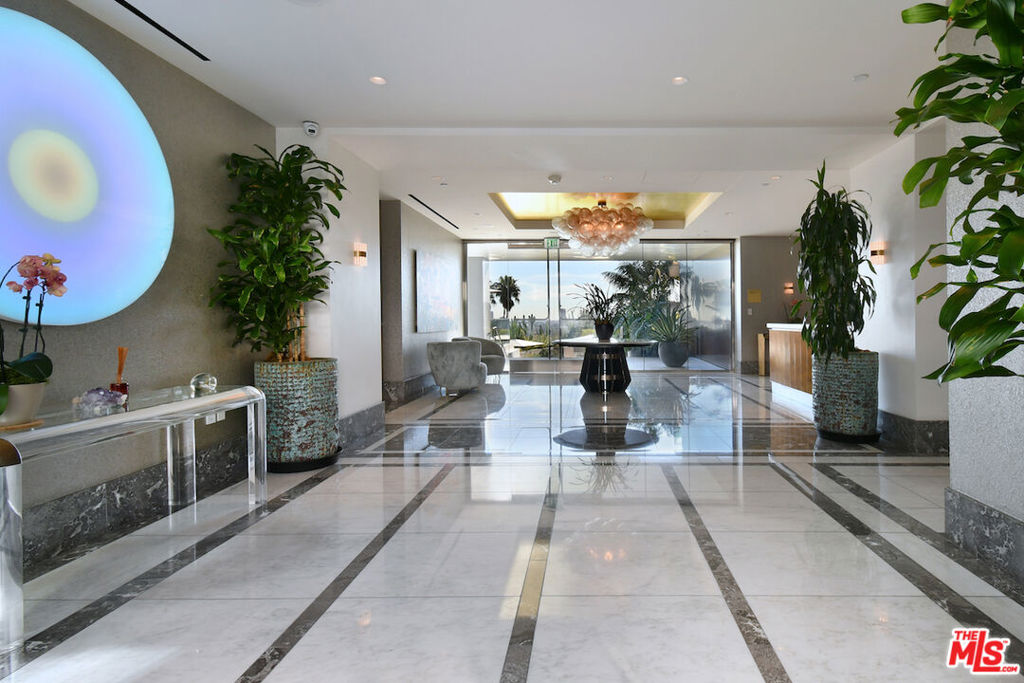
Major price adjustment. This property previously sold for $3,706,500. Start your first year with a major perk, seller will credit 50% of the First Year of HOA dues while you enjoy everything this full service building has to offer. Set along the iconic Sunset Strip, Sun Rose Residences West Hollywood (formerly Pendry Residences) offers a rare combination of design, discretion, and accessan ideal setting for those whose work and lifestyle live at the intersection of creativity and visibility. Residence 403 is a private, light-driven home designed to both inspire and retreat. This approximately 2,330-square-foot, two-bedroom residence is defined by floor-to-ceiling windows, wide-plank white oak floors, and thoughtfully proportioned interiors that create a sense of openness while maintaining exceptional privacy. The home is framed by greenery, lending a grounded, serene feel rarely found in an urban setting. Lush greenery frames the interiors, creating a naturally elevated backdrop perfect for content creation, entertaining, or everyday living without the distraction of city noise. The chef's kitchen, designed by renowned Martin Brudnizki, anchors the home with an oversized 14-foot Calacatta Borghini marble island. a striking focal point equally suited for hosting, filming, or daily use. Appointed with Sub-Zero and Wolf appliances, a wine refrigerator, Waterworks fixtures, and bespoke finishes make the space ideal for hosting, entertaining, or everyday living. The space blends editorial-worthy design with real-world functionality. The primary suite functions as a true reset featuring a custom walk-in closet and a spa-inspired marble bath with hand-selected Italian Arabescato stone, custom double vanities, and polished chrome Waterworks fixtures. A flexible second bedroom easily transforms into a studio, office, or guest suite, adapting effortlessly to evolving creative needs. Additional features include direct semi-private elevator access, a large private storage room, custom lighting, ceiling speakers with Sonos control, Nest thermostats, and refined architectural details throughout ensuring the home feels polished, private, and production-ready. Residents enjoy a boutique hotel lifestyle with 24-hour concierge and security, valet parking, and amenities include a rooftop pool and spa with cabanas and panoramic city views, a new cold plunge and infrared sauna, state-of-the-art fitness center, resident lounge, tranquil garden area, and a private tasting room for wine collectors. Owners also enjoy access to the Sun Rose Hotel, including Wolfgang Puck's Merois restaurant, rooftop pool, bowling alley, live music venue, spa, and more. The property offers seamless lifestyle content steps from your front door. Set on the former House of Blues site and limited to just 40 residences, Sun Rose Residences is an address that blends cultural relevance with architectural pedigree private enough to unplug, iconic enough to amplify.
| 3 days ago | Listing updated with changes from the MLS® | |
| 7 days ago | Price changed to $2,998,000 | |
| 4 months ago | Listing first seen on site |

Based on information from the The MLS as of 2026-07-27 06:00 AM UTC. All data, including all measurements and calculations of area, is obtained from various sources and has not been, and will not be, verified by broker or MLS. All information should be independently reviewed and verified for accuracy. Properties may or may not be listed by the office/agent presenting the information.
*Estimate only. Actual rebate may vary based on final price, lender requirements, MLS rules, and broker policies.
Found a home you love?
Schedule a free consultation to lock in your rebate before you offer.
Calls and texts are answered by Amy, our AI assistant, who can answer questions and help you book.
Did you know? You can invite friends and family to your search. They can join your search, rate and discuss listings with you.