Property search · The Consumer Protection Brokerage
Every listing shows your estimated rebate.
The green number on each home is what could come back to you: the buyer-broker fee (typically 2 to 3%) minus our flat $9,750. No other search shows you this, because no other brokerage gives it back.
360 Cabrillo Road 220Palm Springs, CA 92262
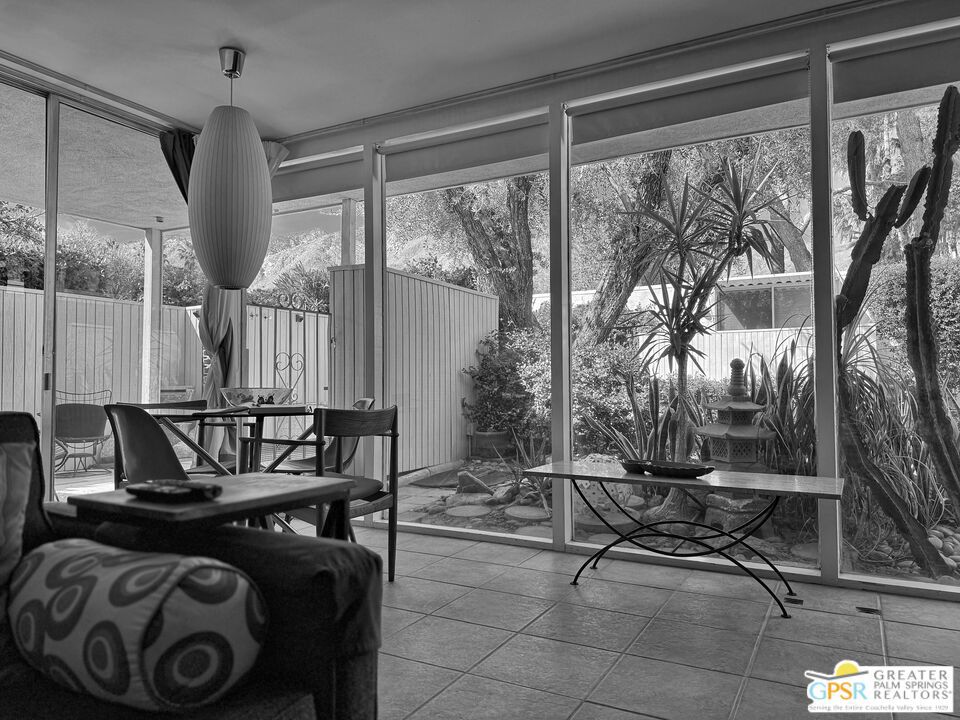
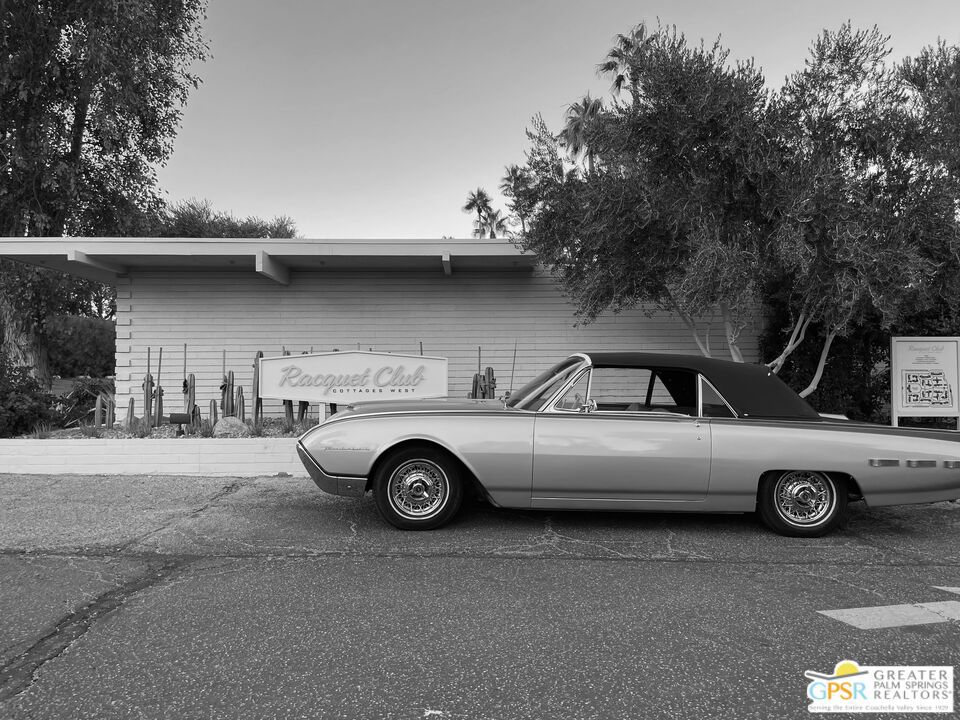
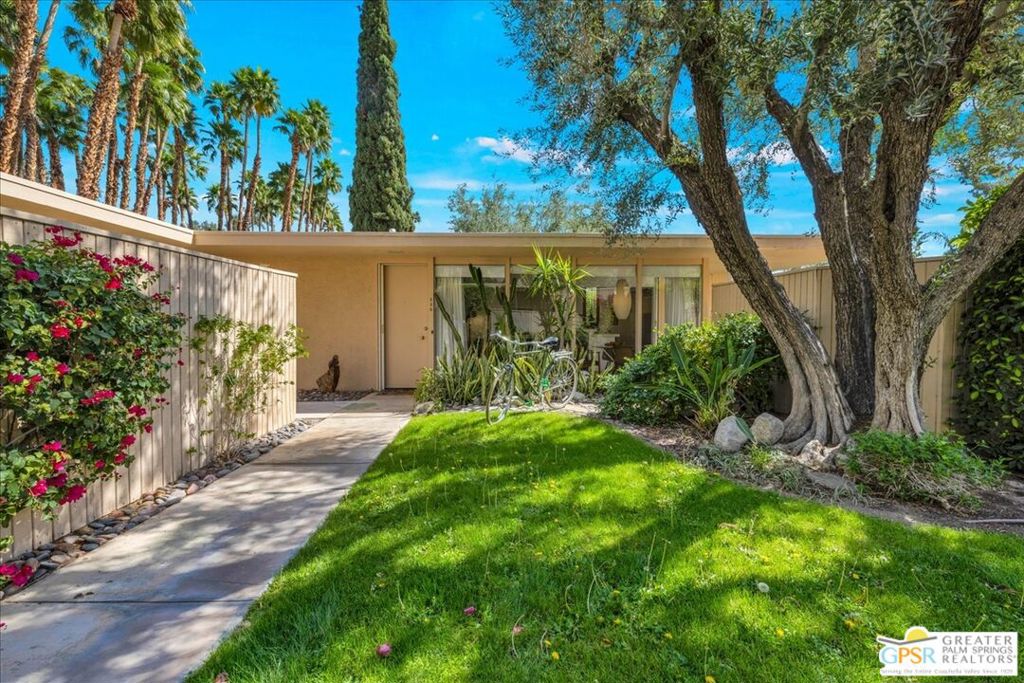
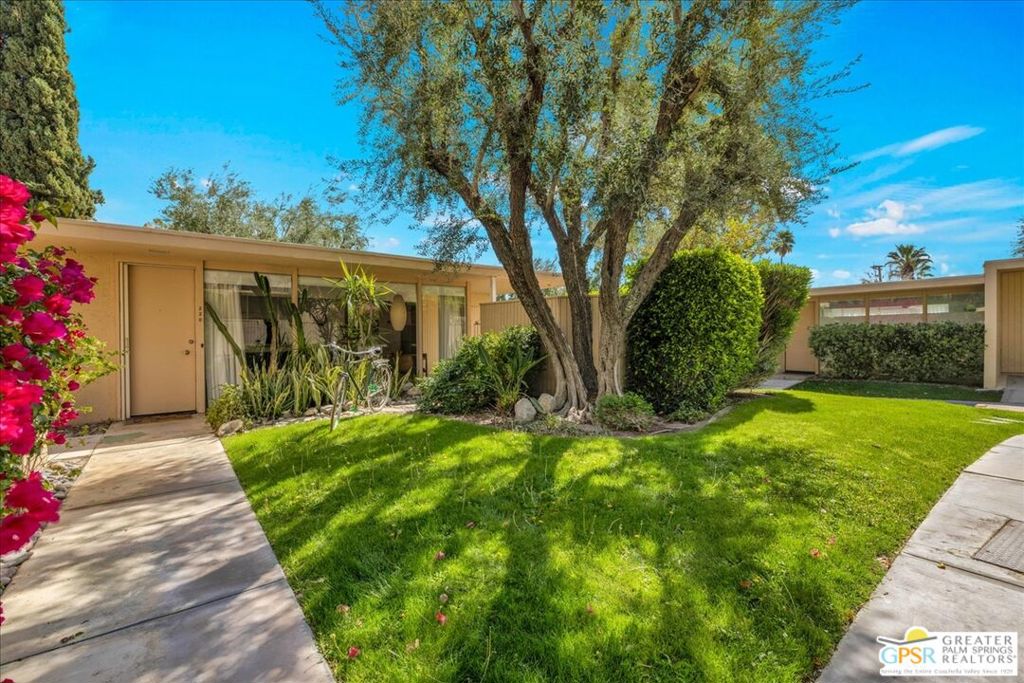
Plus $10,000 credit. ULTIMATE MIDCENTURY MODERN PIED-A-TERRE | WILLIAM F. CODY ARCHITECTURE | YOU OWN THE LAND | PRIVATE GARDEN & MOUNTAIN VIEWS | MOVE-IN READY rare opportunity to own a historically significant residence in the prestigious Racquet Club Cottages West (Garden Villas). Designed by world-renowned architect William F. Cody and developed by Paul Trousdale, this Class 1 Historic District property offers the ultimate Palm Springs luxury lifestyle for the sophisticated design enthusiast. UNRIVALED PRIVACY & OUTDOOR LIVING: Unit 220 is a "unicorn" studio within the complex, boasting an expansive, private back patio and landscaped garden (grandfathered-in) that no other studio offers. Enjoy breathtaking, panoramic San Jacinto Mountain views and a direct line of sight to the Palm Springs Aerial Tramway. The wrap around outdoor space and lush tree canopy creates a secluded sanctuary perfect for indoor-outdoor living and entertaining under the desert stars. DESIGNER INTERIOR & LUXE UPGRADES: Architectural Pedigree: Classic post-and-beam construction with walls of glass and newer tempered sliders that dissolve the boundary between architecture and nature. Modernized Systems: High-efficiency HVAC (resealed 2021), 5-year-old water heater, and updated stainless appliances (refrigerator/dishwasher, about 4 years old). Spa-Inspired Bath: Fully remodeled with a private, dedicated sewer line (not shared) for peace of mind. Flexible Floor Plan: Thoughtfully expanded living area includes a high-quality Murphy Bed, creating a seamless, open-concept space for yoga, meditation, or a professional home office. PRESTIGIOUS GATED COMMUNITY & INVESTMENT: FEE LAND: You own the land. MILLS ACT: Eligible for massive property tax savings (potentially 30%70% off). SHORT-TERM RENTAL: Rare 14-day rental eligibility makes this a prime investment opportunity; the shorter minimum stay typically yields a much higher nightly rate and greater annual ROI than properties restricted to 30-day stays (Buyer to verify). RESORT AMENITIES: Iconic 9-foot-deep pool and spa (restored 2022), lush grounds by Phil Shipley, and historic stream features. HOA COVERS: Water, trash, roof, exterior maintenance, and full-time landscaping. LOCATION & LIFESTYLE: Boasting high walkability to the trendy Uptown Design District, you are steps from world-class fine dining, galleries, and boutiques. A perennial Modernism Week favorite and a true "collectible" property for the Atomic Ranch or Dwell reader. Includes assigned one covered carport parking (#12). PET FRIENDLY.
| 2 weeks ago | Listing updated with changes from the MLS® | |
| 3 weeks ago | Status changed to Pending | |
| 2 months ago | Price changed to $389,000 | |
| 4 months ago | Listing first seen on site |

Based on information from the The MLS as of 2026-07-27 05:50 AM UTC. All data, including all measurements and calculations of area, is obtained from various sources and has not been, and will not be, verified by broker or MLS. All information should be independently reviewed and verified for accuracy. Properties may or may not be listed by the office/agent presenting the information.
*Estimate only. Actual rebate may vary based on final price, lender requirements, MLS rules, and broker policies.
Found a home you love?
Schedule a free consultation to lock in your rebate before you offer.
Calls and texts are answered by Amy, our AI assistant, who can answer questions and help you book.
Did you know? You can invite friends and family to your search. They can join your search, rate and discuss listings with you.