Property search · The Consumer Protection Brokerage
Every listing shows your estimated rebate.
The green number on each home is what could come back to you: the buyer-broker fee (typically 2 to 3%) minus our flat $9,750. No other search shows you this, because no other brokerage gives it back.
7651 Willow Glen RoadLos Angeles, CA 90046
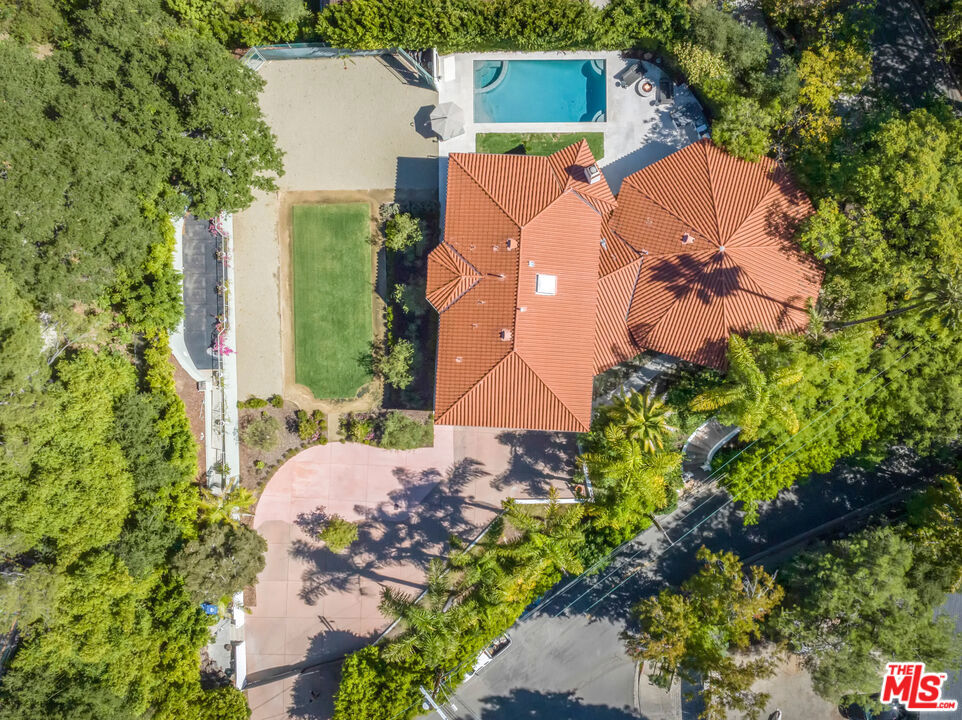
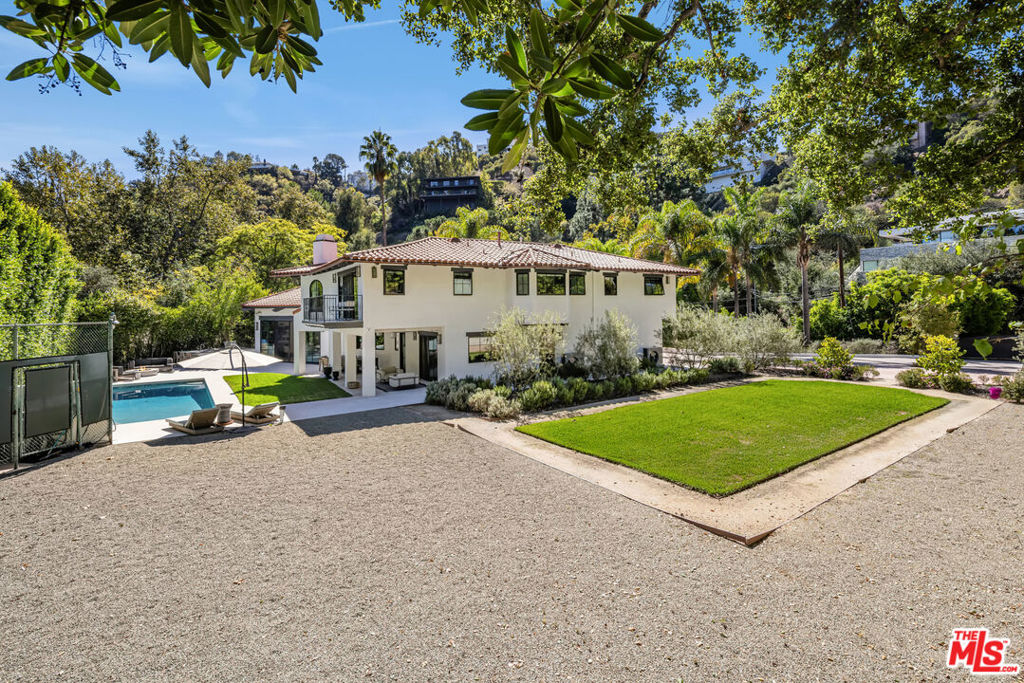
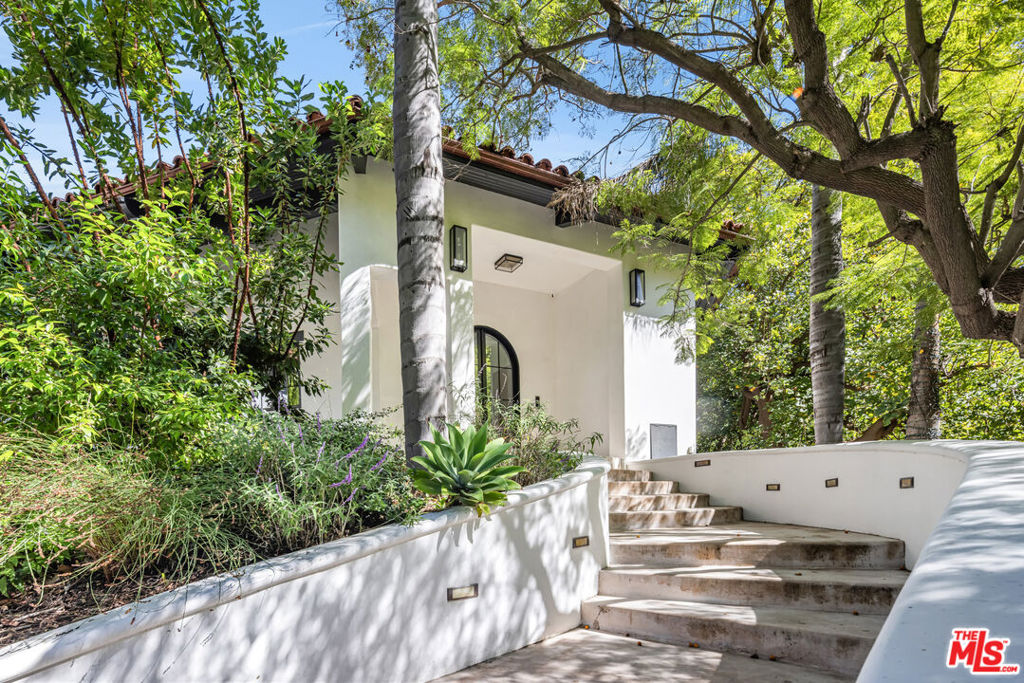
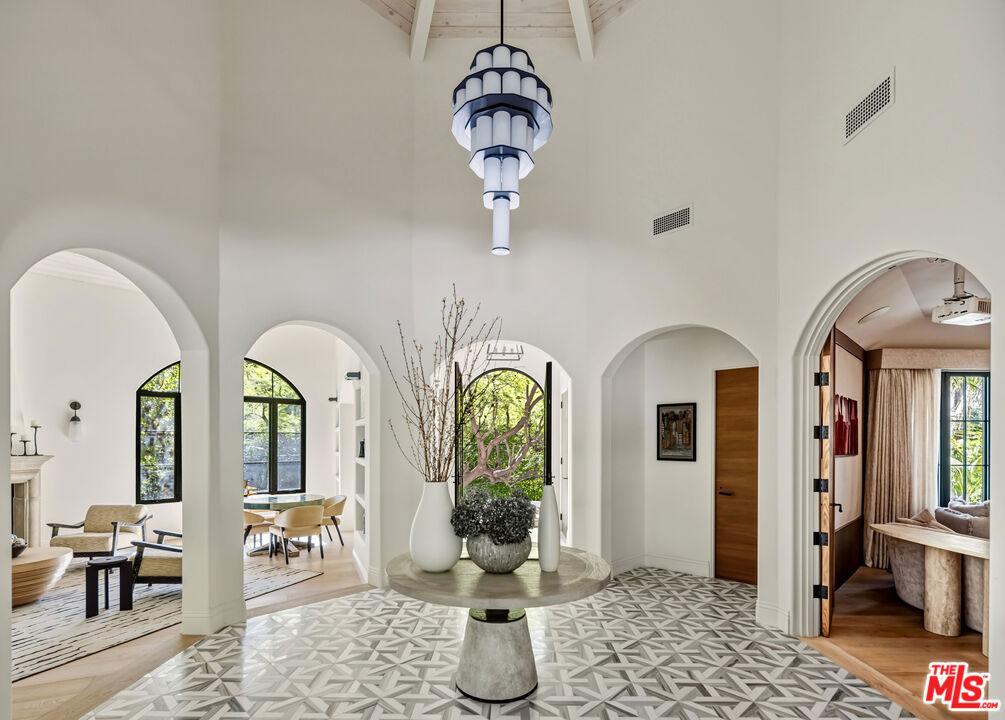
Welcome to 7651 Willow Glen, a rare half-acre estate set within the prestigious celebrity enclave of Willow Glen Estates. Fully reimagined in 2023, this former championship Tennis Court property offers exceptional versatility, with RTI-approved plans for a two-story 1,200sf ADU or the opportunity to restore the private tennis court on the expansive flat grass pad. Designed by Newfield Design Inc., the home showcases curated interiors featuring handcrafted tile, Taj Mahal quartzite surfaces, Cle Tile, and top-of-the-line WOLF & SUB ZERO appliances throughout. The main level unfolds with a formal living room anchored by a fireplace and a stunning great room that seamlessly blends family, dining, and chef-caliber kitchen spaces. Walls of sliding glass doors bathe the home in natural light and open to an inviting outdoor living area ideal for indoor-outdoor entertaining. Additional highlights on the main floor include a 7.1 surround sound projection home theater, a guest suite currently styled as a home office, and a sophisticated powder room. Upstairs, two generously sized guest bedrooms accompany a luxurious primary retreat complete with a private sitting area and fireplace, spa-inspired steam shower bath, and a custom oak walk-in closet. The resort-style grounds are equally impressive, featuring a large saltwater pool and spa, a Viking outdoor kitchen with firepit, and an expansive motor court accommodating parking for over 10 vehicles. A true extraordinary offering in one of the area's most coveted neighborhoods.
| 2 weeks ago | Listing updated with changes from the MLS® | |
| 2 weeks ago | Status changed to Active Under Contract | |
| 5 months ago | Listing first seen on site |

Based on information from the The MLS as of 2026-07-27 04:40 AM UTC. All data, including all measurements and calculations of area, is obtained from various sources and has not been, and will not be, verified by broker or MLS. All information should be independently reviewed and verified for accuracy. Properties may or may not be listed by the office/agent presenting the information.
*Estimate only. Actual rebate may vary based on final price, lender requirements, MLS rules, and broker policies.
Found a home you love?
Schedule a free consultation to lock in your rebate before you offer.
Calls and texts are answered by Amy, our AI assistant, who can answer questions and help you book.
Did you know? You can invite friends and family to your search. They can join your search, rate and discuss listings with you.