Property search · The Consumer Protection Brokerage
Every listing shows your estimated rebate.
The green number on each home is what could come back to you: the buyer-broker fee (typically 2 to 3%) minus our flat $9,750. No other search shows you this, because no other brokerage gives it back.
20400 W Marlow LanePorter Ranch, CA 91326
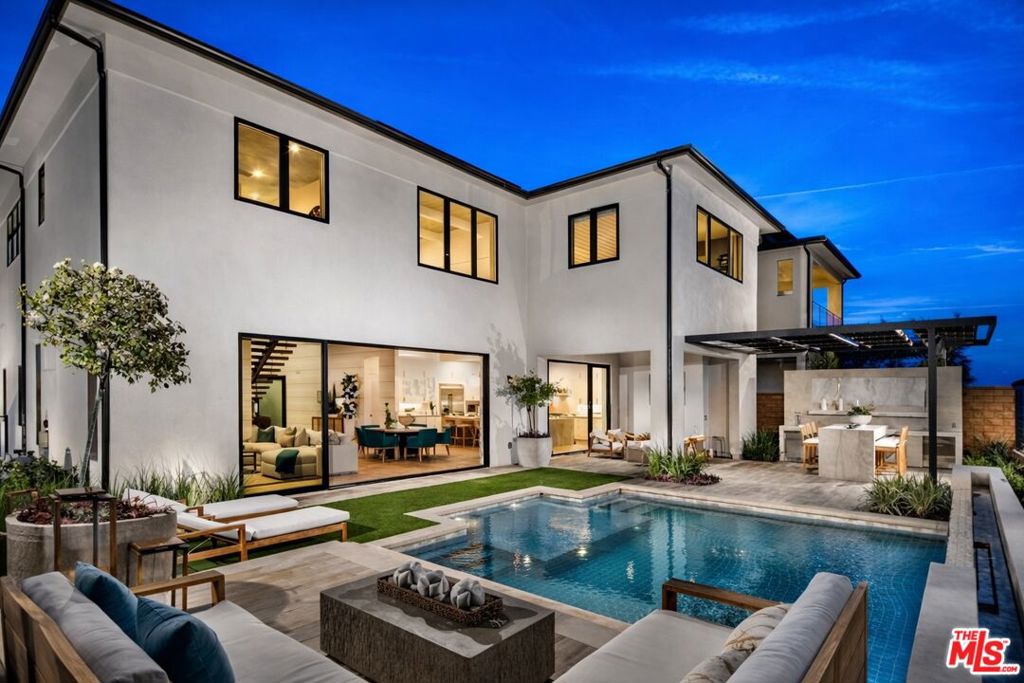
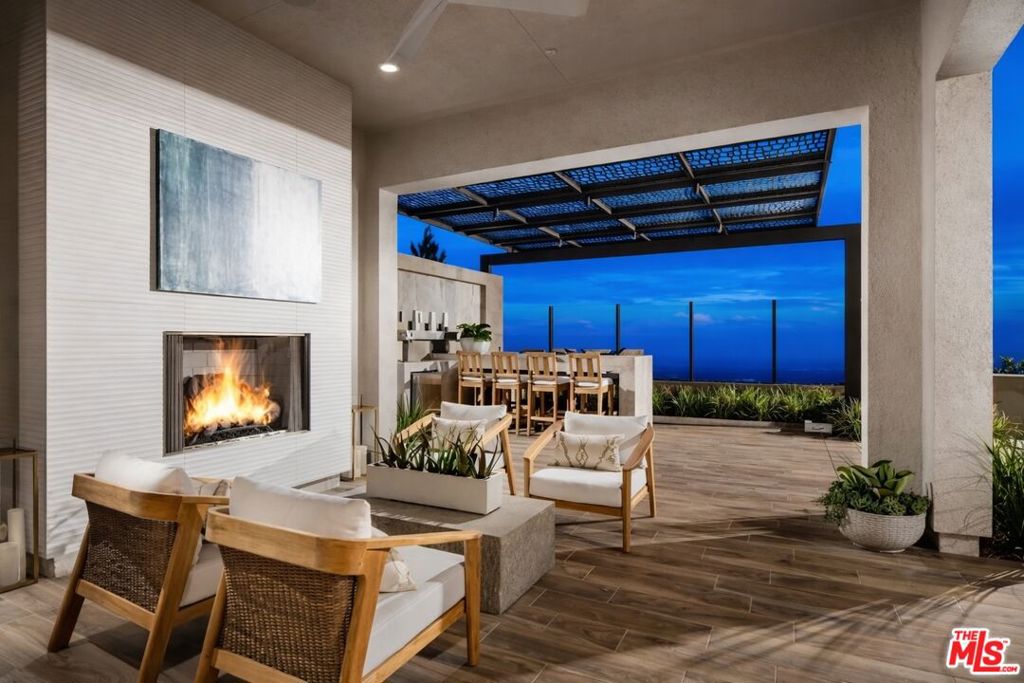
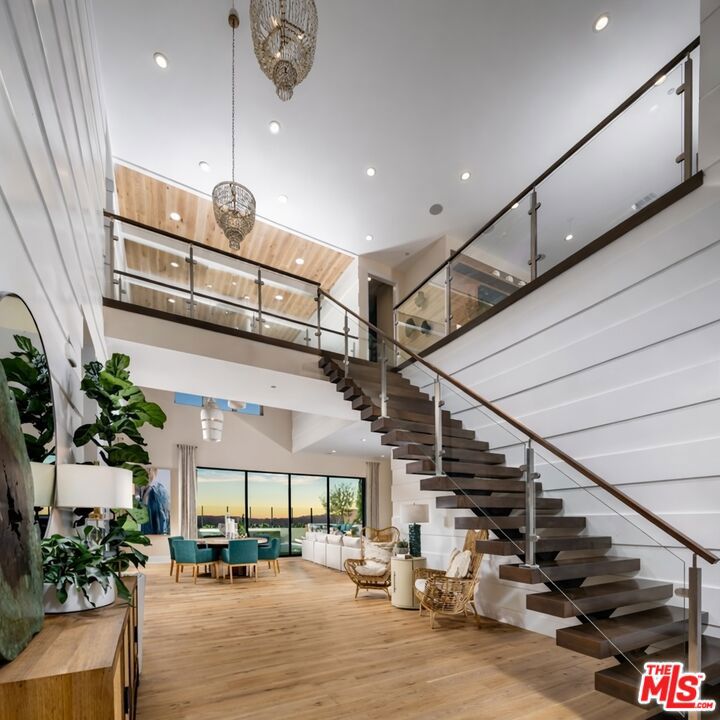
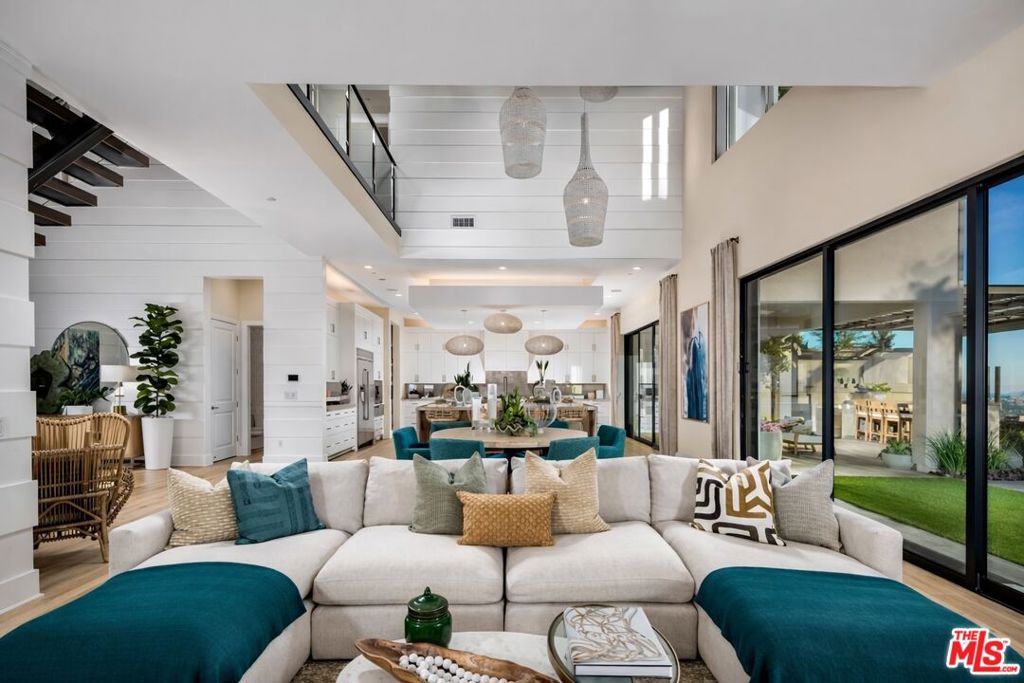
Welcome to the stunning Vito Model Home, a showcase residence offered fully furnished and featuring every available designer upgrade, creating a rare move-in ready opportunity. Perfectly designed for both luxury and comfort, this exceptional home also includes a resort-style pool and spa along with beautiful scenic views, delivering the ultimate indoor-outdoor California lifestyle. A charming covered entry welcomes you into a grand foyer that opens to a dramatic two-story great room, where soaring ceilings and natural light create an impressive yet inviting atmosphere. The thoughtfully designed open-concept layout seamlessly connects the great room, casual dining area, and the expansive outdoor living space, making it ideal for both entertaining and everyday living. The gourmet chef's kitchen is a true centerpiece of the home, featuring a large center island with breakfast bar seating, abundant cabinetry, generous counter space, and an oversized walk-in pantry. Designed with both elegance and functionality in mind, the kitchen flows effortlessly into the main living areas.The luxurious primary suite serves as a private retreat, offering a spacious sitting area and an expansive walk-in closet designed for maximum organization. The spa-inspired primary bathroom features dual vanities, a large soaking tub, a luxe shower with built-in seating, and a private water closet creating a serene space to relax and unwind.Upstairs, a generous loft offers versatile space perfect for a media room, lounge, or game area. Secondary bedrooms are thoughtfully designed with walk-in closets and private en-suite bathrooms, providing both comfort and privacy for family members and guests. A standout feature of the home is the first-floor multi-generational suite, complete with a private bedroom, walk-in closet, full bathroom, and its own separate entrance to a living room area perfect for extended family, guests, or flexible living arrangements. Additional highlights include a dedicated home office, convenient powder room, functional drop zone, centrally located second-floor laundry room, and ample storage throughout. Solar panels are also included for added energy efficiency. With designer furnishings, premium upgrades throughout, and resort-style amenities, this extraordinary Vito Model represents luxury living at its finest.
| 2 months ago | Listing updated with changes from the MLS® | |
| 5 months ago | Listing first seen on site |

Based on information from the The MLS as of 2026-07-27 06:20 AM UTC. All data, including all measurements and calculations of area, is obtained from various sources and has not been, and will not be, verified by broker or MLS. All information should be independently reviewed and verified for accuracy. Properties may or may not be listed by the office/agent presenting the information.
*Estimate only. Actual rebate may vary based on final price, lender requirements, MLS rules, and broker policies.
Found a home you love?
Schedule a free consultation to lock in your rebate before you offer.
Calls and texts are answered by Amy, our AI assistant, who can answer questions and help you book.
Did you know? You can invite friends and family to your search. They can join your search, rate and discuss listings with you.