Celebrating 10 years: fixed fees, full service, fast responses

Property search · The Consumer Protection Brokerage

Every listing shows your estimated rebate.

The green number on each home is what could come back to you: the buyer-broker fee (typically 2 to 3%) minus our flat $9,750. No other search shows you this, because no other brokerage gives it back.

Save
Ask
Tour
Hide
Share
$529,000
89 Days On Site

1408 Avenida Montana
Palm Springs, CA 92262

For Sale|Condominium|Active
2
Beds
2
Total Baths
1
Full Bath
1
Partial Bath
1,375
SqFt
$385
/SqFt
2006
Built
Subdivision:
Terra Vita
County:
Riverside
Call Now: (408) 868-2620
Is this the listing for you? We can help make it yours.
(408) 868-2620
1408 Avenida Montana1408 Avenida Montana1408 Avenida Montana1408 Avenida Montana
Save
Ask
Tour
Hide
Share

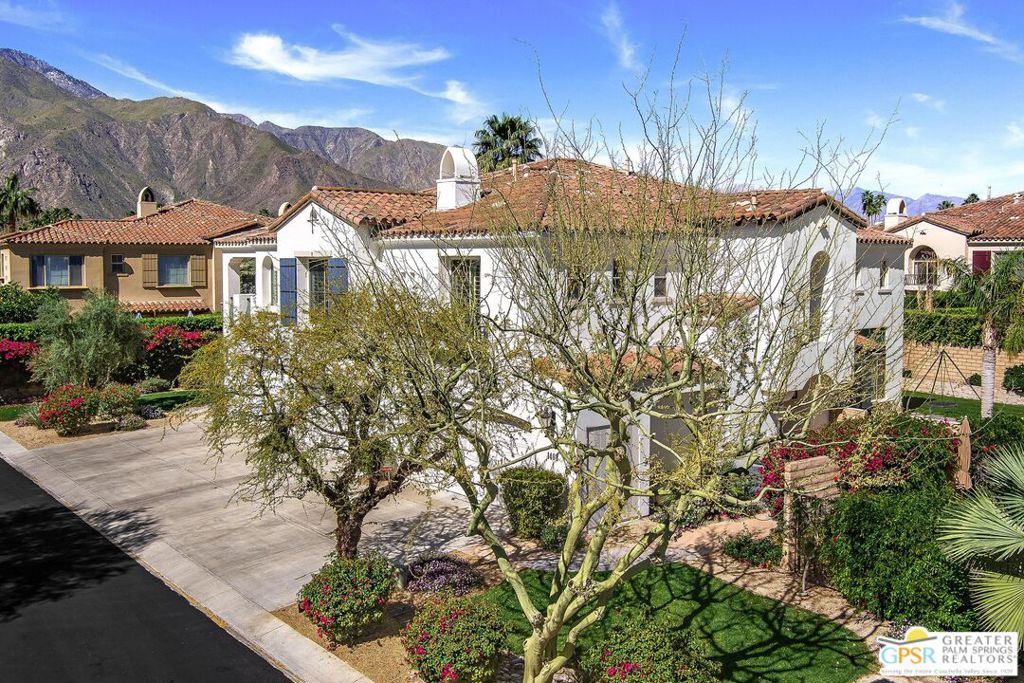
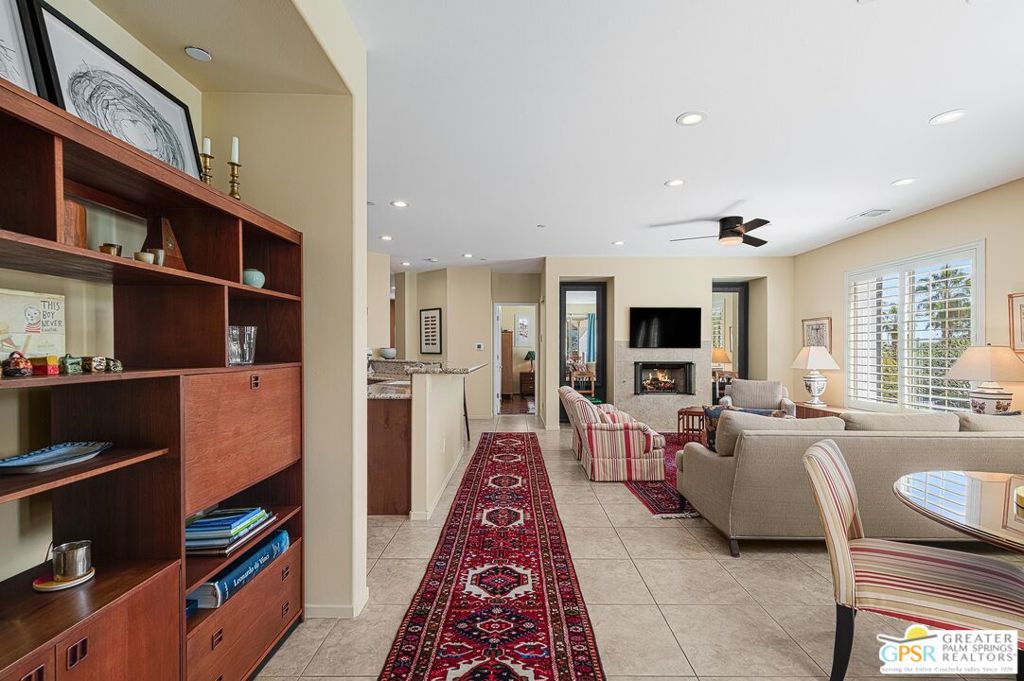
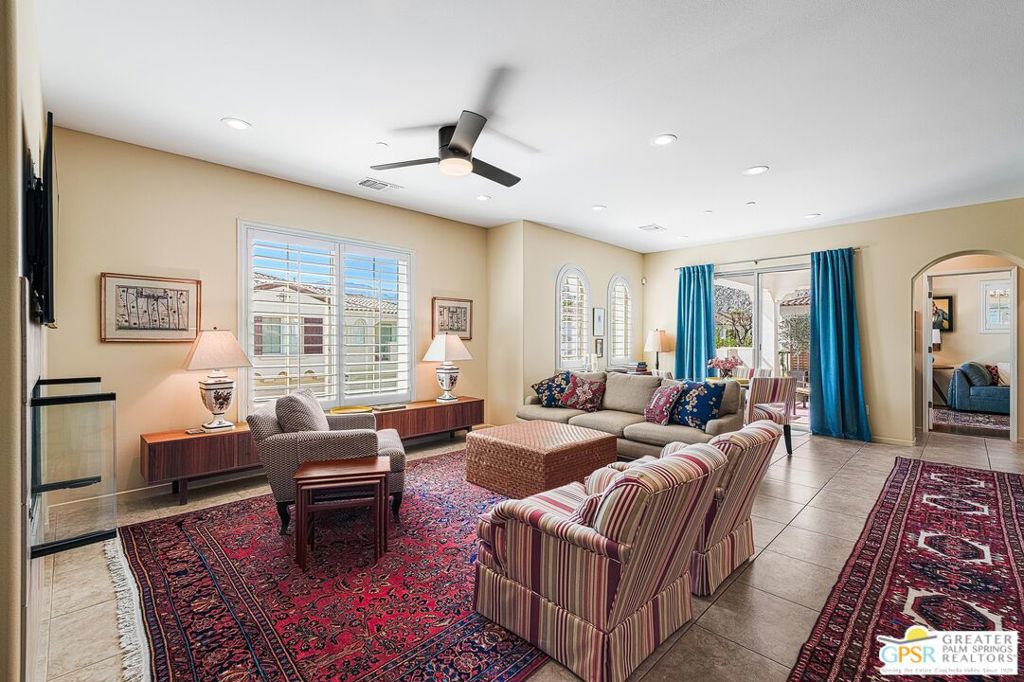
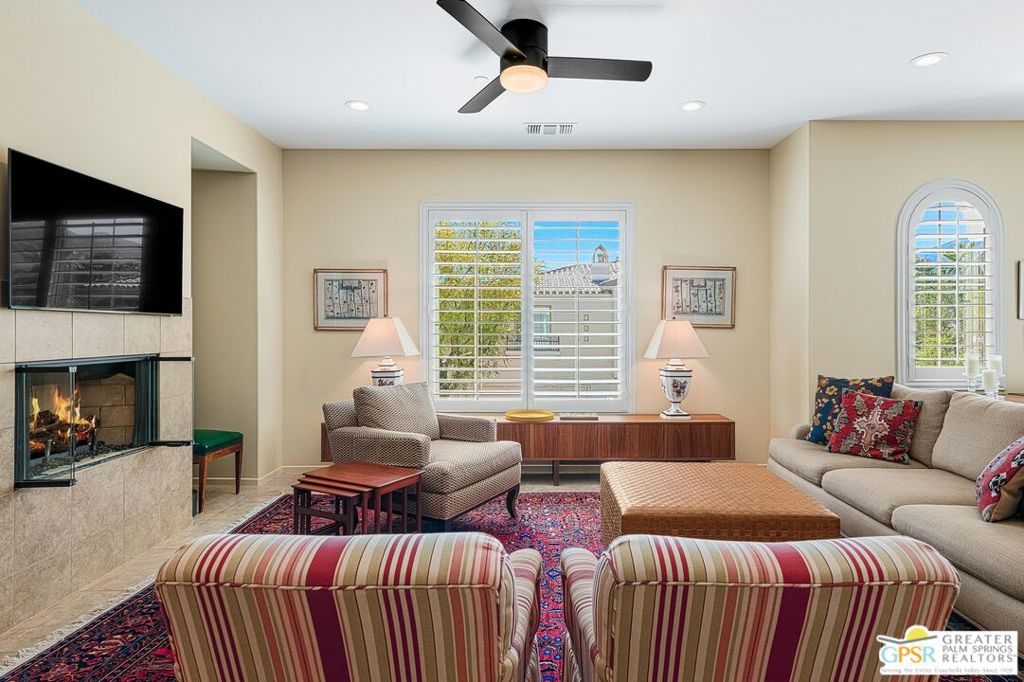
Experience the quintessential Palm Springs lifestyle in this South-facing retreat located in the beautiful Terra Vita community. Just minutes from the vibrant energy of downtown, this two-story residence greets you with soaring nine-foot ceilings, recessed lighting, and a sophisticated mix of tile and hardwood flooring. The open-concept living area, anchored by a cozy gas fireplace, flows effortlessly into a galley kitchen featuring granite countertops, a large breakfast bar, and stainless steel appliances including a gas range with a warming drawer and a walk-in pantry. Wake up to striking mountain views directly from your bed. The ensuite bathroom offers dual vanities and a dedicated toilet closet with a bidet, while a full guest bath with a soaking tub ensures comfort for visitors. Complete with plantation shutters, a balcony for evening sunsets of the beautiful mountains, and a two-car garage, this home perfectly balances classic desert charm with modern convenience. One of the association pool and spas is adjacent so taking a dip is so very easy! in addition the HOA fees cover water, trash and cable!

Save
Ask
Tour
Hide
Share
Listing Snapshot
Price 
$529,000
Days On Site 
89 Days
Bedrooms 
2
Inside Area (SqFt) 
1,375 sqft
Total Baths 
2
Full Baths 
1
Partial Baths 
1
Lot Size 
N/A
Year Built 
2006
MLS® Number 
26659913PS
Status 
Active
Property Tax 
N/A
HOA/Condo/Coop Fees 
$628 monthly
Sq Ft Source 
Assessor
Friends & Family
Recent Activity
6 days agoListing updated with changes from the MLS®
3 months agoListing first seen on site
General Features
Attached Garage 
Yes
Direction Faces 
South
Disclosures 
CovenantsRestrictionsDisclosureHoaDisclosure
Foundation 
Slab
Garage 
Yes
Garage Spaces 
2
Land Lease 
Yes
Lease Amount 
$2546.42
Lease Amount Frequency 
Annually
Levels 
Two
Number Of Stories 
2
Parking 
Attached
Parking Spaces 
2
Pets 
Call
Property Sub Type 
Condominium
Security 
Gated Community
Special Circumstances 
Standard
SqFt Total 
1375
Water Source 
Public
Interior Features
Appliances 
DishwasherGas CooktopDisposalGas OvenMicrowaveRangeRefrigeratorRange HoodWarming DrawerDryerWasher
Cooling 
Central Air
Fireplace 
Yes
Fireplace Features 
Living Room
Flooring 
Tile
Furnished 
Unfurnished
Heating 
CentralForced Air
Interior 
Breakfast BarCeiling Fan(s)Eat-in KitchenHigh CeilingsRecessed Lighting
Laundry Features 
Laundry Room
Spa 
Yes
Window Features 
Plantation Shutters
Bathroom 
Features - Tile Counters
Dining Room 
EntryFoyer 
Kitchen 
Features - Granite Counters
Living Room 
Save
Ask
Tour
Hide
Share
Exterior Features
Fencing 
None
Lot Features 
Landscaped
Pool Features 
CommunityHeatedIn GroundAssociation
Roof 
ConcreteTile
Spa 
Yes
Spa Features 
Community
View 
Mountain(s)
Waterview 
Mountain(s)
Windows/Doors 
Plantation Shutters
Community Features
Association Amenities 
PoolSpa/Hot TubTrashCable TVWater
Association Dues 
628
Building Access 
Ground Level w/steps
Community Features 
GatedPool
HOA Fee Frequency 
Monthly
MLS Area 
332 - Central Palm Springs
Listing courtesy of P S Properties of Bennion Deville Homes

Based on information from the The MLS as of 2026-07-27 05:50 AM UTC. All data, including all measurements and calculations of area, is obtained from various sources and has not been, and will not be, verified by broker or MLS. All information should be independently reviewed and verified for accuracy. Properties may or may not be listed by the office/agent presenting the information.

Neighborhood & Commute
Source: Walkscore
Disclosure: Community information and market data powered by Constellation Data Labs. Information is deemed reliable but not guaranteed.
Save
Ask
Tour
Hide
Share

*Estimate only. Actual rebate may vary based on final price, lender requirements, MLS rules, and broker policies.

Found a home you love?

Schedule a free consultation to lock in your rebate before you offer.

Calls and texts are answered by Amy, our AI assistant, who can answer questions and help you book.