Property search · The Consumer Protection Brokerage
Every listing shows your estimated rebate.
The green number on each home is what could come back to you: the buyer-broker fee (typically 2 to 3%) minus our flat $9,750. No other search shows you this, because no other brokerage gives it back.
5000 Petit AvenueEncino, CA 91436
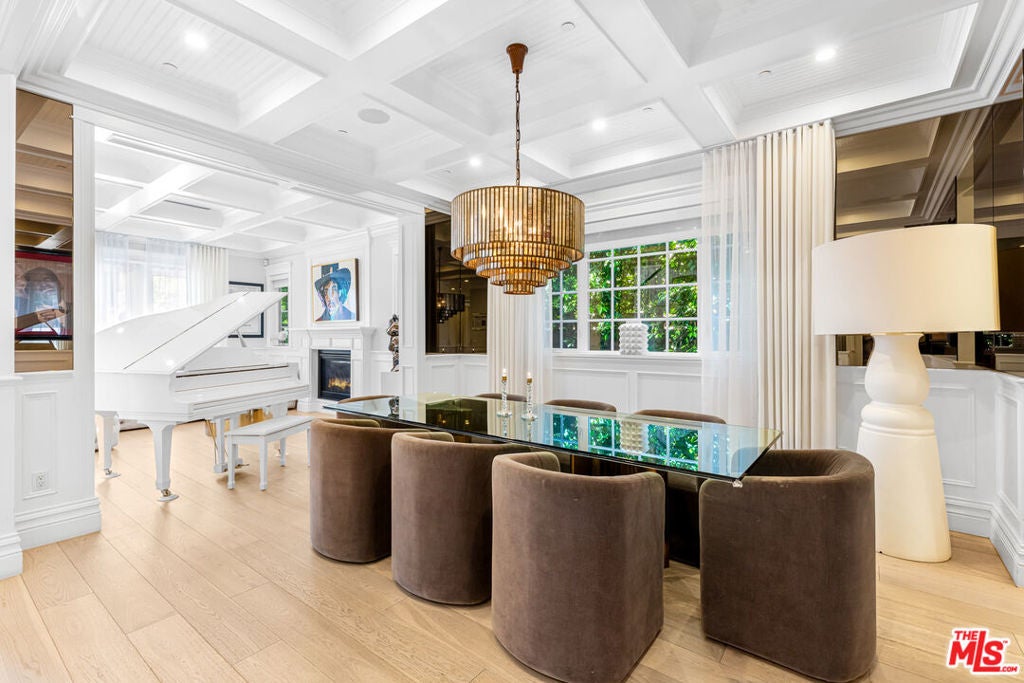
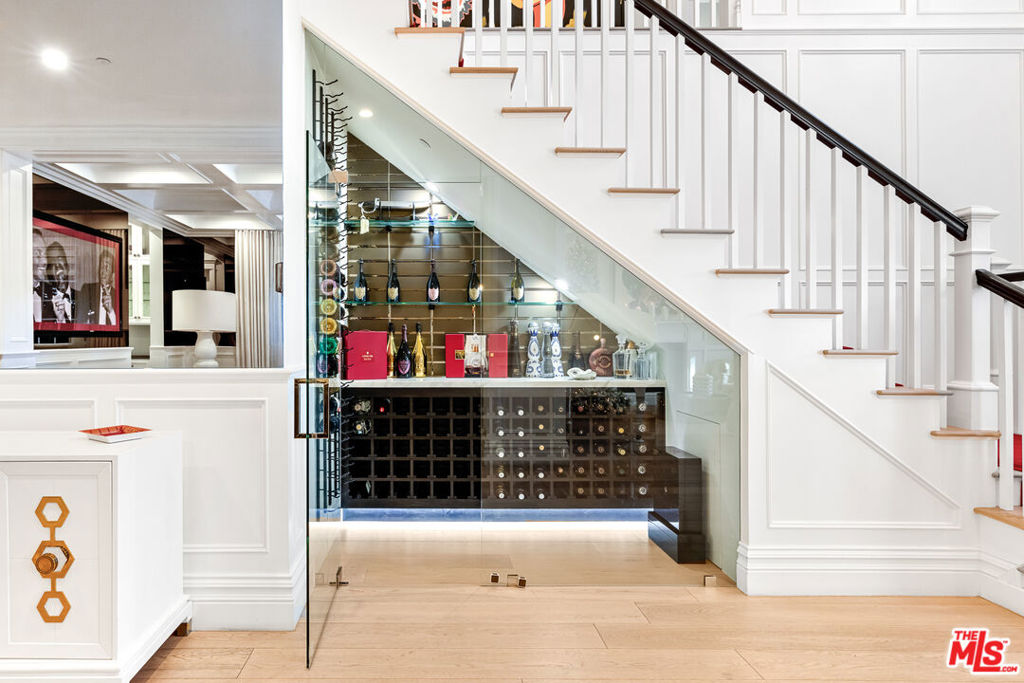
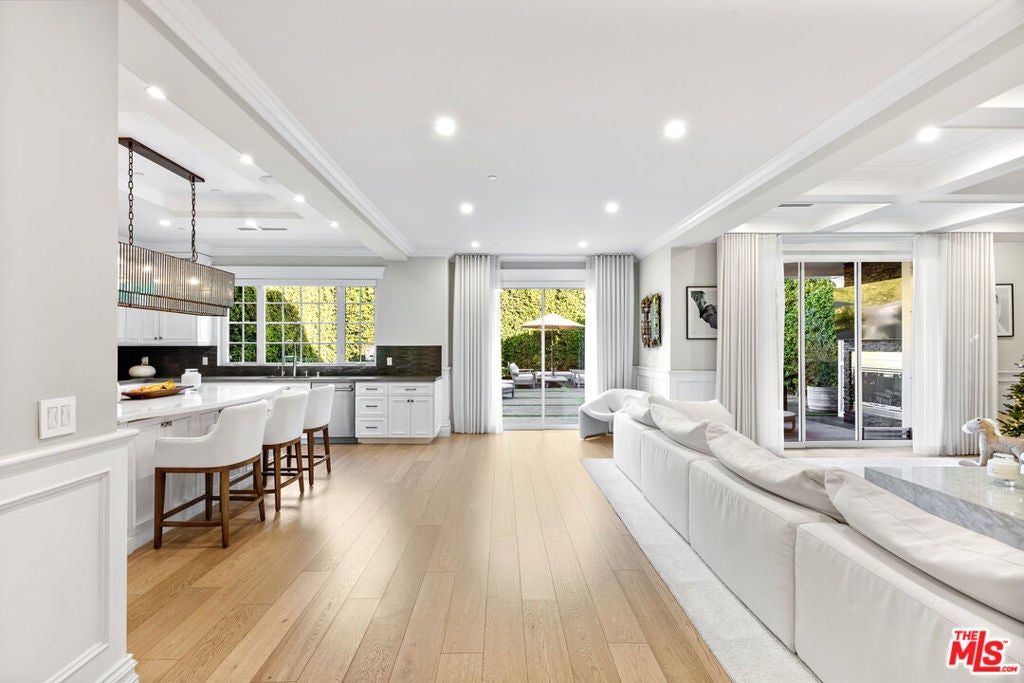
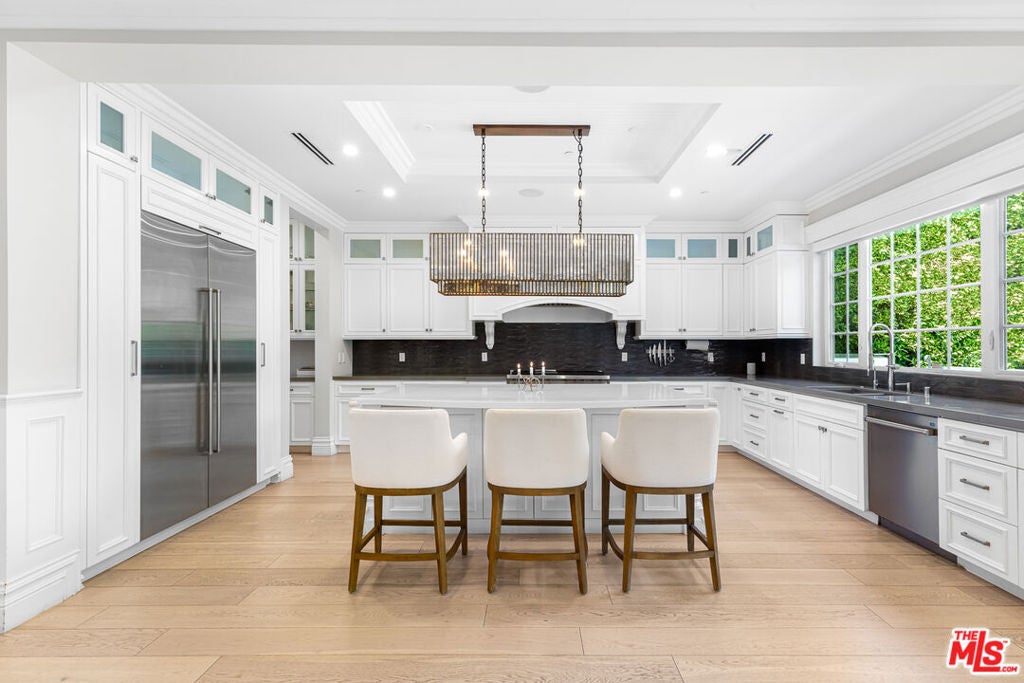
Welcome to this stunning 5 bedroom, 5.5 bathroom, 4,700+ sq ft masterpiece nestled in the heart of Encino. From the moment you arrive, you'll be captivated by the lush, mature hedges that create plentiful amounts of privacy and exclusivity around the entire property. Step inside and experience a main level designed for both grand entertaining and intimate gatherings. The sophisticated coffered ceilings, rich wood paneling, wide plank hardwood floors, and multiple lovely fireplaces evoke both timeless elegance and modern functionality. Host movie nights in your private home theater, savor vintage selections in your wine cellar, or gather friends and family in the expansive formal living and dining rooms. A chef's kitchen with upgraded finishes seamlessly flows into the airy family room for effortless entertaining. Upstairs, four luxurious en-suite bedrooms await, including a lavish primary suite with soaring ceilings, an oversized walk-in closet, and a spa-like bathroom guaranteed to impress. Unwind on the private outdoor patio, complete with a cozy fireplace, or take care of laundry with ease in the convenient upstairs laundry room. The backyard is a true entertainer's dream. Towering hedges ensure total seclusion for quiet relaxation. The sparkling pool and spa and large barbecue space seamlessly blend together to complete this beautiful and private backyard.
| 5 months ago | Listing updated with changes from the MLS® | |
| 5 months ago | Listing first seen on site |

Based on information from the The MLS as of 2026-07-27 08:27 AM UTC. All data, including all measurements and calculations of area, is obtained from various sources and has not been, and will not be, verified by broker or MLS. All information should be independently reviewed and verified for accuracy. Properties may or may not be listed by the office/agent presenting the information.
*Estimate only. Actual rebate may vary based on final price, lender requirements, MLS rules, and broker policies.
Found a home you love?
Schedule a free consultation to lock in your rebate before you offer.
Calls and texts are answered by Amy, our AI assistant, who can answer questions and help you book.
Did you know? You can invite friends and family to your search. They can join your search, rate and discuss listings with you.