Property search · The Consumer Protection Brokerage
Every listing shows your estimated rebate.
The green number on each home is what could come back to you: the buyer-broker fee (typically 2 to 3%) minus our flat $9,750. No other search shows you this, because no other brokerage gives it back.
15210 Antelo PlaceLos Angeles, CA 90077



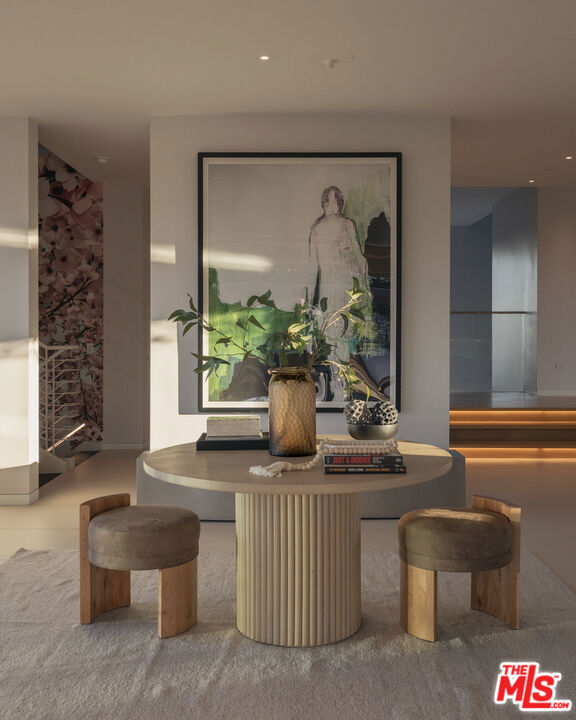
Sited on a 3.2 acre promontory, this modern tour de force is the ultimate compound. Originally designed by Ted Tanaka and renovated completely by Clive and Julie Bridgwater. Antelo Estate is one of the few properties in the entire city to offer 300-degree views of the city, Pacific Ocean, downtown skyline and the Valley. Designed to emphasize the view, the architects elevated the majority of the house above ground so the residence seems to float on the site. Complete privacy down a long driveway and through double gates, a 150ft bridge greets visitors and introduces a most important architectural gem. Over 15,000 sqft of museum modern design. Two-story soaring great room, gourmet kitchen and limitless entertaining areas. Vast lawns, landscaping by Pamela Burton, and one of the finest tennis courts in the city with panoramic views. A rare offering. Shown only to prequalified buyers.
| 4 weeks ago | Listing updated with changes from the MLS® | |
| 5 months ago | Listing first seen on site |

Based on information from the The MLS as of 2026-07-27 03:40 AM UTC. All data, including all measurements and calculations of area, is obtained from various sources and has not been, and will not be, verified by broker or MLS. All information should be independently reviewed and verified for accuracy. Properties may or may not be listed by the office/agent presenting the information.
*Estimate only. Actual rebate may vary based on final price, lender requirements, MLS rules, and broker policies.
Found a home you love?
Schedule a free consultation to lock in your rebate before you offer.
Calls and texts are answered by Amy, our AI assistant, who can answer questions and help you book.
Did you know? You can invite friends and family to your search. They can join your search, rate and discuss listings with you.