Property search · The Consumer Protection Brokerage
Every listing shows your estimated rebate.
The green number on each home is what could come back to you: the buyer-broker fee (typically 2 to 3%) minus our flat $9,750. No other search shows you this, because no other brokerage gives it back.
483 S Sherbourne DriveLos Angeles, CA 90048
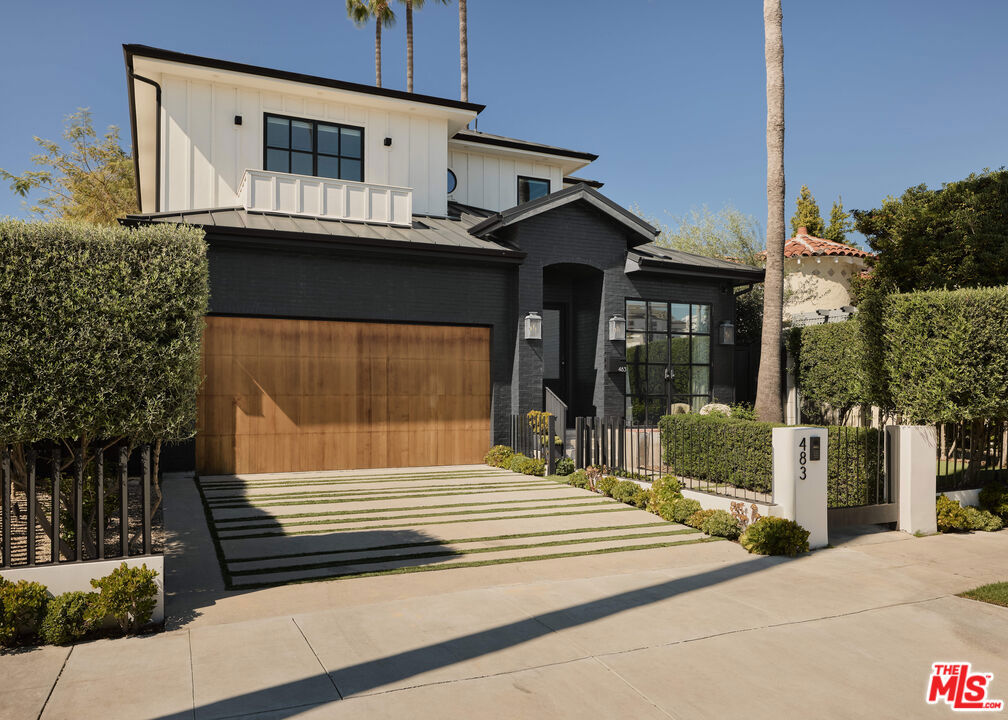
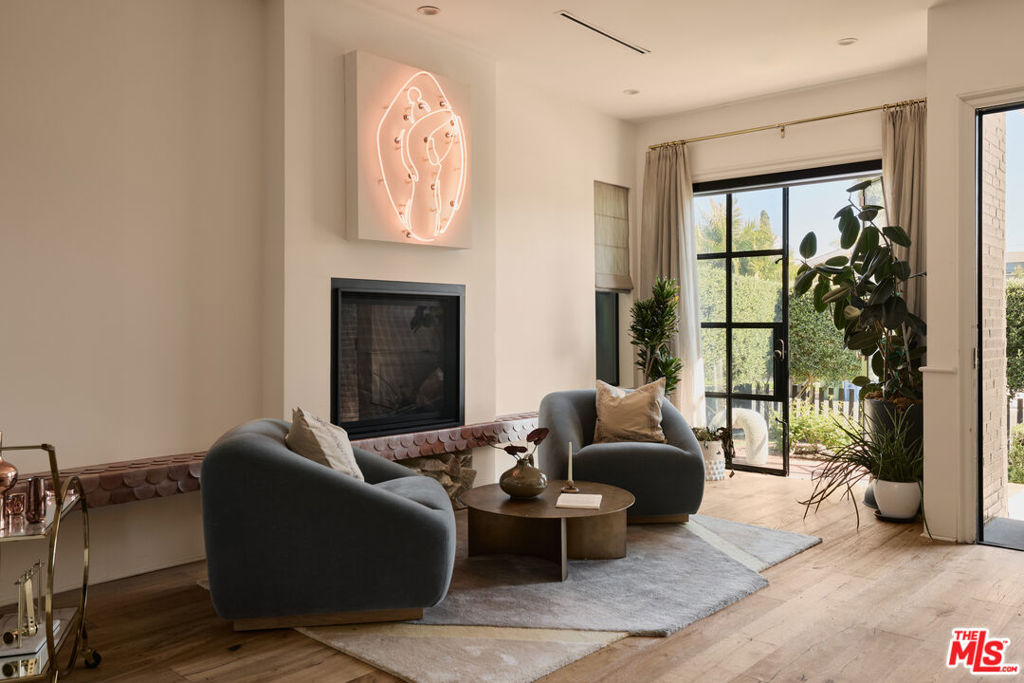
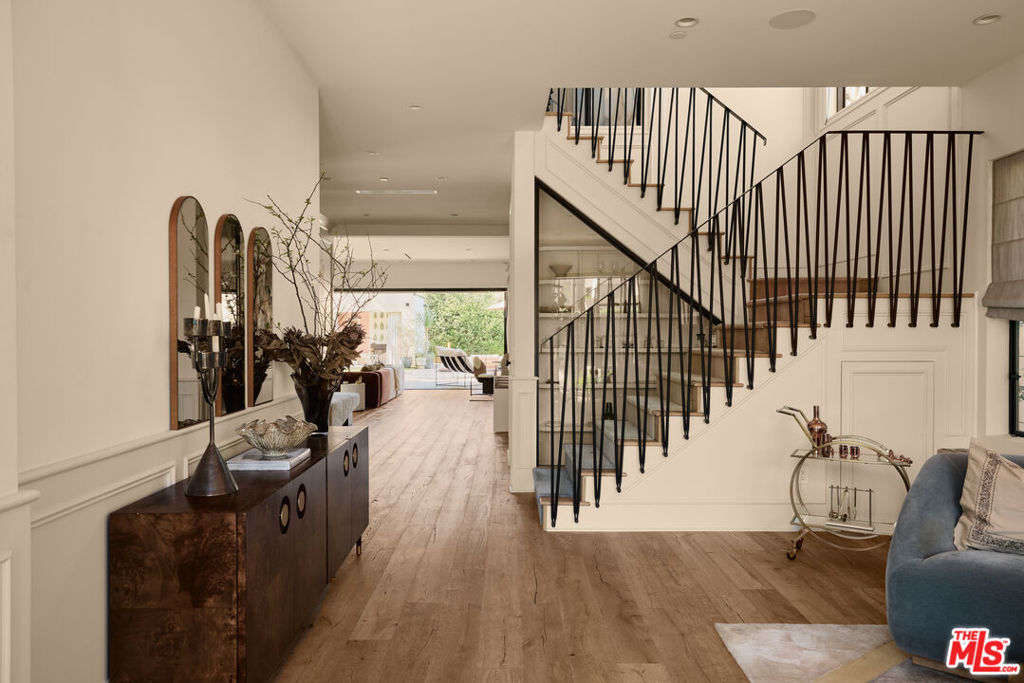
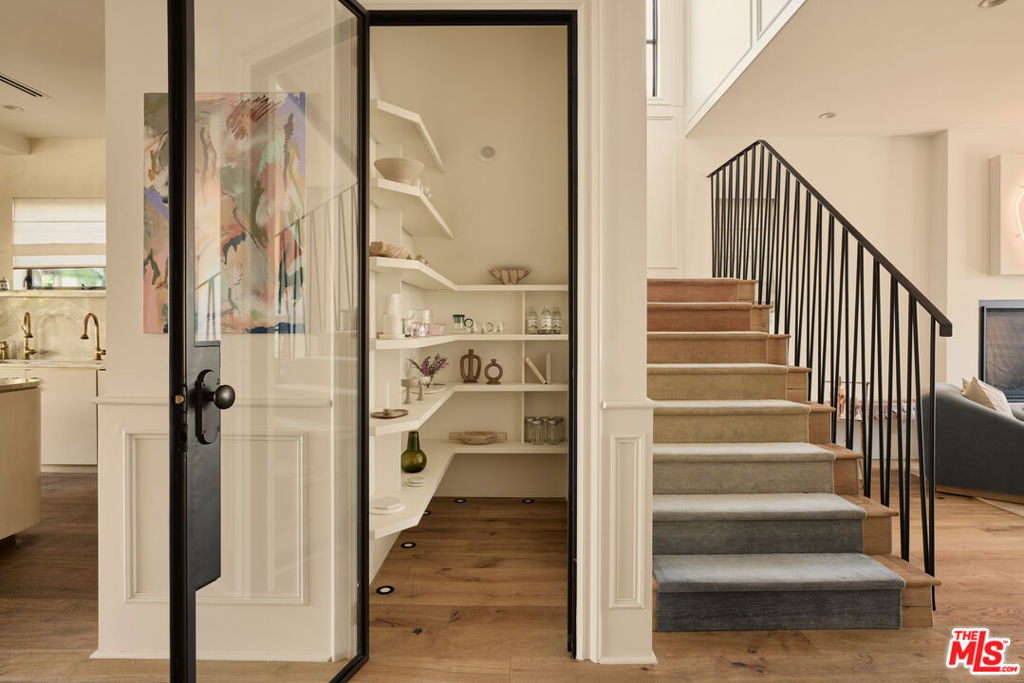
Discreetly positioned along a palm-lined street in a desirable Beverly Hills adjacent neighborhood, this thoughtfully designed residence blends architectural style with effortless California living. Ideally situated near some of the area's favorite coffee spots, restaurants, and neighborhood hangouts, the home offers the perfect balance of residential calm and easy access to the local scene. Reimagined by The House of Honey, the interiors feature Calacatta marble surfaces and wide-plank oak floors throughout, creating a warm and refined aesthetic. Architectural iron doors provide a striking entry to the home's open, inviting layout, with a glamorous fireplace to greet you, wrapped in scalloped leather. The main level offers seamless flow between living spaces, ideal for both entertaining and everyday living. The kitchen serves as the heart of the home, highlighted by a sculptural curved center island with bar seating, designed to encourage gathering, conversation, and morning coffee. The main family room has a large, distinctive fireplace to gather around. A dedicated wellness pantry adds a distinctly LA touch. Also on the main level is a chic powder room and an additional en suite bedroom currently used as a private office, ideal for guests or a work-from-home setup. The attached garage provides direct access to the residence for added convenience and security. Upstairs, the expansive primary suite offers a peaceful retreat with a luxe fireplace, two walk-in closets, and a marble bathroom featuring a soaking tub and a private balcony. Three additional en-suite bedrooms upstairs balance the traditional floor plan. A bright laundry room and a designer reading nook create a quiet, functional space. Outdoor living is designed for relaxation and entertaining with a resort-style pool and cabana featuring a fireplace, surrounded by lush landscaping and warm ipe decking. A standout feature is the rooftop entertaining deck, complete with a wet bar, dishwasher, ice maker, and fireplace, offering an elevated setting for gatherings and views that include the iconic Hollywood Sign. The rooftop is made for sunset aperitivos and rooftop dinners, which flow into late-night gatherings. Additional highlights include fully integrated smart-home technology and thoughtfully curated finishes throughout. A remarkable opportunity to enjoy sophisticated indoor-outdoor living in one of Los Angeles' most sought-after neighborhoods.
| 3 days ago | Listing updated with changes from the MLS® | |
| a month ago | Status changed to Pending | |
| 3 months ago | Price changed to $4,395,000 | |
| 4 months ago | Listing first seen on site |

Based on information from the The MLS as of 2026-07-27 03:20 AM UTC. All data, including all measurements and calculations of area, is obtained from various sources and has not been, and will not be, verified by broker or MLS. All information should be independently reviewed and verified for accuracy. Properties may or may not be listed by the office/agent presenting the information.
*Estimate only. Actual rebate may vary based on final price, lender requirements, MLS rules, and broker policies.
Found a home you love?
Schedule a free consultation to lock in your rebate before you offer.
Calls and texts are answered by Amy, our AI assistant, who can answer questions and help you book.
Did you know? You can invite friends and family to your search. They can join your search, rate and discuss listings with you.