Property search · The Consumer Protection Brokerage
Every listing shows your estimated rebate.
The green number on each home is what could come back to you: the buyer-broker fee (typically 2 to 3%) minus our flat $9,750. No other search shows you this, because no other brokerage gives it back.
300 N Swall Drive 354Beverly Hills, CA 90211
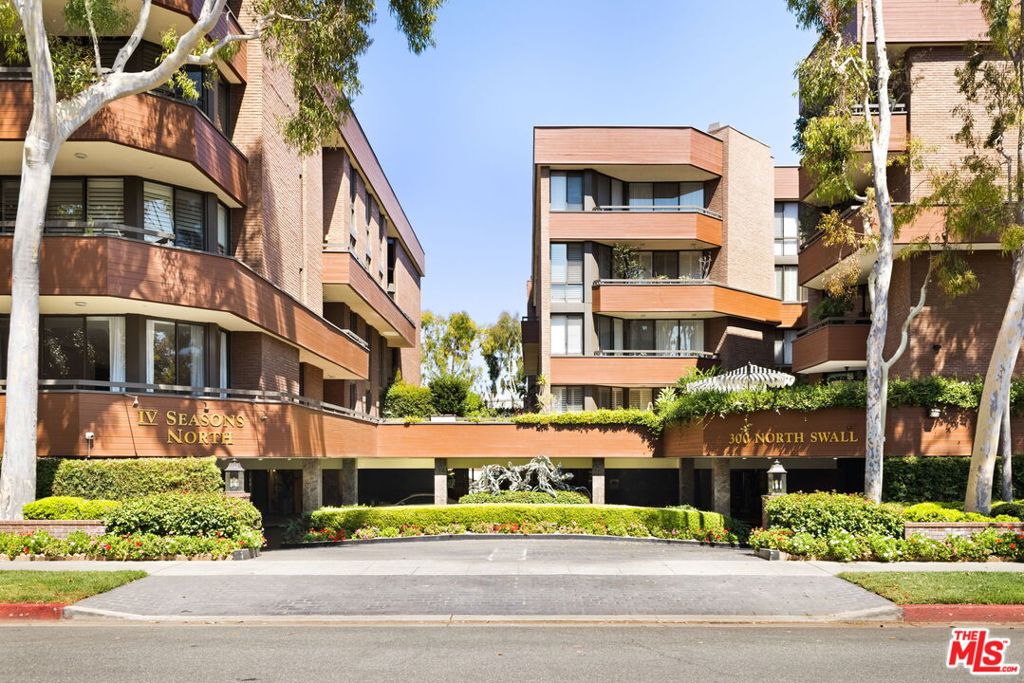
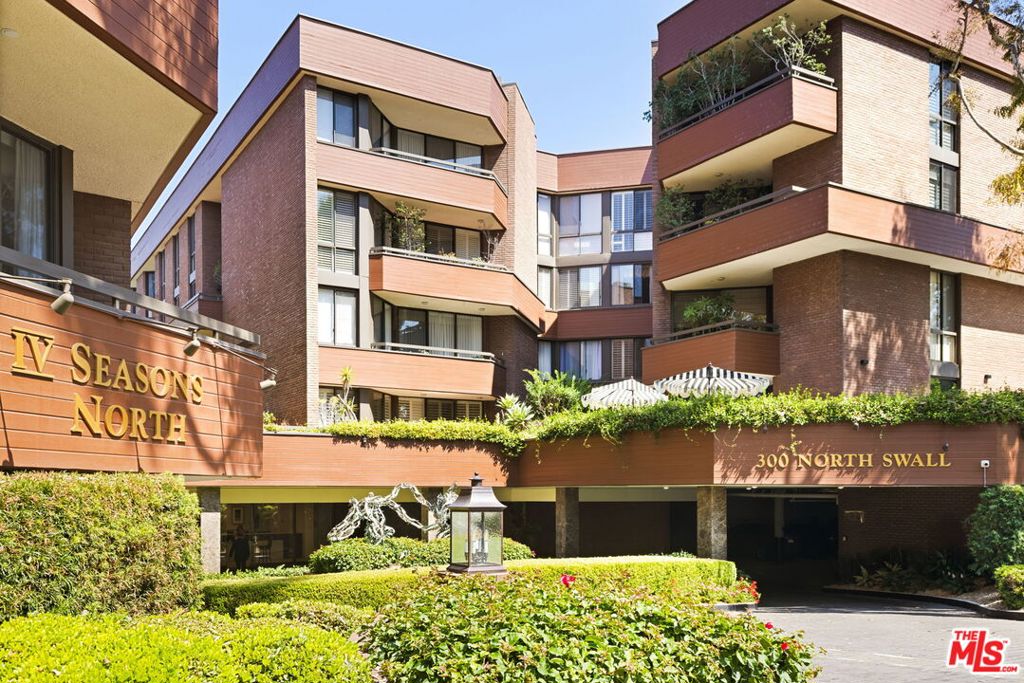
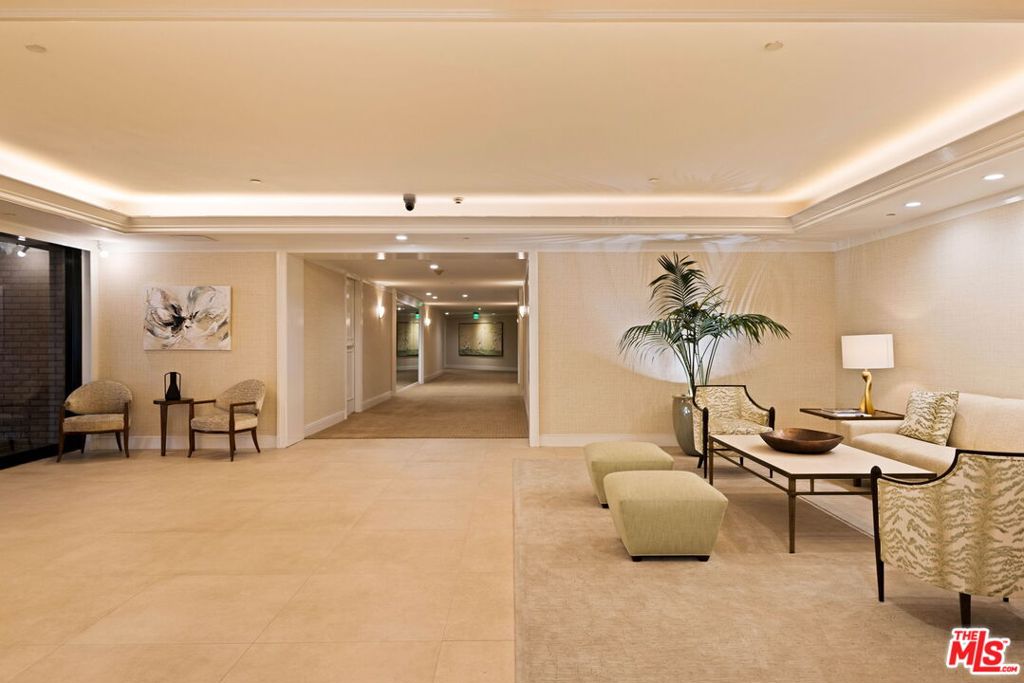
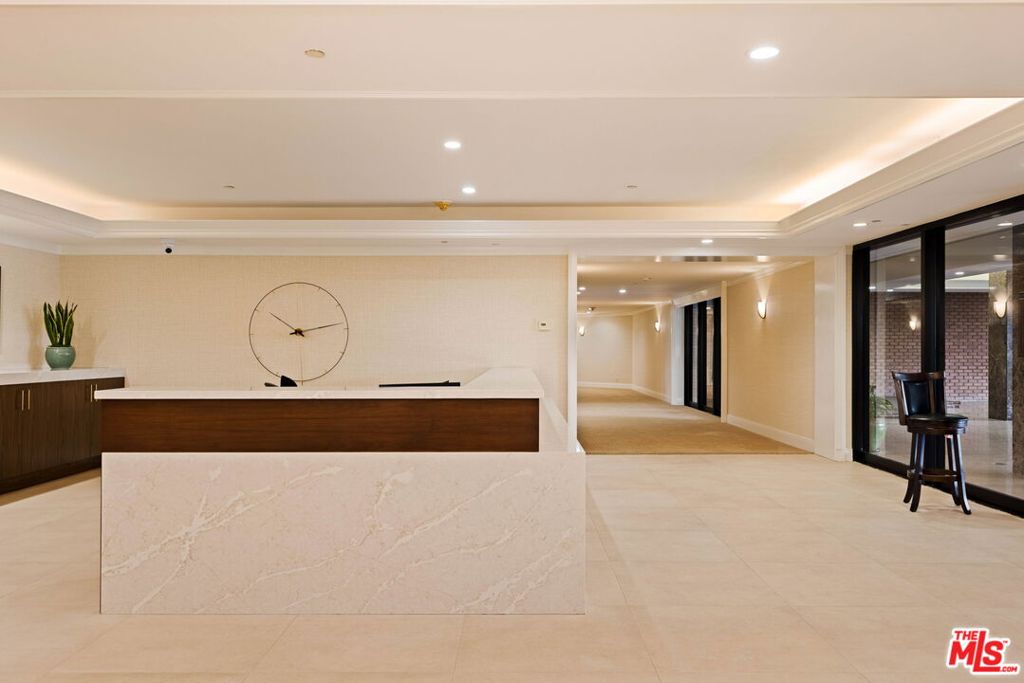
Welcome to Unit 354, now Priced to Sell! A meticulously renovated 2-bedroom + den/office/media room at the iconic IV Seasons Condominiums in the heart of Beverly Hills. Enjoy the ultimate in luxury and convenience with 24/7 doormen, valet parking, and access to the building's pool, gym, and spa, all complemented by proximity to Beverly Hills' renowned schools, restaurants, and designer shops on Rodeo Drive, as well as Whole Foods and Erewhon. This sun-filled, southeast-facing residence was fully renovated in 2022, creating a completely turn-key experience. A grand foyer sets an impressive tone upon entry, with wide-plank wood floors leading into a dramatic living room featuring high ceilings, exposed beams, a fireplace, and sliding doors to a tranquil private patio, perfect for entertaining or relaxing in privacy. The dining area comfortably seats eight and flows seamlessly into a sun-flooded eat-in kitchen equipped with premium Wolf and Bosch appliances. The den/office offers flexible space for a home office, guest room, or media room, while the second bedroom features an ensuite bath and abundant natural light. The primary suite, occupying a private wing at the end of a hallway lined with closets, is a serene retreat. Its spa-like ensuite bathroom includes double vanities, a built-in dressing table, a freestanding soaking tub, and an oversized shower. Boasting one of the building's most spacious layouts, this elegant unit combines sophisticated design, modern upgrades, and a prime Beverly Hills location. A rare opportunity for refined living at the IV Seasons.
| 2 months ago | Listing updated with changes from the MLS® | |
| 4 months ago | Price changed to $2,750,000 | |
| 4 months ago | Listing first seen on site |

Based on information from the The MLS as of 2026-07-27 03:55 AM UTC. All data, including all measurements and calculations of area, is obtained from various sources and has not been, and will not be, verified by broker or MLS. All information should be independently reviewed and verified for accuracy. Properties may or may not be listed by the office/agent presenting the information.
*Estimate only. Actual rebate may vary based on final price, lender requirements, MLS rules, and broker policies.
Found a home you love?
Schedule a free consultation to lock in your rebate before you offer.
Calls and texts are answered by Amy, our AI assistant, who can answer questions and help you book.
Did you know? You can invite friends and family to your search. They can join your search, rate and discuss listings with you.