Property search · The Consumer Protection Brokerage
Every listing shows your estimated rebate.
The green number on each home is what could come back to you: the buyer-broker fee (typically 2 to 3%) minus our flat $9,750. No other search shows you this, because no other brokerage gives it back.
2657 Larmar RoadLos Angeles, CA 90068
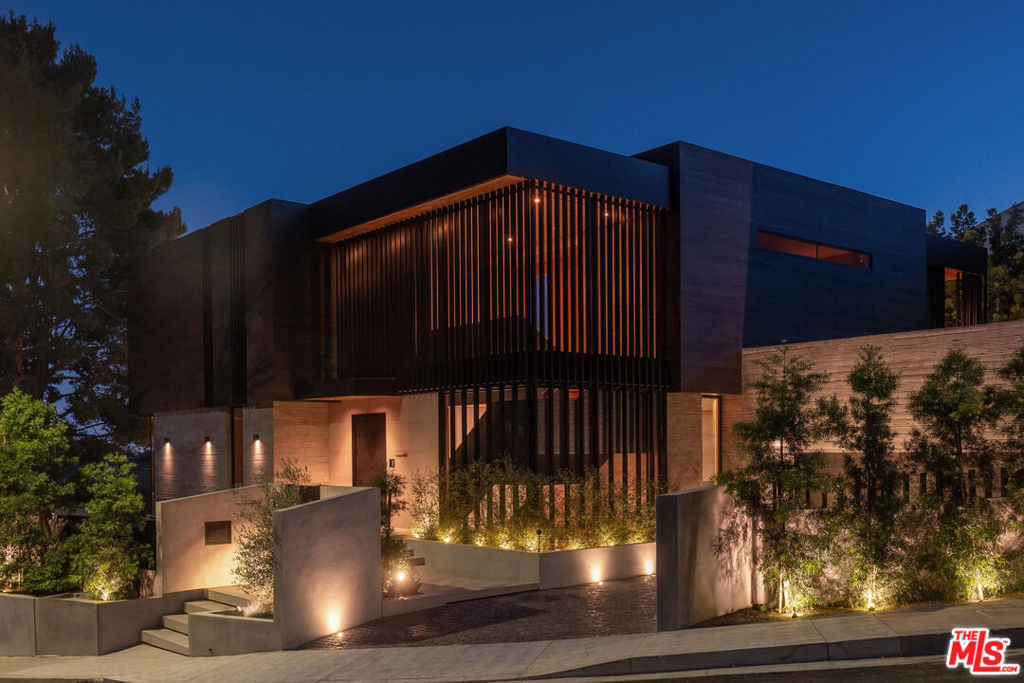
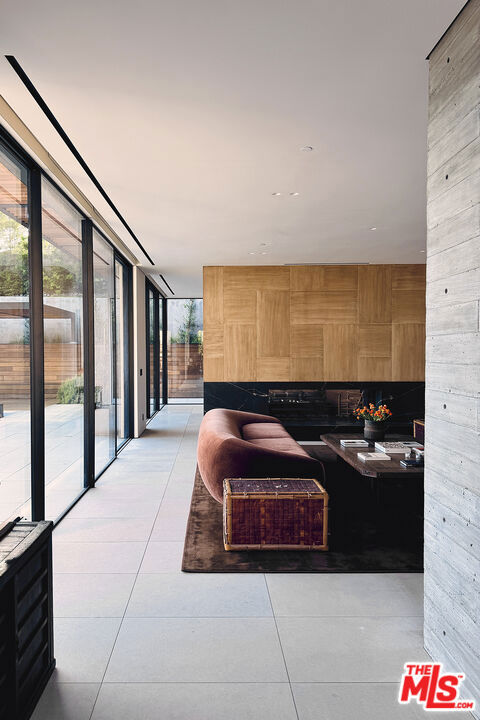
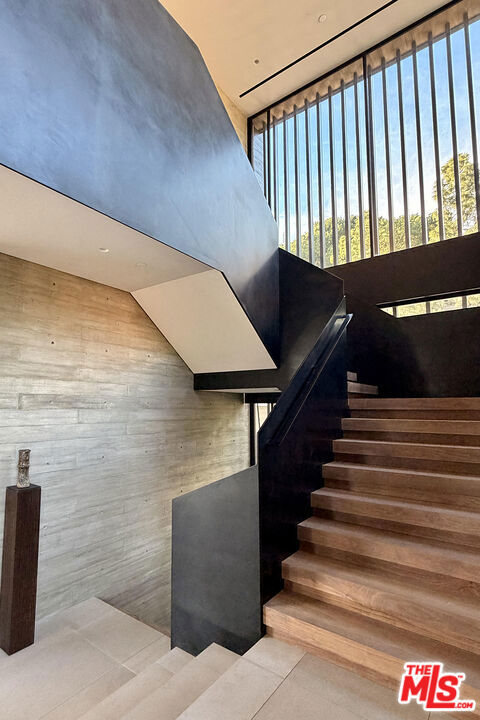
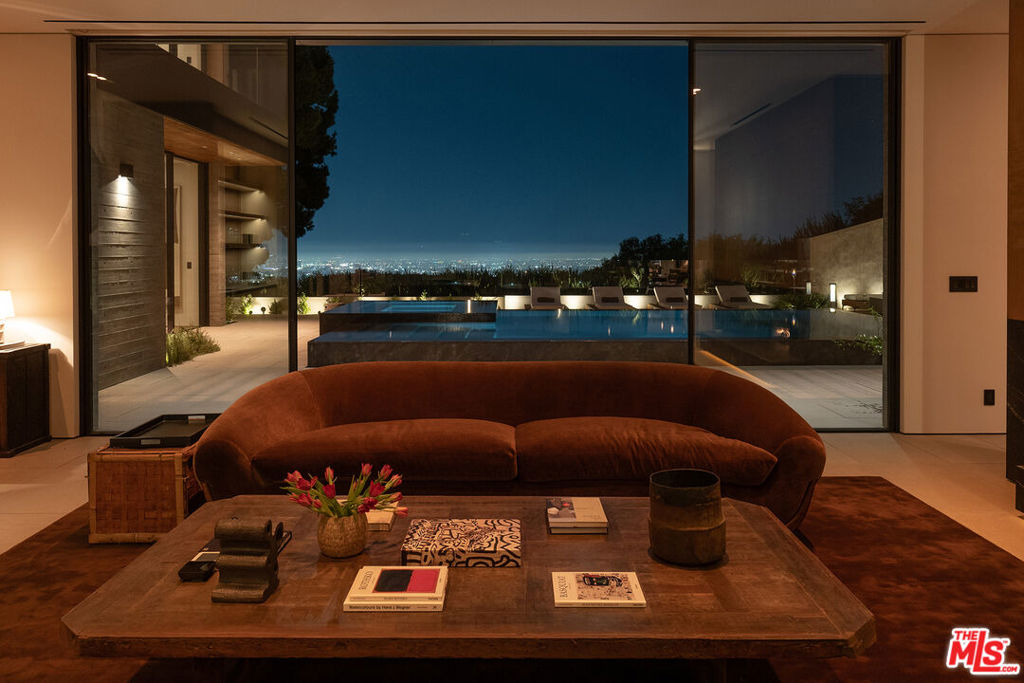
Architecturally significant new construction offering approximately5,000 square feet of living space in the coveted Outpost Estates. 2657 Larmar Road was conceived as a study in quiet luxury, defined by craftsmanship, longevity, and restraint. Set on an expansive 11,000 sq ft mostly flat lot on a private street, the residence captures sweeping city views while maintaining a rare sense of privacy and calm. Built with an uncompromising commitment to quality and long-term durability, the residence is anchored into bedrock with deep steel and concrete caissons and constructed using fire-resistant materials. Exterior finishes include board-formed concrete, blackened steel, and blackened wood, creating a bold yet refined presence.Interiors reflect a sense of quiet luxury, featuring a floating steel and walnut staircase, floor-to-ceiling double-glazed doors, radiant heated floors, extensive wood paneling, a Swiss-engineered whole-house air filtration system, and fully integrated home automation. The layout includes three en-suite bedrooms, each positioned in its own private zone. A fully finished lower level offers exceptional flexibility and can serve as a gym, home theater, media room, or an expansive fourth guest suite. Additional features include an oversized finished garage that is lift-ready for up to four vehicles, while the driveway provides parking for an additional four cars. Indoor-outdoor living is enhanced by an infinity-edge pool and spa with panoramic city views as well as an outdoor cooking station. A rare offering of a design-forward residence defined by strength, integrity, and enduring quality, reflecting the evolution of Los Angeles luxury.
| 2 days ago | Listing updated with changes from the MLS® | |
| a week ago | Price changed to $9,750,000 | |
| 3 months ago | Listing first seen on site |

Based on information from the The MLS as of 2026-07-27 05:20 AM UTC. All data, including all measurements and calculations of area, is obtained from various sources and has not been, and will not be, verified by broker or MLS. All information should be independently reviewed and verified for accuracy. Properties may or may not be listed by the office/agent presenting the information.
*Estimate only. Actual rebate may vary based on final price, lender requirements, MLS rules, and broker policies.
Found a home you love?
Schedule a free consultation to lock in your rebate before you offer.
Calls and texts are answered by Amy, our AI assistant, who can answer questions and help you book.
Did you know? You can invite friends and family to your search. They can join your search, rate and discuss listings with you.