Property search · The Consumer Protection Brokerage
Every listing shows your estimated rebate.
The green number on each home is what could come back to you: the buyer-broker fee (typically 2 to 3%) minus our flat $9,750. No other search shows you this, because no other brokerage gives it back.
4209 Sea View LaneLos Angeles, CA 90065
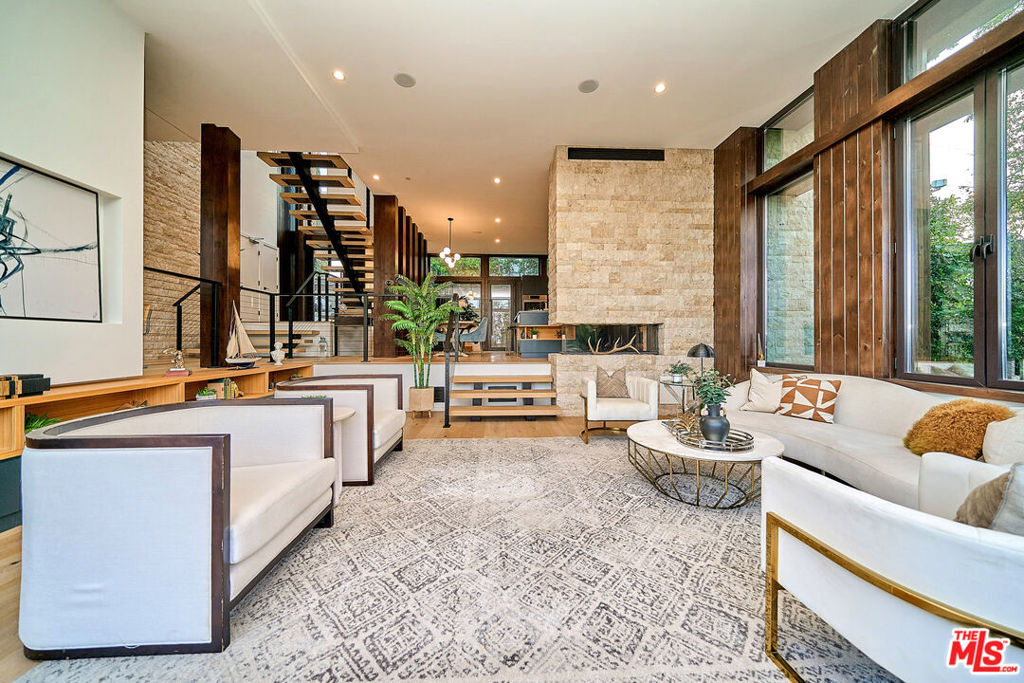
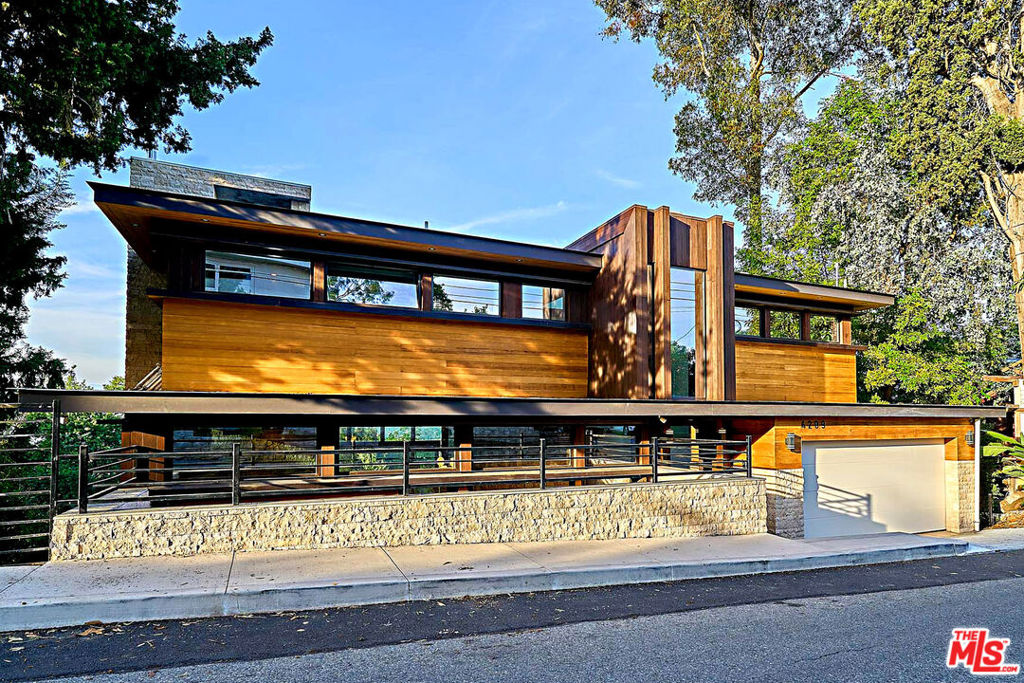
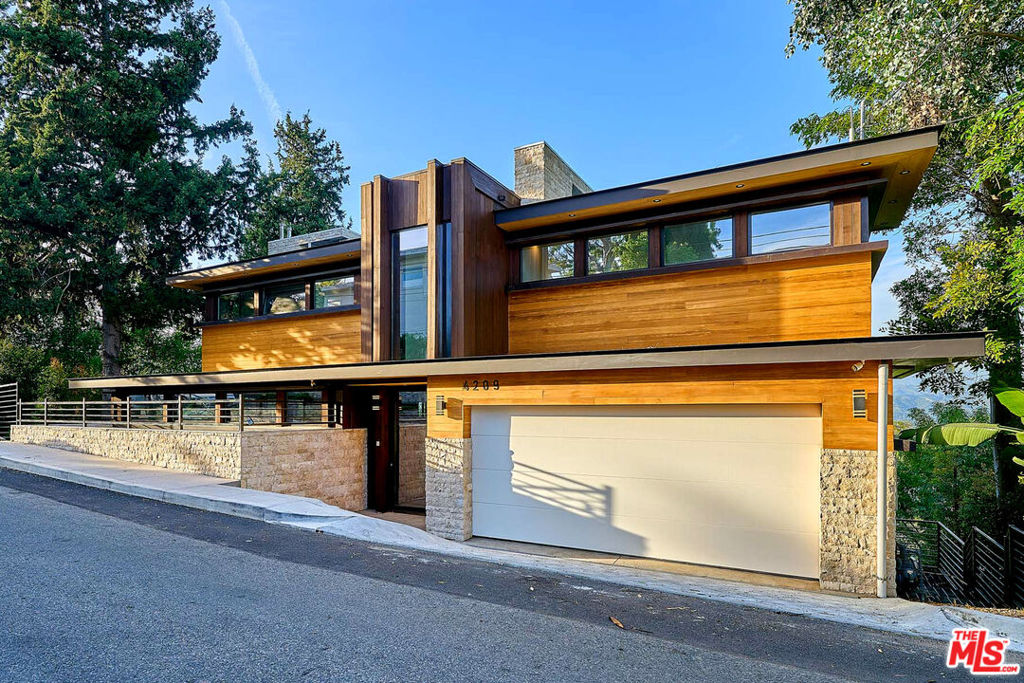
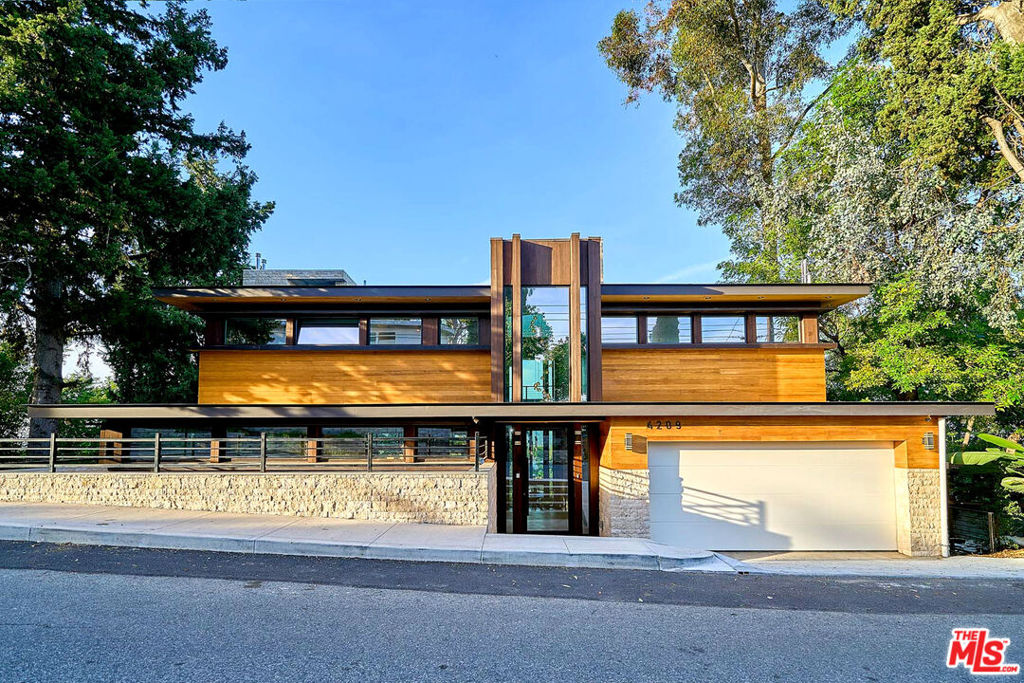
Experience the pinnacle of modern luxury in this brand-new, three-level architectural masterpiece, meticulously designed to harmonize sculptural form with high-performance function in a coveted hilltop setting. Anchored by a striking facade of Vale-engineered cedar and Porcelanosa tile, the residence opens into a luminous, open-concept interior featuring Italian oak floors, soaring ceilings, and a floor-to-ceiling travertine wall with a dual-sided European Home Element gas fireplace. The chef's kitchen is a culinary triumph, boasting a Bosch Benchmark appliance suite, induction cooktop, and porcelain countertops centered around a generous island. Effortless indoor-outdoor flow is achieved through European-imported windows and collapsible glass doors that lead to breathtaking canyon views. The primary retreat offers a chevron-timbered ceiling and a spa-inspired ensuite with a Whirlpool soaking tub and Italian tilework, while additional ensuite bedrooms and a versatile lower-level laundry studio provide ample space and direct access to a private hillside sanctuary. Assigned to Mount Washington Elementary School 9/10 rating from Great Schools Org
| yesterday | Listing updated with changes from the MLS® | |
| 2 months ago | Price changed to $2,649,000 | |
| 5 months ago | Listing first seen on site |

Based on information from the The MLS as of 2026-07-27 05:10 AM UTC. All data, including all measurements and calculations of area, is obtained from various sources and has not been, and will not be, verified by broker or MLS. All information should be independently reviewed and verified for accuracy. Properties may or may not be listed by the office/agent presenting the information.
*Estimate only. Actual rebate may vary based on final price, lender requirements, MLS rules, and broker policies.
Found a home you love?
Schedule a free consultation to lock in your rebate before you offer.
Calls and texts are answered by Amy, our AI assistant, who can answer questions and help you book.
Did you know? You can invite friends and family to your search. They can join your search, rate and discuss listings with you.