Property search · The Consumer Protection Brokerage
Every listing shows your estimated rebate.
The green number on each home is what could come back to you: the buyer-broker fee (typically 2 to 3%) minus our flat $9,750. No other search shows you this, because no other brokerage gives it back.
78254 Grape Arbor AvenuePalm Desert, CA 92211
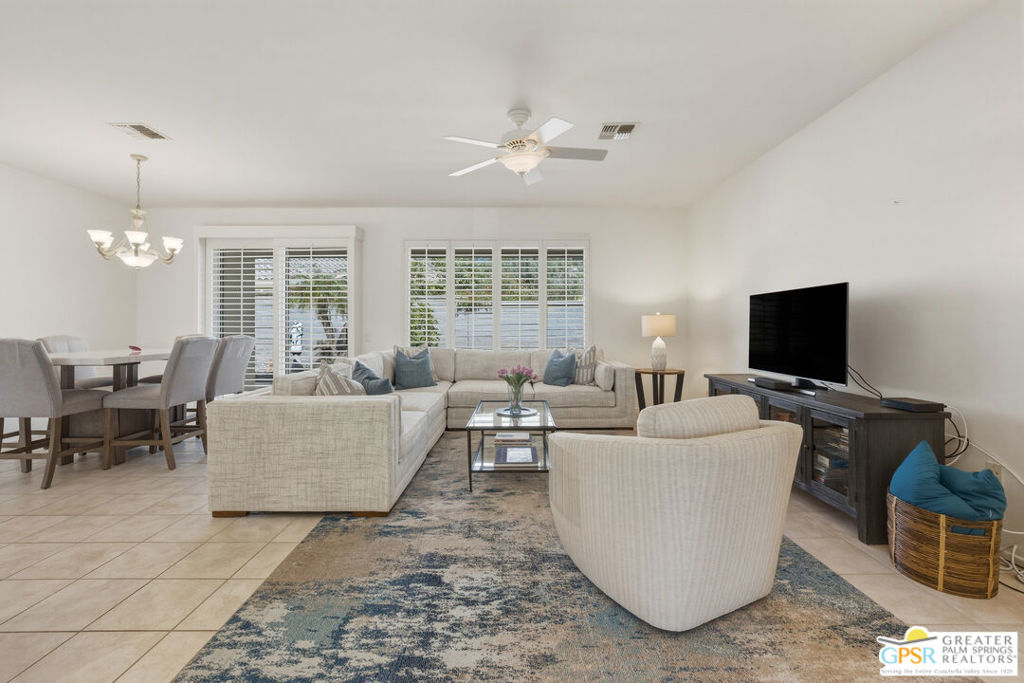
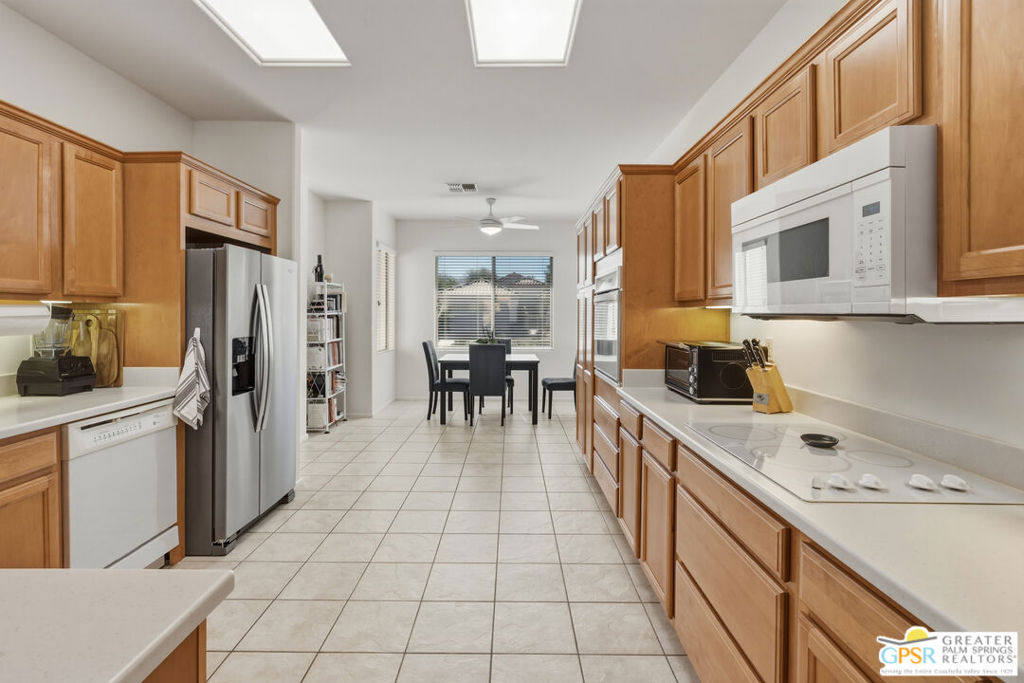
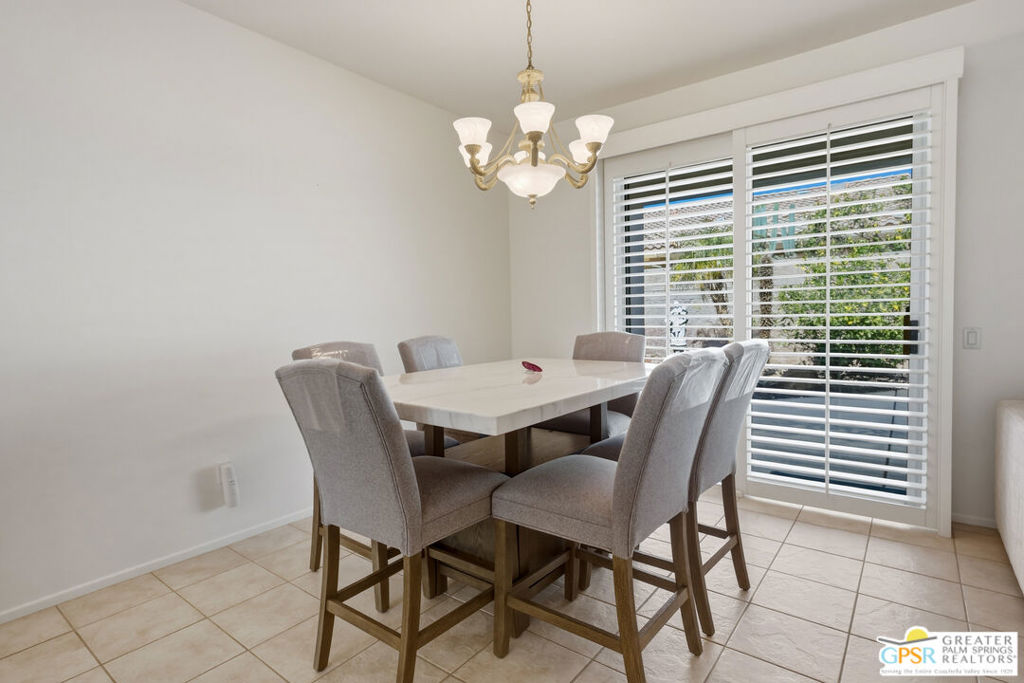
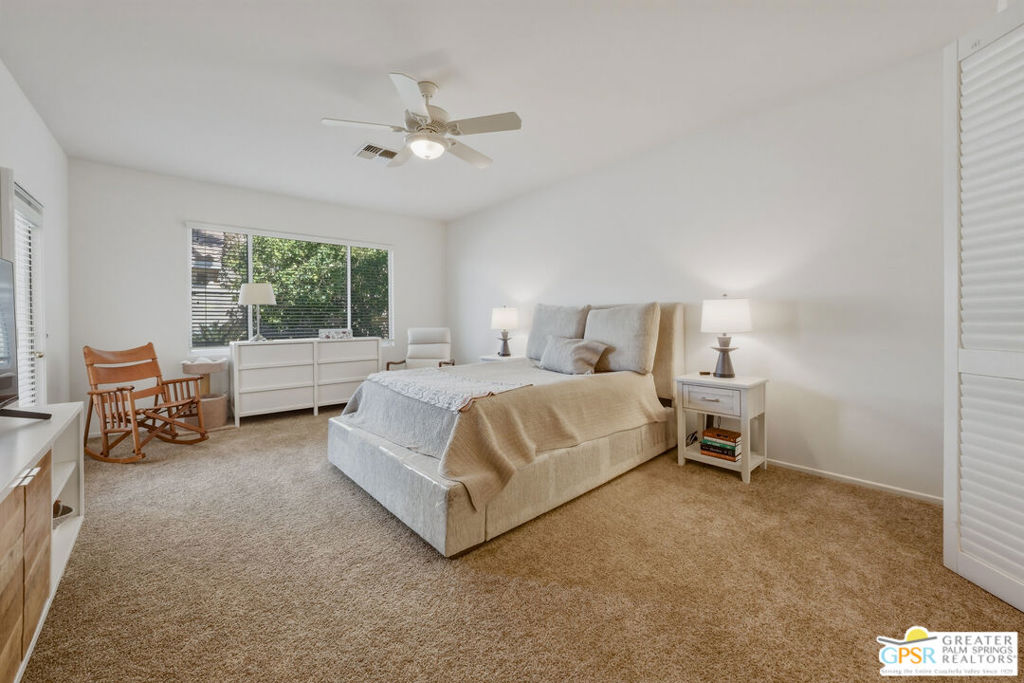
***Seller is open to concessions for a buyer.***Welcome to Sun City Palm Desert where resort-style living is simply part of everyday life. Behind the 24-hour guard-gated entrance, you'll discover an extraordinary array of amenities designed for both recreation and relaxation. Enjoy 20 pickleball and tennis courts, two beautifully maintained 18-hole golf courses with a driving range, five heated swimming pools, and three stunning clubhouses that serve as vibrant social hubs. Residents also enjoy billiards, a grand ballroom, two on-site restaurants, a martini and coffee bar, a theater, technology center, library, arts & crafts, two dog parks, and RV parking. With more than 80 clubs and interest groups, there's truly something for everyone whether your passion is fitness, creativity, learning, or simply connecting with neighbors. Ideally located near the Mountain View Clubhouse, this popular Montego model offers 2 bedrooms plus an office/den (or optional third bedroom) and a spacious two-car attached garage. A transom window above the entry door welcomes natural light, setting the tone for the home's bright, open great-room design. Tile flooring flows throughout the main living areas, while plush carpeting adds comfort in the bedrooms. White plantation shutters provide timeless style and privacy. The kitchen features warm maple cabinetry, Corian countertops, and a cheerful breakfast nook perfect for casual dining. The generous primary suite offers direct access to the backyard, a large walk-in closet, dual vanities, and a walk-in shower. Thoughtful separation between the primary and guest bedroom ensures privacy for both owners and visitors. Step outside to your private rear patio, surrounded by mature landscaping that creates a serene setting with no direct neighboring views. Whether enjoying morning coffee or relaxing under the covered patio in the evening, this outdoor space offers peaceful desert living at its finest. Experience a beautifully maintained home within a vibrant, amenity-rich community where every day truly feels like a vacation.
| 3 weeks ago | Listing updated with changes from the MLS® | |
| 4 weeks ago | Price changed to $514,000 | |
| 5 months ago | Listing first seen on site |

Based on information from the The MLS as of 2026-07-27 04:05 AM UTC. All data, including all measurements and calculations of area, is obtained from various sources and has not been, and will not be, verified by broker or MLS. All information should be independently reviewed and verified for accuracy. Properties may or may not be listed by the office/agent presenting the information.
*Estimate only. Actual rebate may vary based on final price, lender requirements, MLS rules, and broker policies.
Found a home you love?
Schedule a free consultation to lock in your rebate before you offer.
Calls and texts are answered by Amy, our AI assistant, who can answer questions and help you book.
Did you know? You can invite friends and family to your search. They can join your search, rate and discuss listings with you.