Property search · The Consumer Protection Brokerage
Every listing shows your estimated rebate.
The green number on each home is what could come back to you: the buyer-broker fee (typically 2 to 3%) minus our flat $9,750. No other search shows you this, because no other brokerage gives it back.
1227 Roberto LaneLos Angeles, CA 90077
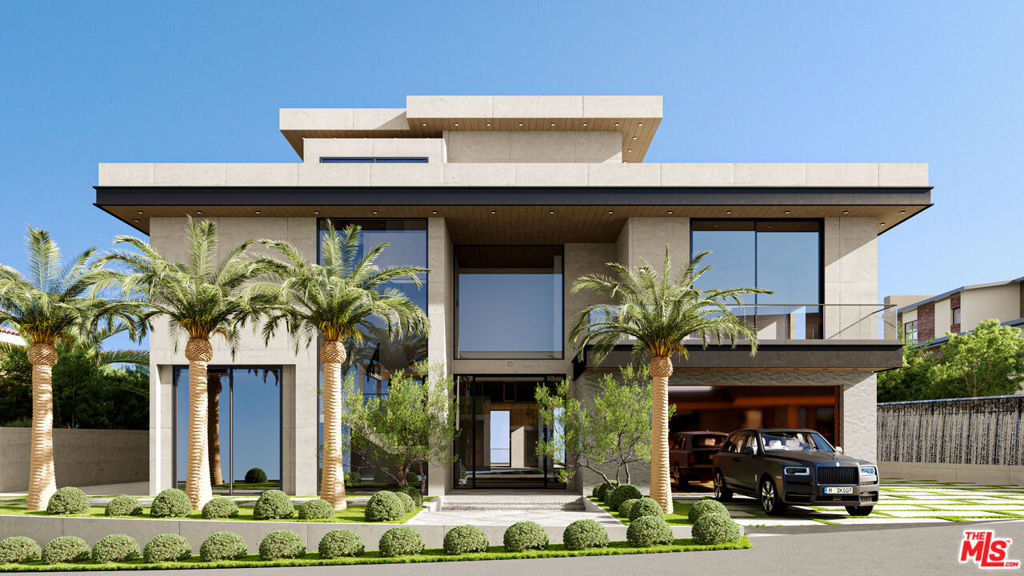
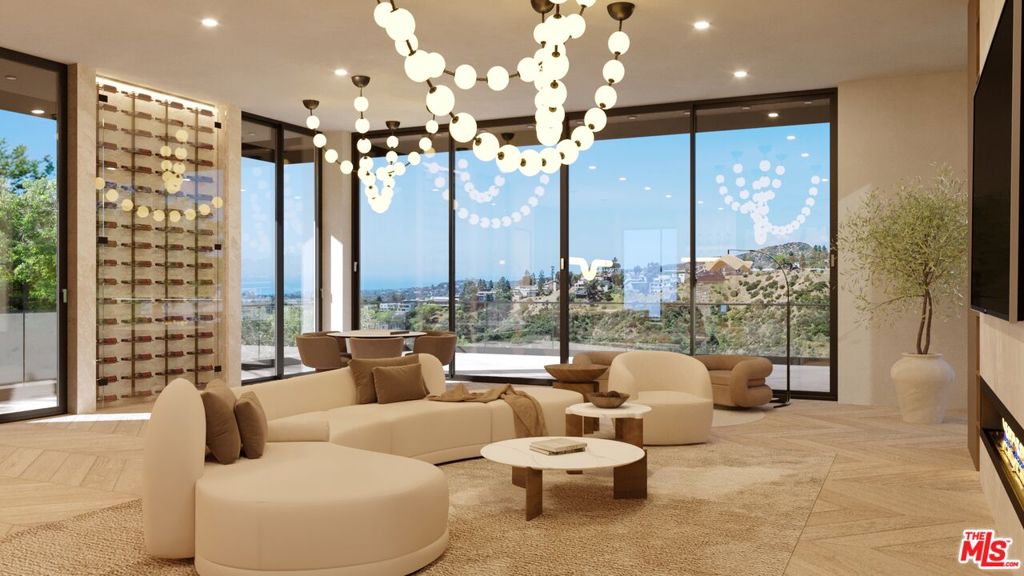
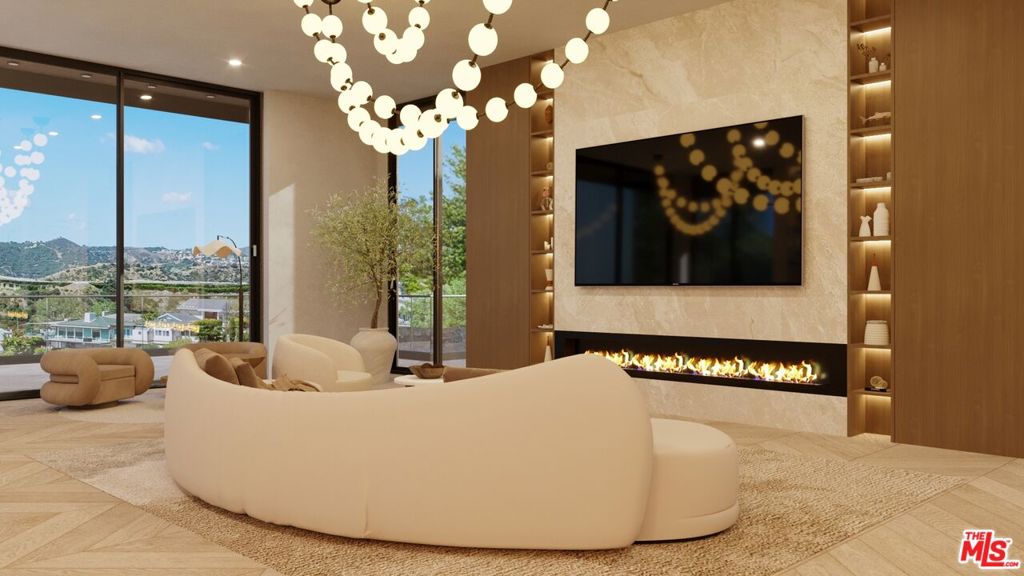
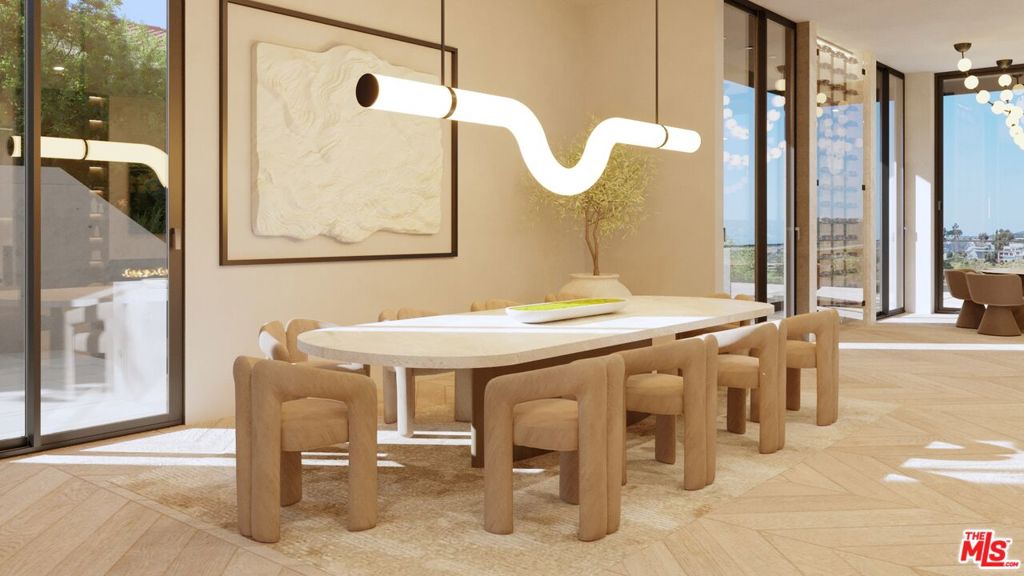
THE OBSERVATORY has arrived.Bel Air's next great modern estate is ready to be completed. Set behind gates in one of Los Angeles' most coveted enclaves, this extraordinary nearly completed architectural masterpiece spans approximately 9,200 square feet and captures sweeping panoramic views from Downtown Los Angeles to the Pacific Ocean. Offered approximately 85% complete and sold in its current unfinished condition, THE OBSERVATORY presents a rare opportunity to finish a future trophy estate in prime Bel Air. The following reflects the residence as envisioned upon full completion: Designed with striking scale and dramatic architectural presence, the residence is envisioned with soaring 12-foot ceilings, floating staircases, and walls of Fleetwood glass framing endless city-to-ocean vistas. Expansive covered terraces throughout create seamless indoor-outdoor living and entertaining on every level. Planned resort-style grounds include a spectacular pool and spa with floating pavers, an oversized step-in lounging platform, built-in barbecue area, and multiple outdoor entertaining spaces anchored by dramatic Da Vinci fireplaces. The home is also designed with both a show kitchen and separate chef's kitchen, blending elevated design with effortless functionality. The fully daylight lower level is planned to feature an entertainment lounge, bar, wine cellar, theater, gym, steam shower, dry sauna, guest suites, and expansive outdoor patios. Upstairs, luxurious ensuite bedrooms culminate in an exceptional primary retreat complete with fireplace, private terrace, spa-inspired bath, and oversized dual closets. Crowning the residence is an approximately 2,730 square-foot rooftop deck with multiple lounge areas and breathtaking panoramic views stretching across the Los Angeles skyline to the ocean. Additional planned features include elevator access to all levels, smart home automation, and exceptional designer finishes throughout. A rare and compelling opportunity for a developer, investor, or visionary end user to complete one of Bel Air's next iconic modern estates.
| 2 months ago | Listing updated with changes from the MLS® | |
| 2 months ago | Listing first seen on site |

Based on information from the The MLS as of 2026-07-27 03:45 AM UTC. All data, including all measurements and calculations of area, is obtained from various sources and has not been, and will not be, verified by broker or MLS. All information should be independently reviewed and verified for accuracy. Properties may or may not be listed by the office/agent presenting the information.
*Estimate only. Actual rebate may vary based on final price, lender requirements, MLS rules, and broker policies.
Found a home you love?
Schedule a free consultation to lock in your rebate before you offer.
Calls and texts are answered by Amy, our AI assistant, who can answer questions and help you book.
Did you know? You can invite friends and family to your search. They can join your search, rate and discuss listings with you.