Property search · The Consumer Protection Brokerage
Every listing shows your estimated rebate.
The green number on each home is what could come back to you: the buyer-broker fee (typically 2 to 3%) minus our flat $9,750. No other search shows you this, because no other brokerage gives it back.
1109 E Mesquite AvenuePalm Springs, CA 92264
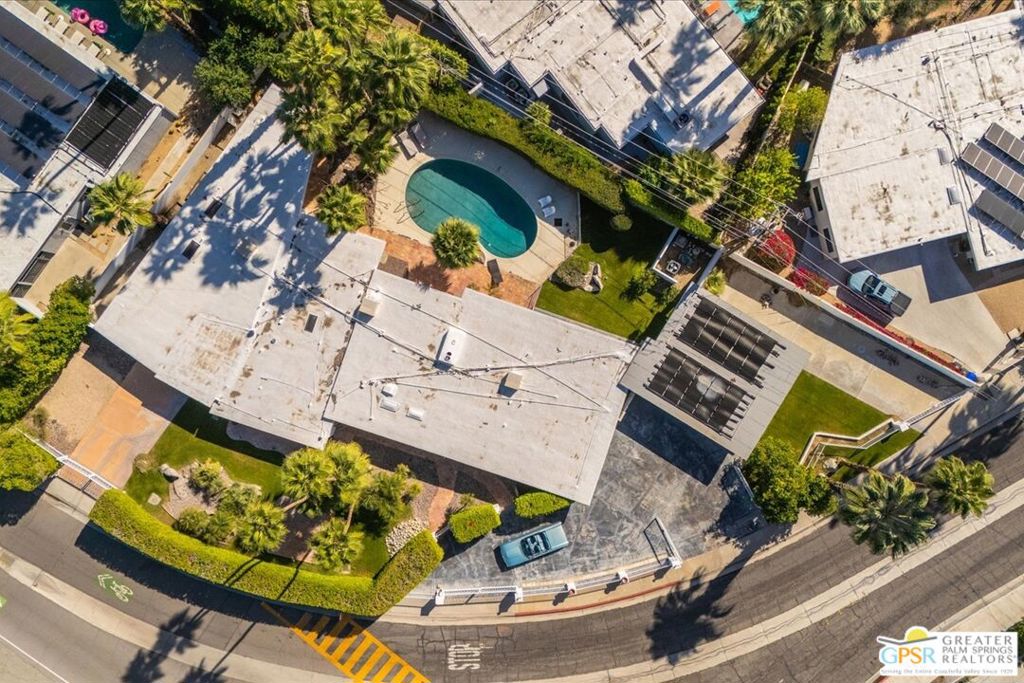
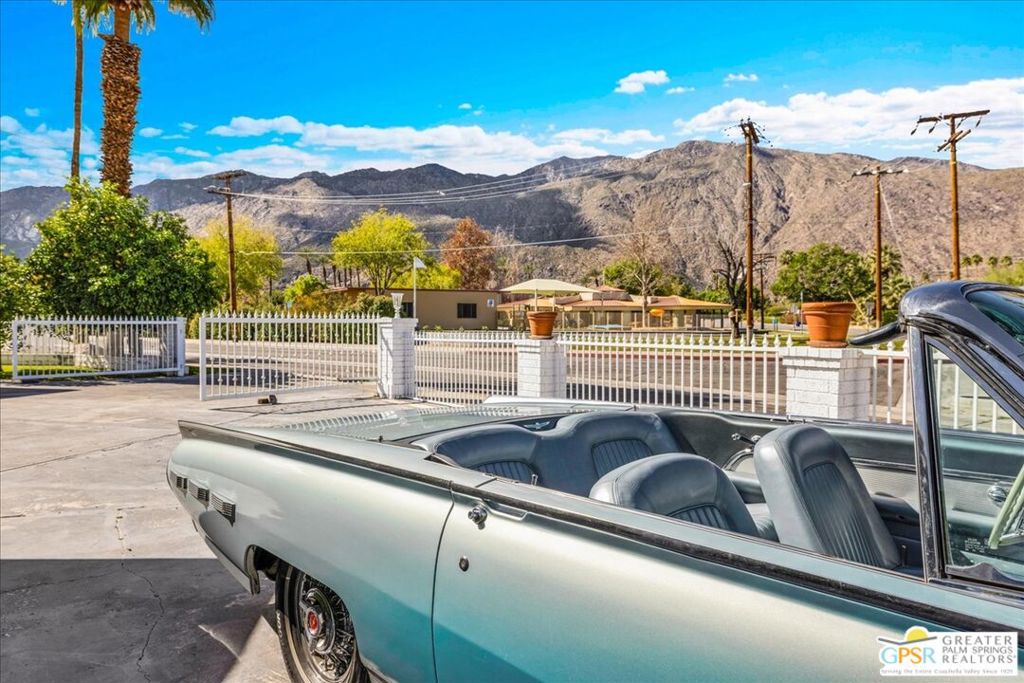
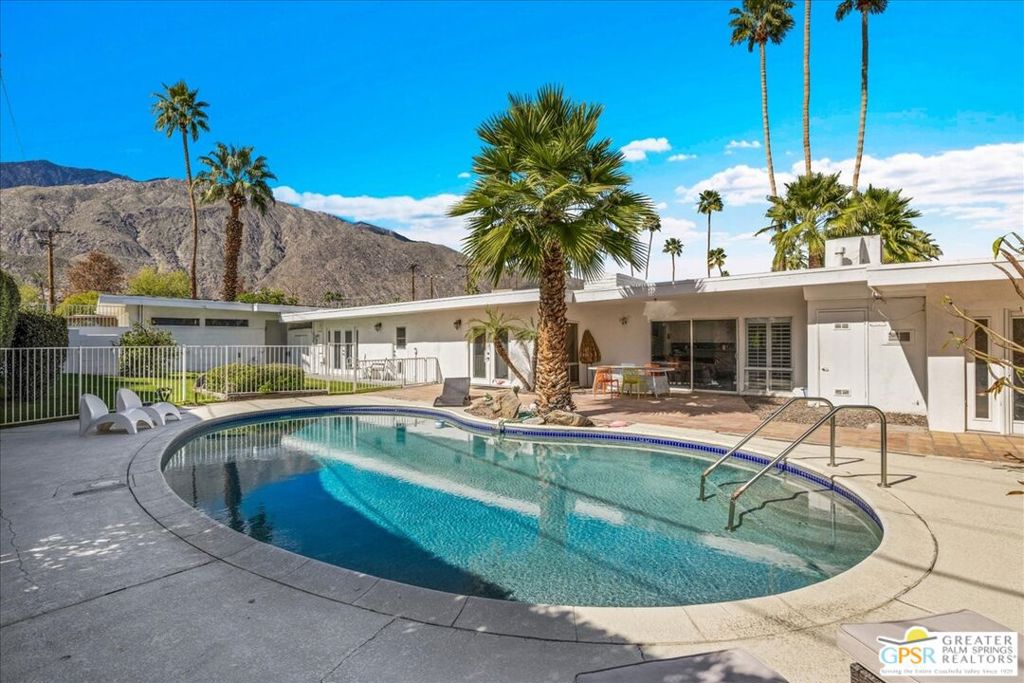
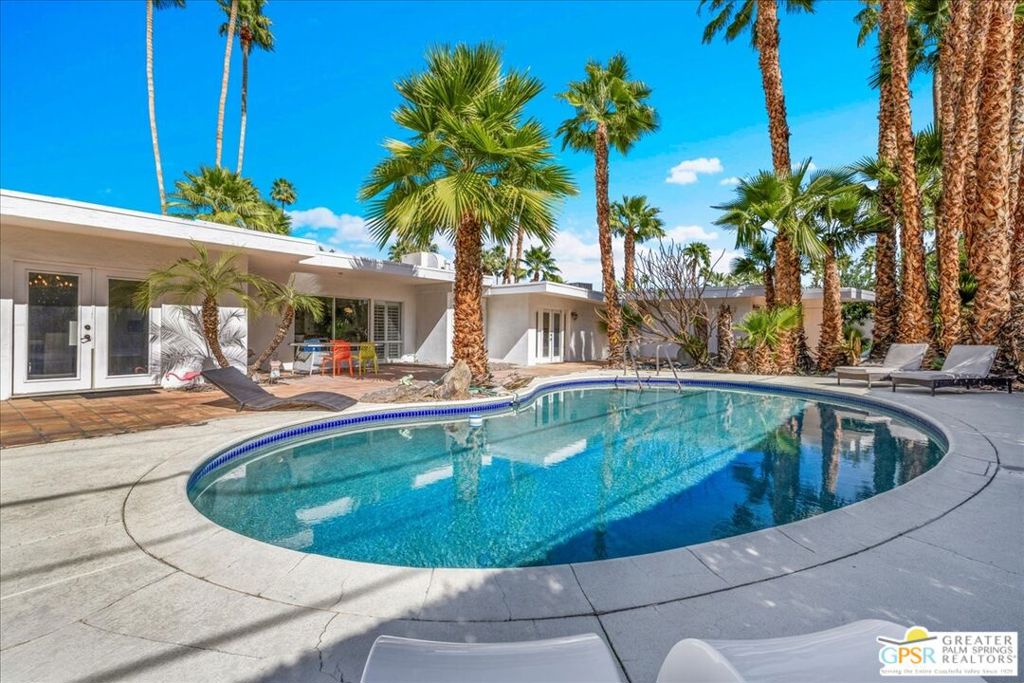
4BD/4.5BA (POTENTIAL 5BD) HISTORIC DEEPWELL ESTATE on FEE SIMPLE LAND. Representing a rare UNICORN OPPORTUNITY in SOUTH PALM SPRINGS, 1109 E. Mesquite spans a massive 20,909 SF PREMIER LOT in the prestigious DEEPWELL enclave. This 1957 MID-CENTURY MODERN pedigree blends expansive INTERIOR square footage with a FULLY DETACHED GUEST HOUSE, offering a PRIME canvas in a neighborhood where sales consistently reach the MULTI-MILLION-DOLLAR mark. The main residence is designed for the ultimate INDOOR-OUTDOOR LIFESTYLE, anchored by an OPEN-CONCEPT kitchen and living room with a dramatic DOUBLE-SIDED FIREPLACE opening directly to the SOUTH-FACING POOL and sweeping MOUNTAIN VIEWS. The PRIMARY RETREAT features direct SEAMLESS ACCESS to the pool and backyard, serving as a private sanctuary with a personal lounge, DEDICATED HOME OFFICE, and SPA-INSPIRED BATH. The FLEX SPACE: this cavernous bedroom with PRIVATE STREET ACCESS and an adjacent bath is ideal for a high-end studio, home gym, or NEXT-GEN GUEST SUITE, and can easily be CONVERTED INTO 2 BEDROOMS. On the opposite wing, find an additional GUEST SUITE with DIRECT POOL ACCESS and a full bath that doubles as a convenient POOL BATH with its own EXTERIOR ENTRANCE. The DETACHED GUEST RESIDENCE (CASITA) is a 1960s GLAMOUR time capsule featuring a PRIVATE ENTRANCE, DEDICATED DRIVEWAY, living/dining area, kitchen, and bedroom with MOUNTAIN VIEWS. A separate laundry closet ensures this AUTONOMOUS space offers the POTENTIAL to become an ULTRA-LUXURY CASITA for MAXIMUM PASSIVE INCOME. The oversized RESORT-STYLE OUTDOOR OASIS features a PREMIUM SOUTH-FACING orientation for MAXIMUM WINTER SUN, framed by INSPIRING MOUNTAIN VIEWS, the iconic KIDNEY-SHAPED MID-CENTURY MODERN POOL, and mature palms, offering PRIME VERSATILE SPACE to CURATE BESPOKE OUTDOOR LIVING with the POTENTIAL for a PROFESSIONAL OUTDOOR KITCHEN, AL FRESCO DINING, and PRIVATE POOL CABANAS. Rare for the area, this property boasts TWO SEPARATE 2-CAR GARAGES (4 covered spaces) plus a dedicated RV DRIVEWAY and a SECOND PRIVATE DRIVEWAY, ensuring the CASITA is completely INDEPENDENT. An EXPANSIVE PRIVATE FRONT YARD offers a sprawling secondary lawn with immense potential for a SECURE GATED COURTYARD or lush desert garden. Own a piece of HOLLYWOOD GOLDEN AGE history near KOFFI SOUTH and the ACE HOTEL, in a neighborhood curated by ARCHITECTURAL LEGENDS like WEXLER and KAPTUR, and celebrities such as WILLIAM HOLDEN and LORETTA YOUNG. As a cornerstone of MODERNISM WEEK, DEEPWELL remains the GOLD STANDARD of PALM SPRINGS living, and it is currently under the 20% NEIGHBORHOOD STR CAP. Buyer to verify local STR ORDINANCES.
| 4 weeks ago | Listing updated with changes from the MLS® | |
| 5 months ago | Listing first seen on site |

Based on information from the The MLS as of 2026-07-27 04:35 AM UTC. All data, including all measurements and calculations of area, is obtained from various sources and has not been, and will not be, verified by broker or MLS. All information should be independently reviewed and verified for accuracy. Properties may or may not be listed by the office/agent presenting the information.
*Estimate only. Actual rebate may vary based on final price, lender requirements, MLS rules, and broker policies.
Found a home you love?
Schedule a free consultation to lock in your rebate before you offer.
Calls and texts are answered by Amy, our AI assistant, who can answer questions and help you book.
Did you know? You can invite friends and family to your search. They can join your search, rate and discuss listings with you.