Celebrating 10 years: fixed fees, full service, fast responses

Property search · The Consumer Protection Brokerage

Every listing shows your estimated rebate.

The green number on each home is what could come back to you: the buyer-broker fee (typically 2 to 3%) minus our flat $9,750. No other search shows you this, because no other brokerage gives it back.

Save
Ask
Tour
Hide
Share
$6,900,000
149 Days On Site

1850 Smoke Tree Lane
Palm Springs, CA 92264

For Sale|Single Family Residence|Active
7
Beds
7
Total Baths
1
Full Bath
6
Partial Baths
5,504
SqFt
$1,254
/SqFt
1930
Built
Subdivision:
Smoke Tree Ranch
County:
Riverside
Call Now: (408) 868-2620
Is this the listing for you? We can help make it yours.
(408) 868-2620
1850 Smoke Tree Lane1850 Smoke Tree Lane1850 Smoke Tree Lane1850 Smoke Tree Lane
Save
Ask
Tour
Hide
Share

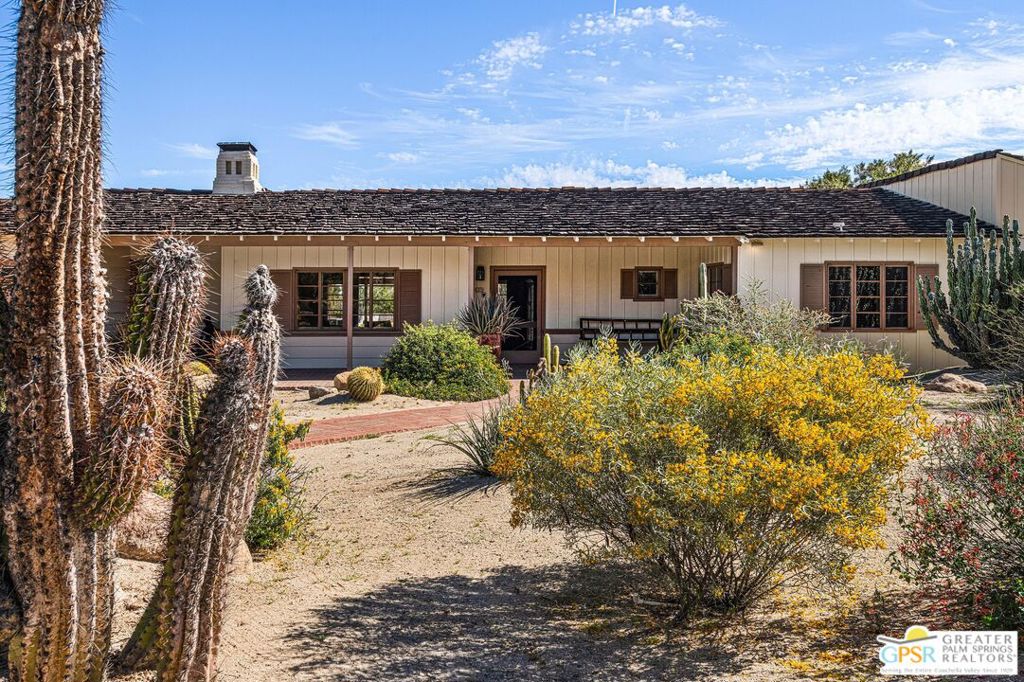
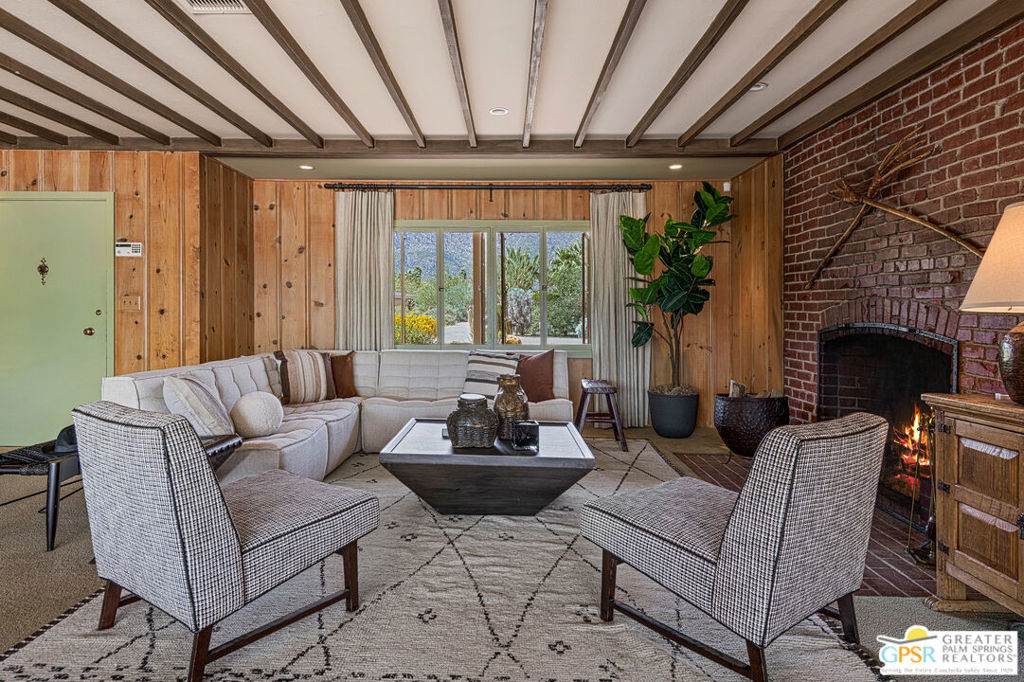
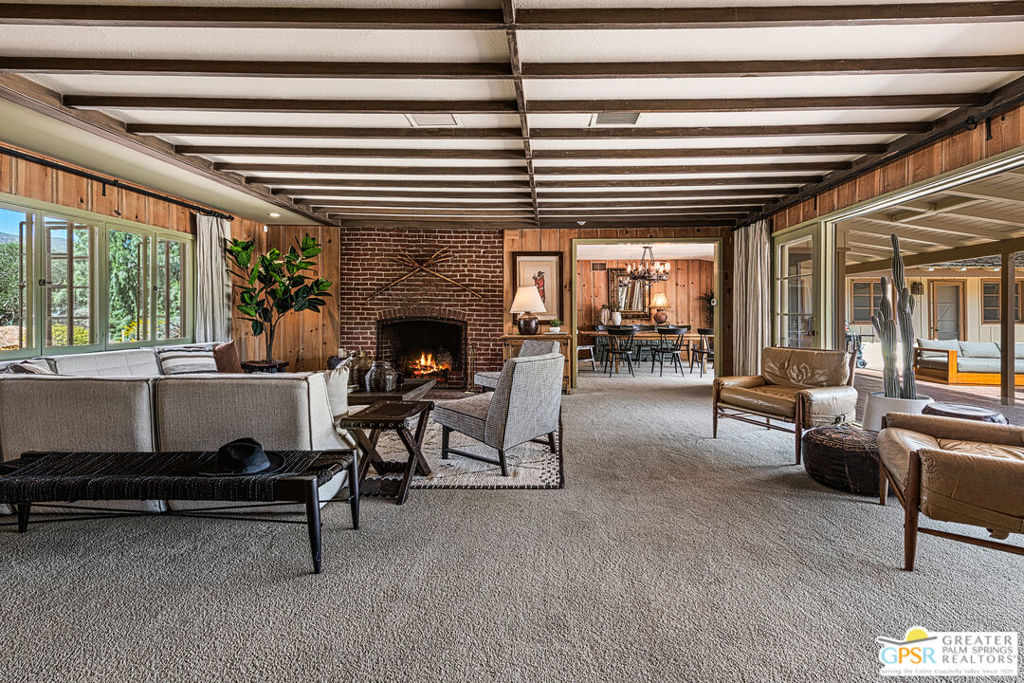
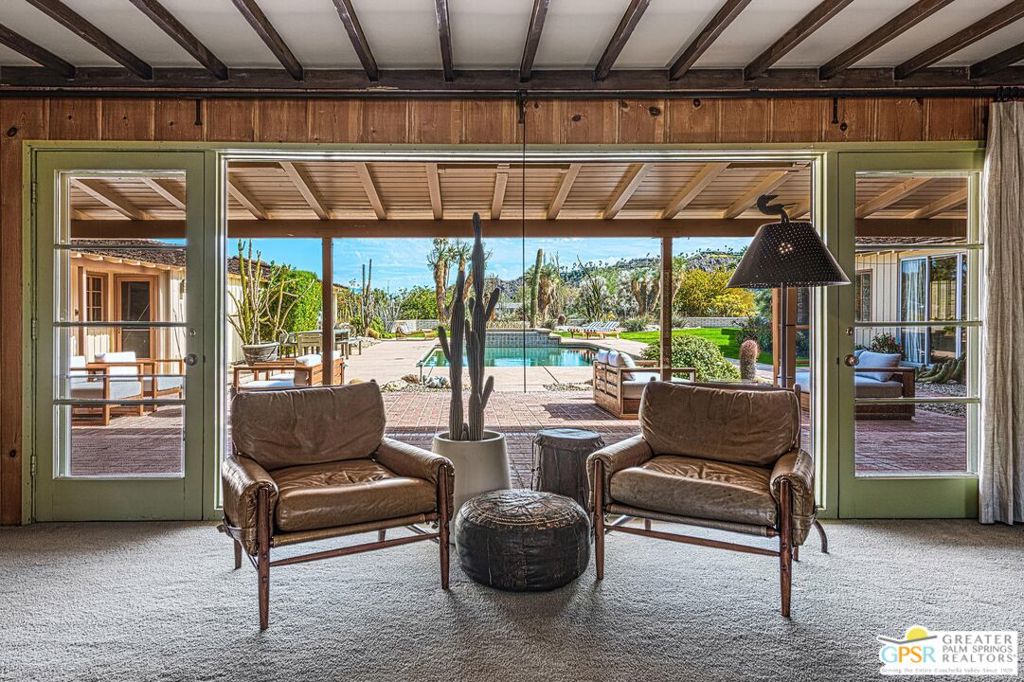
Step back in time at the Blankenhorn-Gilmore Residence, the foundational private estate of Smoke Tree Ranch and a unanimously designated Class 1 Historic Resource. Built in 1930 by master architect Garrett Van Pelt Jr. and sensitively expanded by the iconic Albert Frey, this 5-bedroom, 7-bathroom sanctuary served as the architectural blueprint for the entire enclave. Set on 1.88 deeded acres across three lots plus an exclusive view lot, the 5,504-square-foot home perfectly captures the "Romance of the Old West" with its signature Ranch-style horizontality and board-and-batten exterior. The interiors are a masterclass in rustic sophistication, featuring dramatic exposed-beam ceilings, natural wood-paneled walls, and a massive floor-to-ceiling red brick fireplace. Wooden casement windows frame unobstructed, panoramic mountain views and lead to a private backyard oasis complete with a rectangular pool and integrated spa. This is a rare opportunity to steward a piece of Palm Springs history once owned by the Ranch's principal developer, L. Mac Blankenhorn, offering a level of pedigree and privacy that is simply unmatched.

Save
Ask
Tour
Hide
Share
Listing Snapshot
Price 
$6,900,000
Days On Site 
149 Days
Bedrooms 
7
Inside Area (SqFt) 
5,504 sqft
Total Baths 
7
Full Baths 
1
Partial Baths 
6
Lot Size 
1.88 Acres
Year Built 
1930
MLS® Number 
26653571PS
Status 
Active
Property Tax 
N/A
HOA/Condo/Coop Fees 
$1,500 monthly
Sq Ft Source 
Assessor
Friends & Family
Recent Activity
6 days agoListing updated with changes from the MLS®
5 months agoListing first seen on site
General Features
Acres 
1.88
Direction Faces 
West
Garage 
Yes
Garage Spaces 
2
Land Lease 
No
Levels 
One
Number Of Stories 
1
Parking 
Driveway
Parking Spaces 
4
Property Sub Type 
Single Family Residence
Security 
Gated with GuardSmoke Detector(s)24 Hour Security
Special Circumstances 
Standard
SqFt Total 
5504
Style 
Ranch
Water Source 
Public
Zoning 
GR5
Interior Features
Appliances 
Double OvenDishwasherGas CooktopRefrigeratorDryerWasher
Cooling 
Central Air
Fireplace 
Yes
Fireplace Features 
Family RoomGasLiving Room
Flooring 
CarpetTileWood
Furnished 
Unfurnished
Heating 
Central
Interior 
Beamed CeilingsEat-in KitchenRecessed LightingWalk-In Closet(s)
Laundry Features 
Laundry Room
Spa 
Yes
Window Features 
Window CoveringsDrapes
Bathroom 
Features - Tile Counters
Dining Room 
Family Room 
GuestQuarters 
Kitchen 
Features - Tile Counters
Living Room 
Other 
Features - Walk-In Closet(s)
Save
Ask
Tour
Hide
Share
Exterior Features
Construction Details 
Wood Siding
Fencing 
Block
Patio And Porch 
Covered
Pool Features 
PrivateIn GroundAssociation
Private Pool 
Yes
Roof 
ShingleShakeWood
Spa 
Yes
Spa Features 
In Ground
View 
DesertMountain(s)PanoramicPool
Waterview 
DesertMountain(s)PanoramicPool
Windows/Doors 
Window CoveringsDrapes
Community Features
Association Amenities 
ClubhouseGame RoomPlaygroundPoolTennis Court(s)Trail(s)
Association Dues 
4500
Building Access 
Ground Level - no steps
HOA Fee Frequency 
Quarterly
MLS Area 
334 - South End Palm Springs
Listing courtesy of P S Properties of Bennion Deville Homes

Based on information from the The MLS as of 2026-07-27 05:10 AM UTC. All data, including all measurements and calculations of area, is obtained from various sources and has not been, and will not be, verified by broker or MLS. All information should be independently reviewed and verified for accuracy. Properties may or may not be listed by the office/agent presenting the information.

Neighborhood & Commute
Source: Walkscore
Disclosure: Community information and market data powered by Constellation Data Labs. Information is deemed reliable but not guaranteed.
Save
Ask
Tour
Hide
Share

*Estimate only. Actual rebate may vary based on final price, lender requirements, MLS rules, and broker policies.

Found a home you love?

Schedule a free consultation to lock in your rebate before you offer.

Calls and texts are answered by Amy, our AI assistant, who can answer questions and help you book.