Property search · The Consumer Protection Brokerage
Every listing shows your estimated rebate.
The green number on each home is what could come back to you: the buyer-broker fee (typically 2 to 3%) minus our flat $9,750. No other search shows you this, because no other brokerage gives it back.
436 S Virgil Avenue PH7Los Angeles, CA 90020
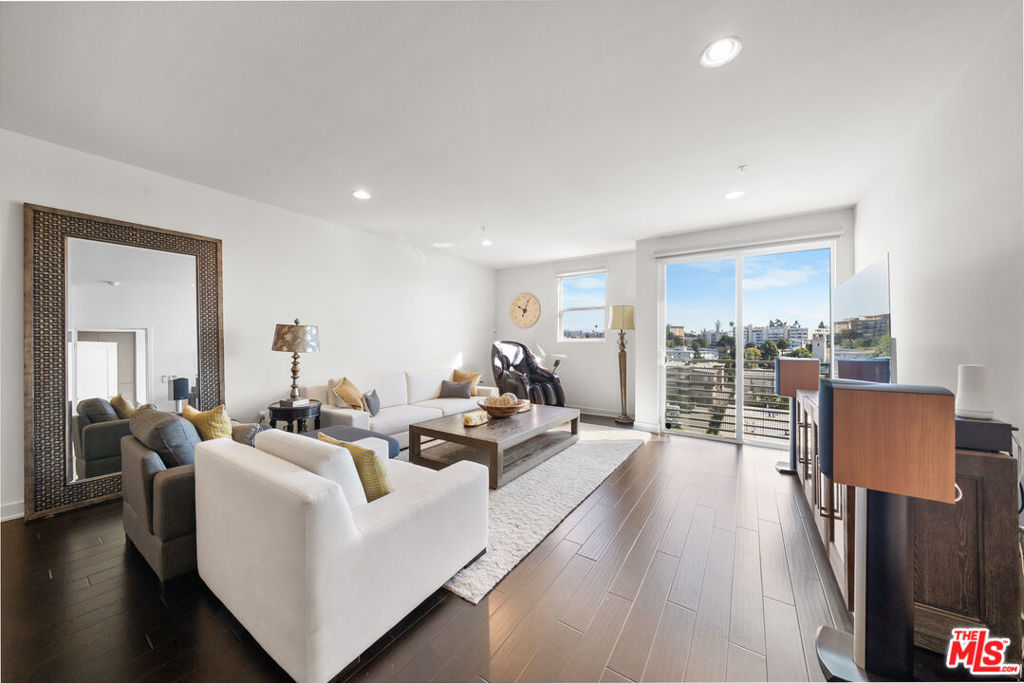
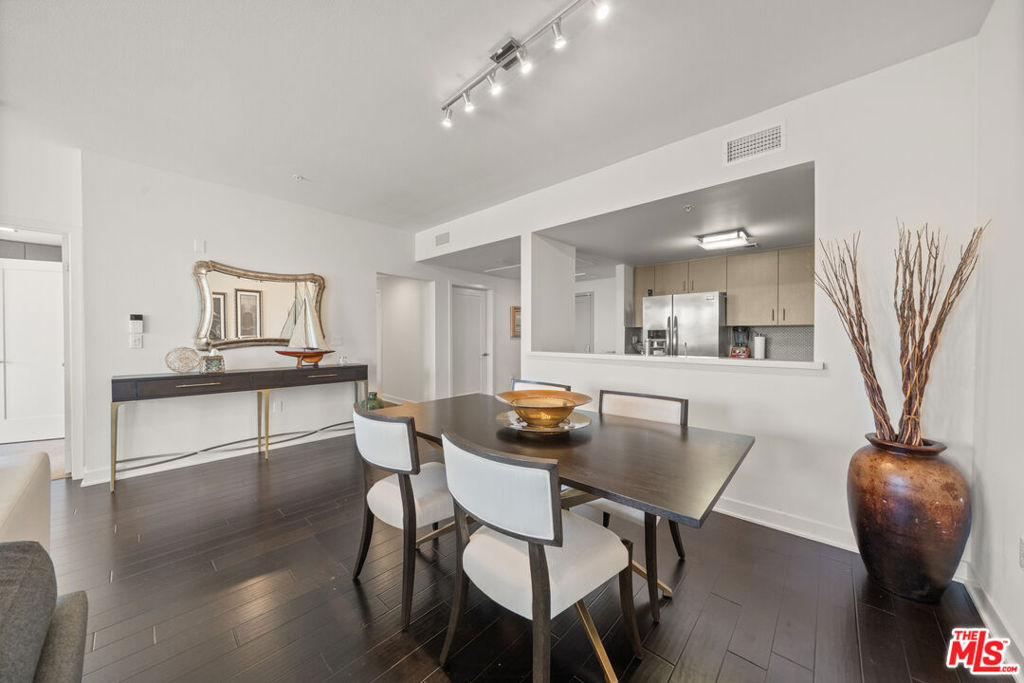
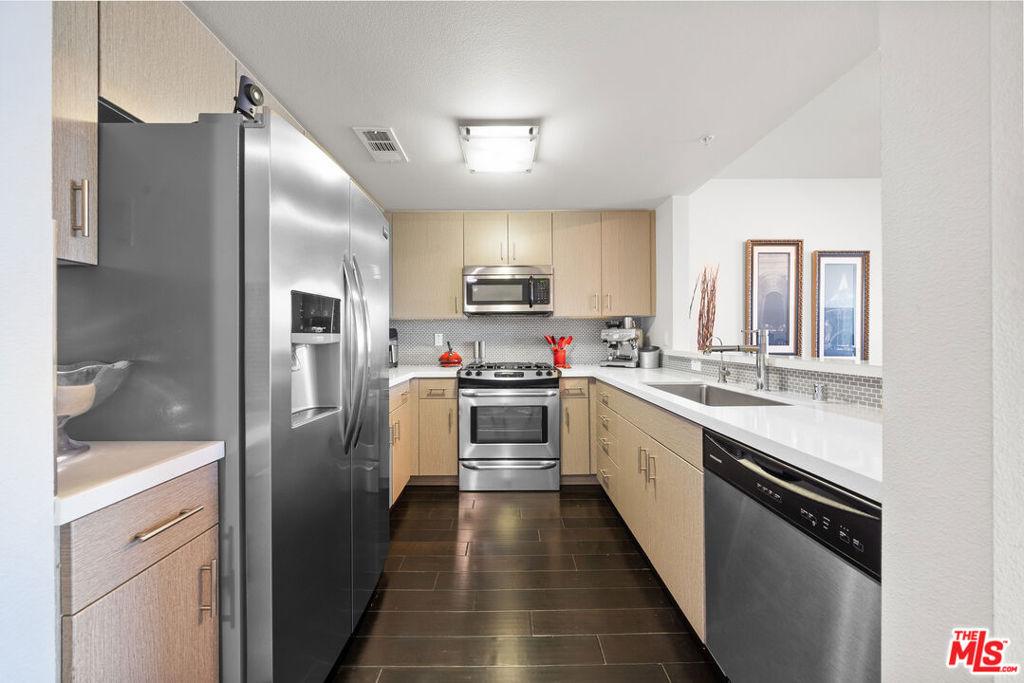
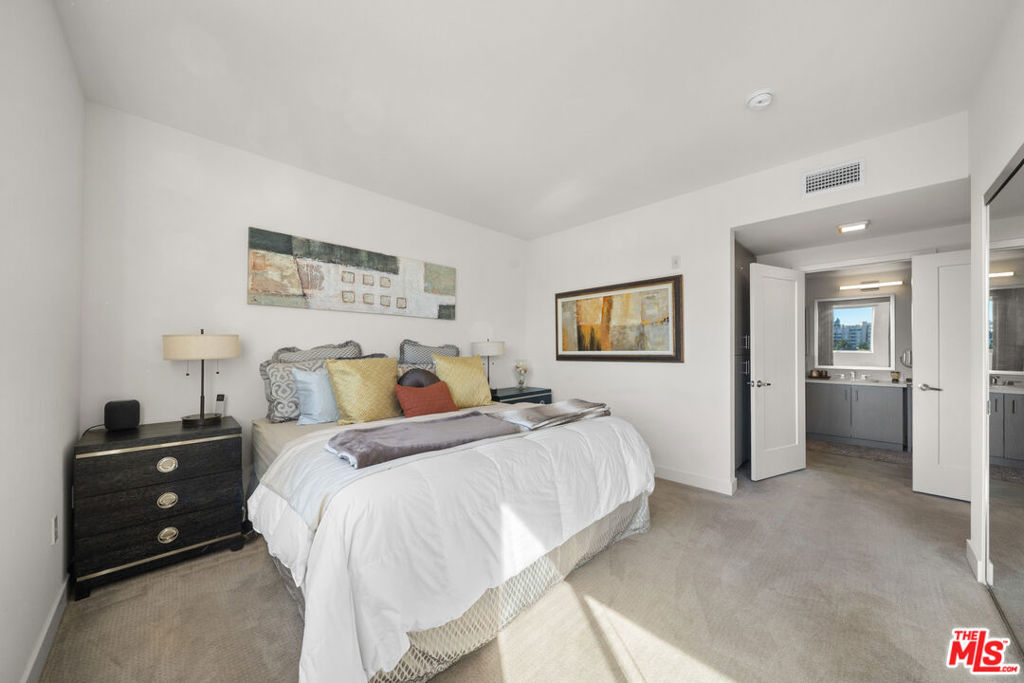
Penthouse 7 sits at the very top of The Element Building and offers a bright, modern 3-bedroom, 2-bath layout with amazing city views, including the DTLA and Koreatown skyline. The open floor plan feels airy and comfortable, with wide-plank hardwood floors, recessed lighting, and lots of windows that bring in natural light throughout the day. The kitchen is clean and contemporary, featuring polished quartz countertops, modern cabinetry, and stainless steel appliancesincluding a refrigerator, range, and dishwasher. The spacious primary bedroom opens to the balcony and includes a walk-in closet and a private en-suite bath. The second bedroom is well-sized and offers great privacy. The third can be used as an additional room for guests or an office for those that work from home. A separate laundry room with a full-size washer and dryer adds everyday convenience. This penthouse comes with two parking spaces and bicycle storage in a gated garage. Residents also enjoy access to a full fitness center with boxing and yoga areas, a landscaped courtyard with lounge seating, a community BBQ, and a pet-friendly dog walk. Located in the heart of Koreatown, The Element puts you close to some of LA's best restaurants, cafes, and nightlifefrom popular Korean BBQ spots to cocktail lounges and local coffee shops. With quick access to DTLA, Larchmont Village, and the Metro, this penthouse offers a great mix of comfort, style, and vibrant city living.
| 2 months ago | Listing updated with changes from the MLS® | |
| 5 months ago | Listing first seen on site |

Based on information from the The MLS as of 2026-07-27 07:47 AM UTC. All data, including all measurements and calculations of area, is obtained from various sources and has not been, and will not be, verified by broker or MLS. All information should be independently reviewed and verified for accuracy. Properties may or may not be listed by the office/agent presenting the information.
*Estimate only. Actual rebate may vary based on final price, lender requirements, MLS rules, and broker policies.
Found a home you love?
Schedule a free consultation to lock in your rebate before you offer.
Calls and texts are answered by Amy, our AI assistant, who can answer questions and help you book.
Did you know? You can invite friends and family to your search. They can join your search, rate and discuss listings with you.