Property search · The Consumer Protection Brokerage
Every listing shows your estimated rebate.
The green number on each home is what could come back to you: the buyer-broker fee (typically 2 to 3%) minus our flat $9,750. No other search shows you this, because no other brokerage gives it back.
11 Impasse Jean Giono, 13520
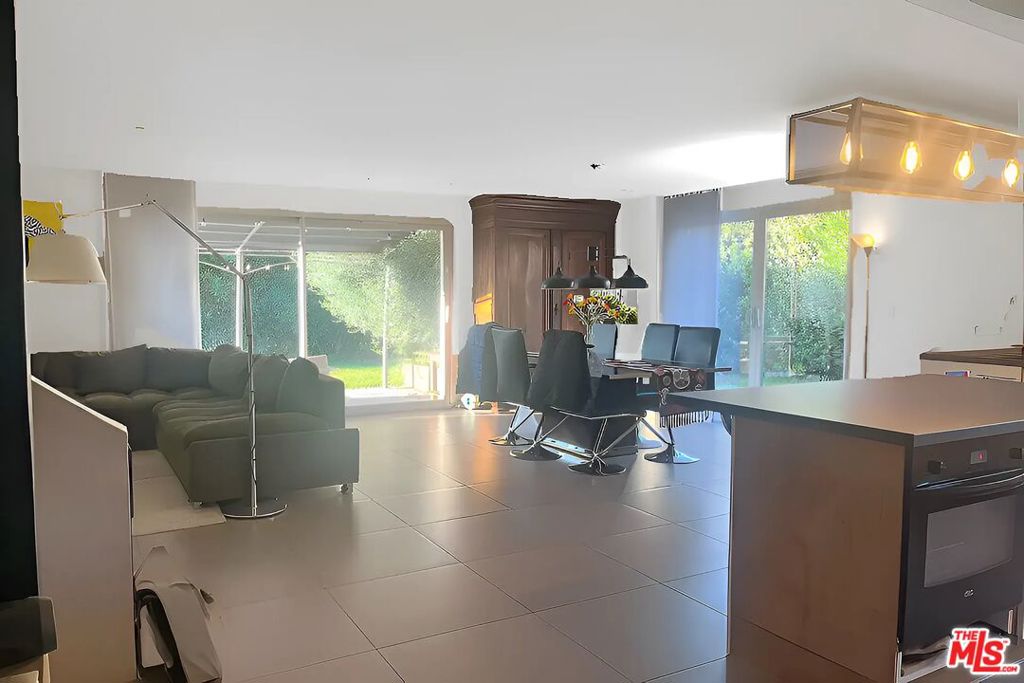
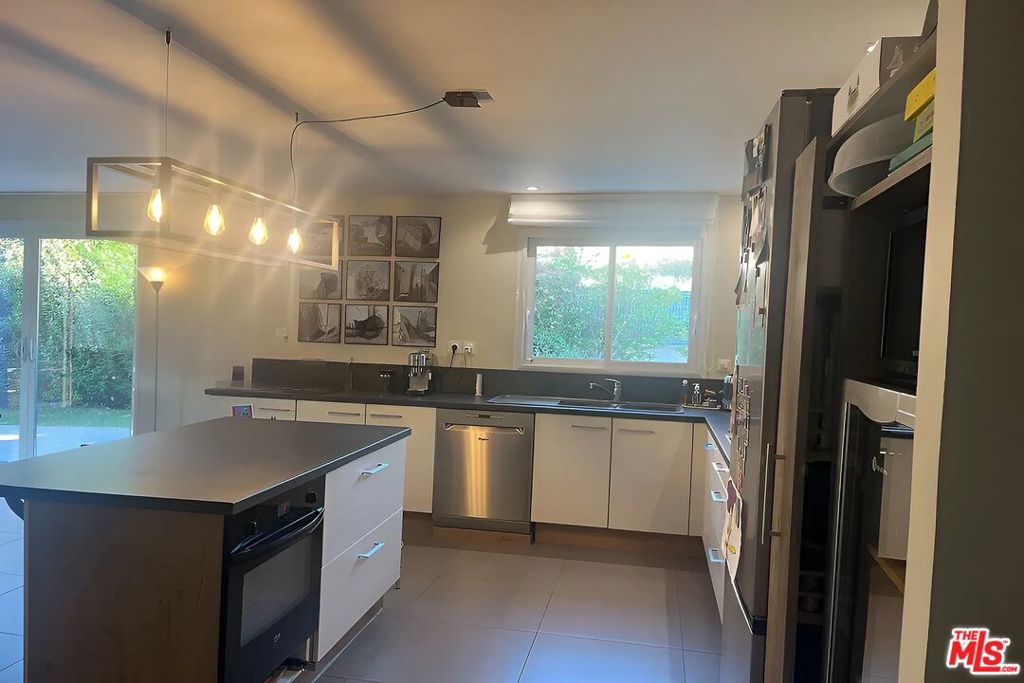
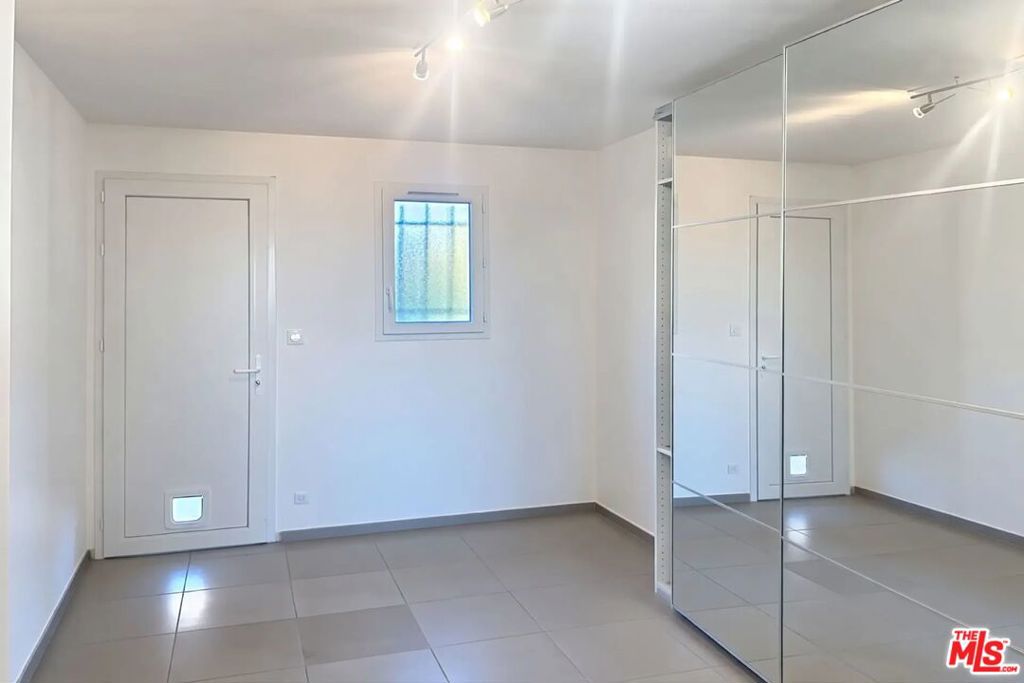
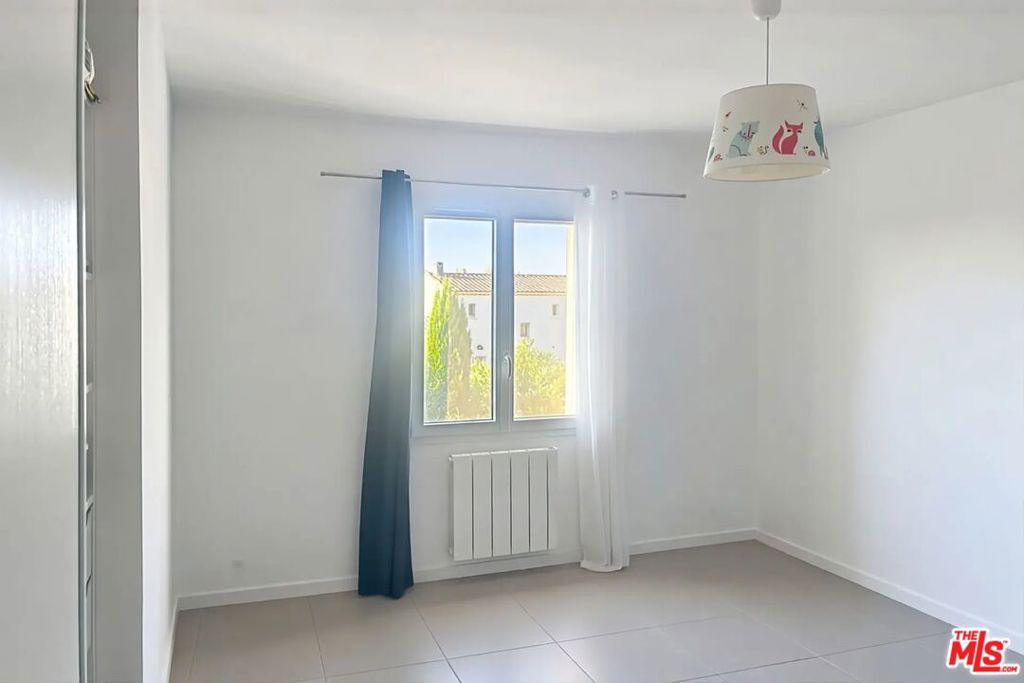
Located just moments from the village center of Paradou and its amenities, this charming detached two-story home, built in 2012, offers approximately 135 m of living space on a beautifully landscaped and fully enclosed 600 m lot. The ground floor features a spacious 48 m living area with a wood-burning stove and open-plan fitted kitchen, a comfortable primary suite with private shower room, separate toilet, and a generous 14 m laundry room with direct access to the attached 18 m garage. Upstairs, the home offers three additional bedrooms, a full bathroom, and a separate toilet. The southwest exposure provides lovely natural light and garden views, while modern comforts include air conditioning, electric hot water, and connection to mains drainage. Outside, the private garden is enhanced by a 3.3 m x 5 m swimming pool, creating an ideal setting for relaxation and outdoor entertaining. The asking price is 549,000 euros, reflected in U.S. dollars at the time of listing. Exchange rates may vary; call for price updates based on current market conditions. Listing Courtesy of the listing broker. Sotheby's International Realty (SIR) advertises this property as a referring agent only, and SIR does so with the consent of the listing broker. SIR will be referring buyers to the seller or local listing broker for the property who will provide information about the property and negotiate any agreements for the purchase of this property. Any information provided by SIR about the property was provided to SIR by the seller or local listing broker and has not been verified by SIR. Buyers should consult with their legal counsel or local real estate professional concerning the property or any resultant transaction.
| 4 months ago | Listing updated with changes from the MLS® | |
| 4 months ago | Listing first seen on site |

Based on information from the The MLS as of 2026-07-27 03:35 AM UTC. All data, including all measurements and calculations of area, is obtained from various sources and has not been, and will not be, verified by broker or MLS. All information should be independently reviewed and verified for accuracy. Properties may or may not be listed by the office/agent presenting the information.
*Estimate only. Actual rebate may vary based on final price, lender requirements, MLS rules, and broker policies.
Found a home you love?
Schedule a free consultation to lock in your rebate before you offer.
Calls and texts are answered by Amy, our AI assistant, who can answer questions and help you book.
Did you know? You can invite friends and family to your search. They can join your search, rate and discuss listings with you.