Property search · The Consumer Protection Brokerage
Every listing shows your estimated rebate.
The green number on each home is what could come back to you: the buyer-broker fee (typically 2 to 3%) minus our flat $9,750. No other search shows you this, because no other brokerage gives it back.
3985 Mclaughlin AvenueLos Angeles, CA 90066
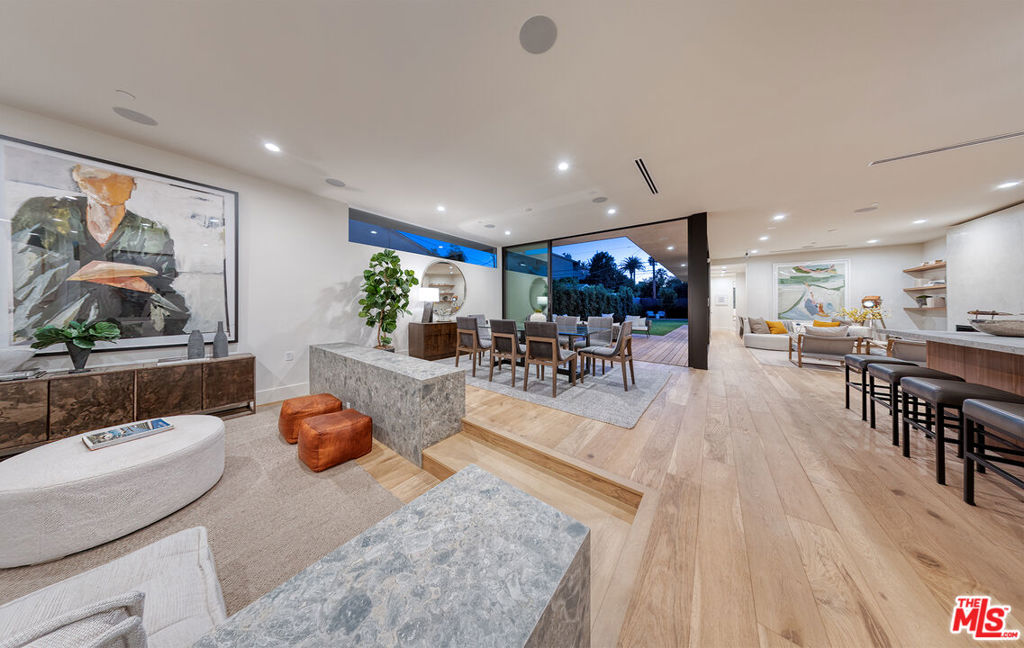



Newly build modern architecture in Mar Vista a thoughtfully designed 4-bedroom, 4.5-bathroom home offering 3,522 square feet of beautifully crafted living space. Built in 2024, this property blends modern elegance with comfortable functionality. Inside, the open-concept floor plan is filled with natural light, highlighting the home's fine finishes and attention to detail. The kitchen is a chef's delight, featuring high-quality appliances, custom walnut cabinetry, and an oversized island perfect for cooking, hosting and casual dining. The spacious living areas transition seamlessly to the covered outdoor spaces. Each bedroom offers its own ensuite bath, ensuring comfort and convenience for all. The primary suite is a serene retreat with a spa-inspired bathroom and private balcony. Additional highlights include an oversized 595-square-foot garage, ideal for vehicles, storage, or a workshop. Located in the desirable Mar Vista area, this home places you minutes from top-rated dining in Santa Monica, Venice and Culver City. Whether relaxing at home or exploring nearby attractions, you'll love the balance of peaceful living and vibrant surroundings.
| 3 days ago | Listing updated with changes from the MLS® | |
| 2 weeks ago | Price changed to $3,750,000 | |
| 5 months ago | Listing first seen on site |

Based on information from the The MLS as of 2026-07-27 03:25 AM UTC. All data, including all measurements and calculations of area, is obtained from various sources and has not been, and will not be, verified by broker or MLS. All information should be independently reviewed and verified for accuracy. Properties may or may not be listed by the office/agent presenting the information.
*Estimate only. Actual rebate may vary based on final price, lender requirements, MLS rules, and broker policies.
Found a home you love?
Schedule a free consultation to lock in your rebate before you offer.
Calls and texts are answered by Amy, our AI assistant, who can answer questions and help you book.
Did you know? You can invite friends and family to your search. They can join your search, rate and discuss listings with you.