Property search · The Consumer Protection Brokerage
Every listing shows your estimated rebate.
The green number on each home is what could come back to you: the buyer-broker fee (typically 2 to 3%) minus our flat $9,750. No other search shows you this, because no other brokerage gives it back.
1633 Hi Point StreetLos Angeles, CA 90035
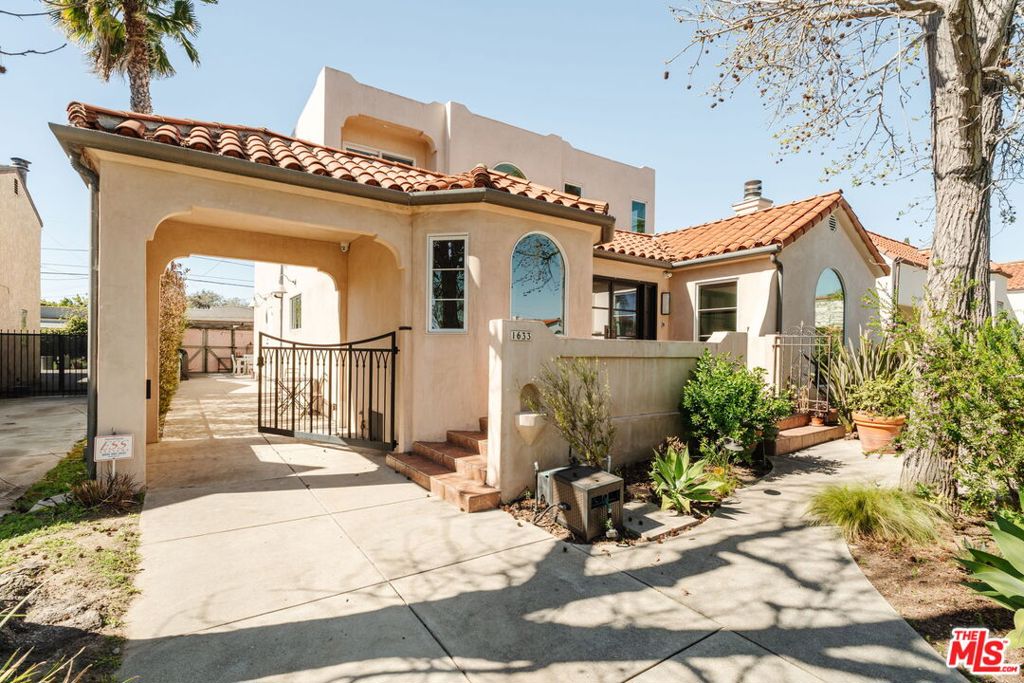
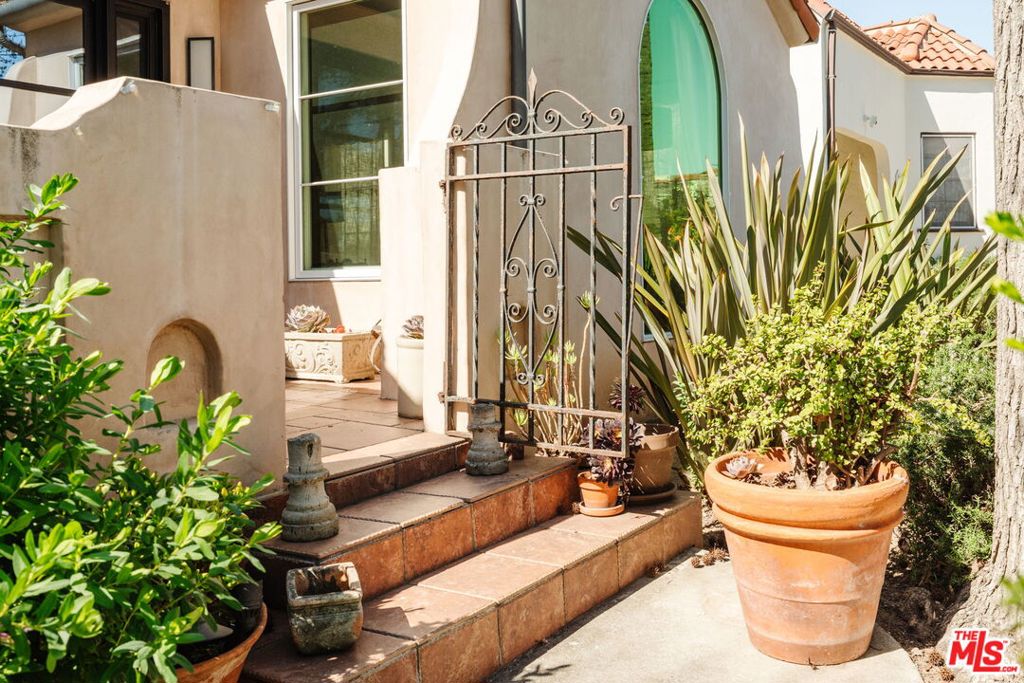
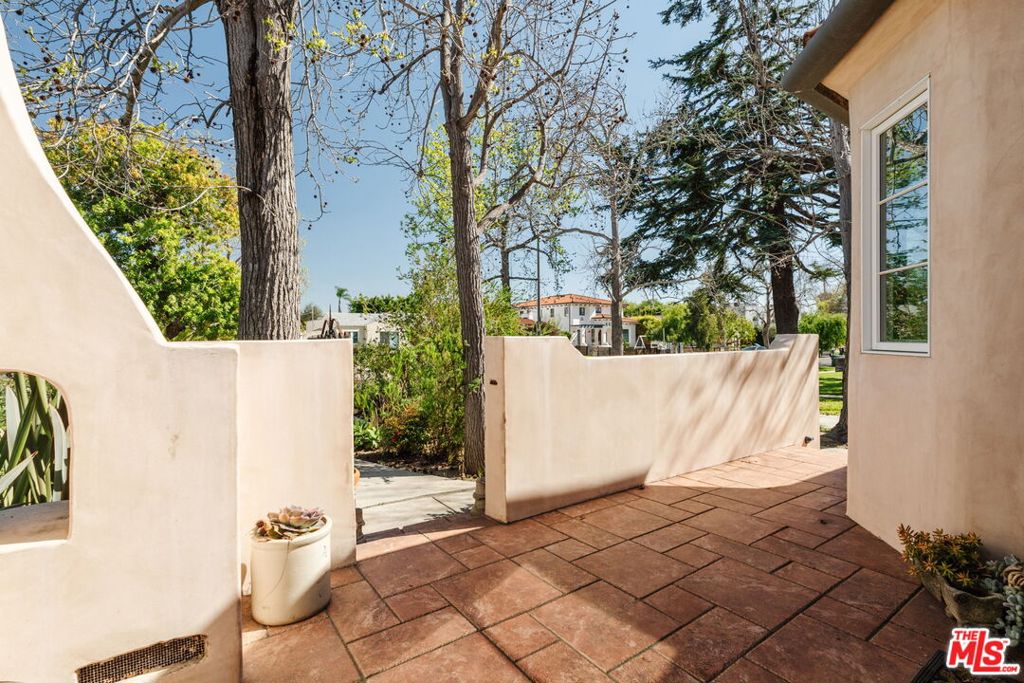
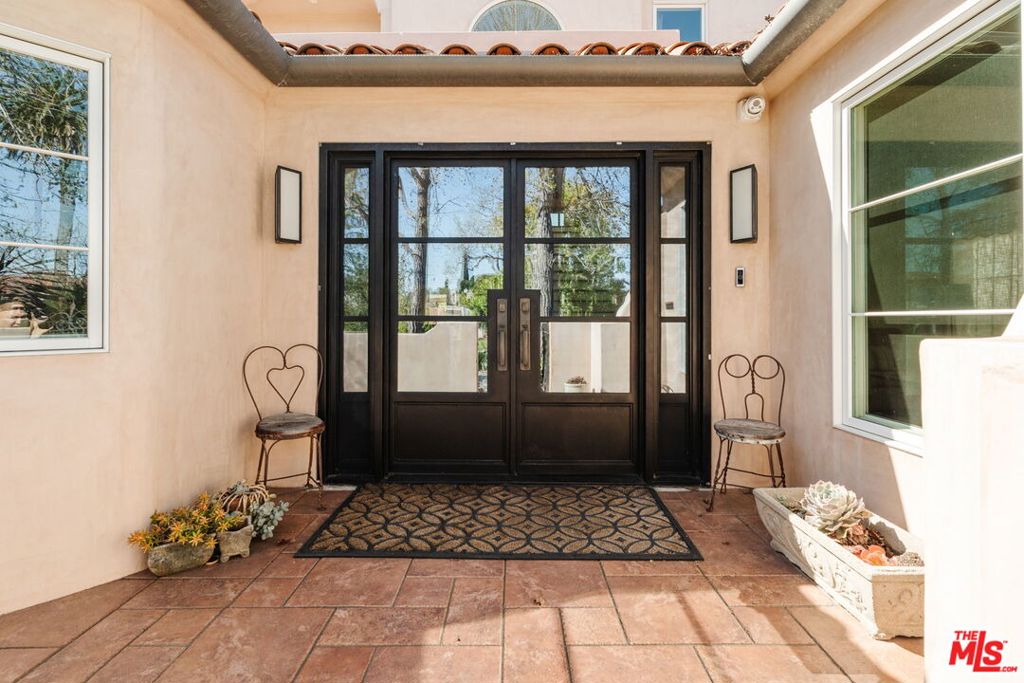
Now offered at an exceptional new price! Welcome to your Oasis in the Big City a refined Spanish retreat in the heart of Faircrest Heights. Thoughtfully remodeled in 2016, this 5-bedroom, 4-bath residence offers 3,200 square feet of beautifully curated living space, blending timeless architecture with elevated modern finishes for today's discerning buyer. From the moment you enter the front yard, the city fades away. Pavers wind through lush landscaping, guiding you to a striking glass double-door entry that introduces the designer sanctuary within. Inside, an expansive layout unfolds. The inviting living room is anchored by a statement fireplace, while the spacious dining room is perfectly suited for intimate dinners or large gatherings. At the heart of the home, the show-stopping chef's kitchen impresses with a full suite of top-of-the-line stainless steel appliances, a wine refrigerator, custom cabinetry, and an oversized island with bar seating that invites connection and conversation. Designed for both everyday living and elevated entertaining, the space flows seamlessly and includes an adjacent dedicated laundry room. Beyond the kitchen, you'll find a versatile study, an additional bedroom, and a generous family room (or optional 2nd primary bedroom suite) with an en-suite bath and doors that open effortlessly to the backyard creating ideal indoor-outdoor flow. A graceful, curved staircase leads upstairs to a serene retreat. The primary suite is a true sanctuary, featuring two spacious walk-in closets with custom built-ins and a luxurious bath complete with a double vanity and walk-in shower. A private balcony showcases views toward Century City, offering tranquil sunsets the perfect setting for morning coffee or an evening glass of wine. Two additional bedrooms complete the upper level. Outdoor living takes center stage, a sparkling pool integrates beautifully into the landscaped grounds, complemented by a dining terrace, lounge area, and expansive yard ideal for entertaining, stargazing, or peaceful evenings at home. Carefully rebuilt with intention, craftsmanship, and durability in mind, this exceptional residence presents a rare opportunity to enjoy sophisticated modern living while honoring the character and charm of a classic Faircrest Heights home. Don't miss the opportunity to own this remarkable blend of prime location, architectural beauty, and top-tier amenities.
| a week ago | Listing updated with changes from the MLS® | |
| 2 weeks ago | Price changed to $3,330,000 | |
| 4 months ago | Listing first seen on site |

Based on information from the The MLS as of 2026-07-27 03:15 AM UTC. All data, including all measurements and calculations of area, is obtained from various sources and has not been, and will not be, verified by broker or MLS. All information should be independently reviewed and verified for accuracy. Properties may or may not be listed by the office/agent presenting the information.
*Estimate only. Actual rebate may vary based on final price, lender requirements, MLS rules, and broker policies.
Found a home you love?
Schedule a free consultation to lock in your rebate before you offer.
Calls and texts are answered by Amy, our AI assistant, who can answer questions and help you book.
Did you know? You can invite friends and family to your search. They can join your search, rate and discuss listings with you.