Property search · The Consumer Protection Brokerage
Every listing shows your estimated rebate.
The green number on each home is what could come back to you: the buyer-broker fee (typically 2 to 3%) minus our flat $9,750. No other search shows you this, because no other brokerage gives it back.
10777 Wilshire Boulevard 207Los Angeles, CA 90024
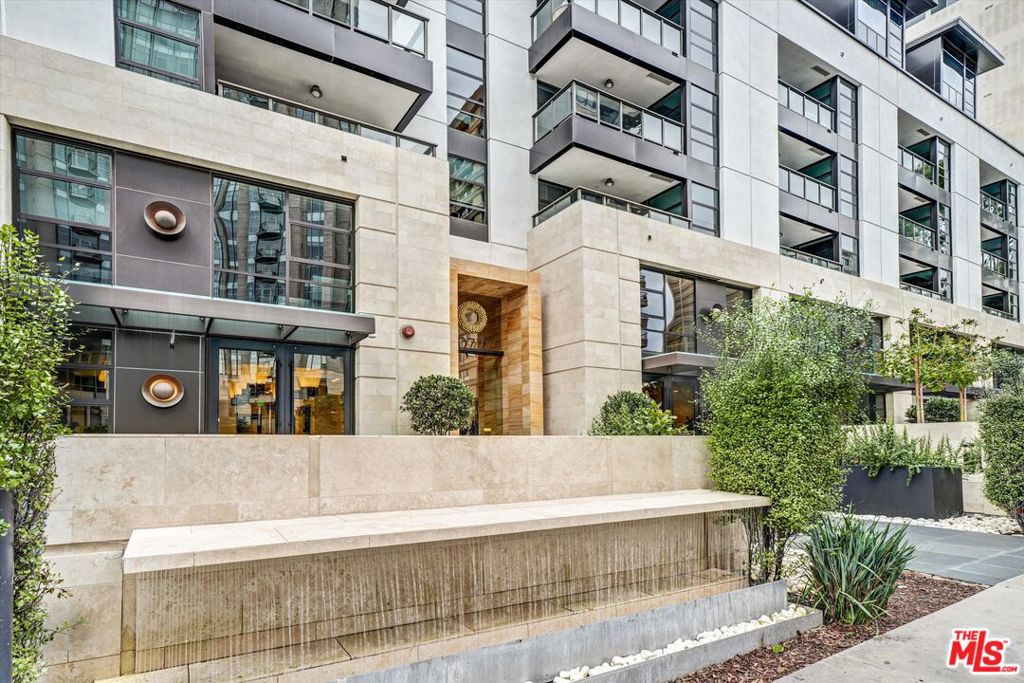
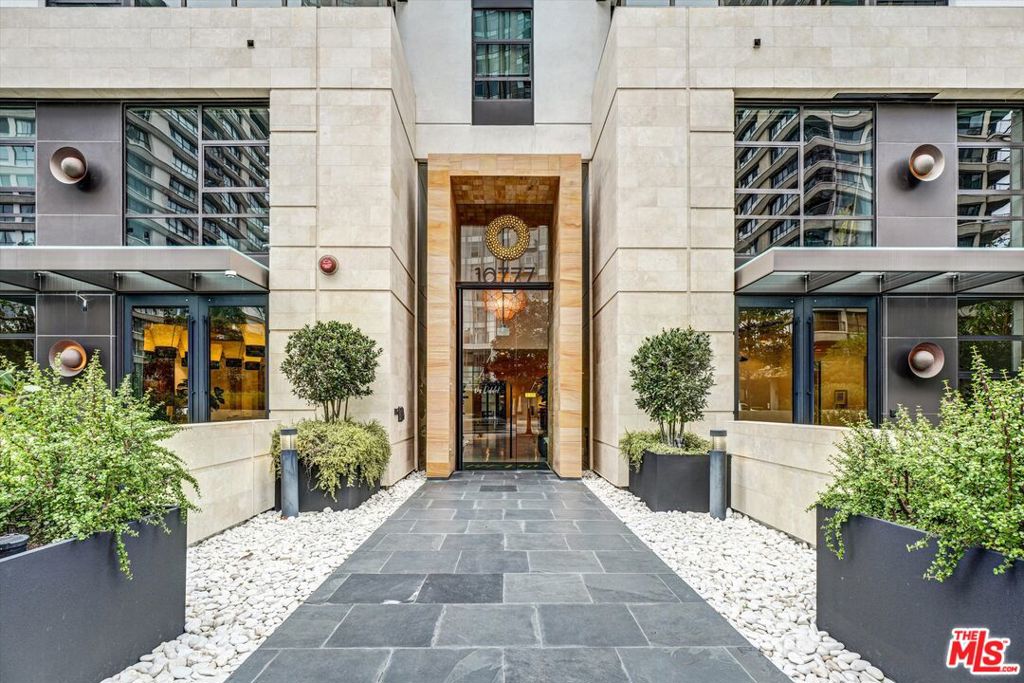
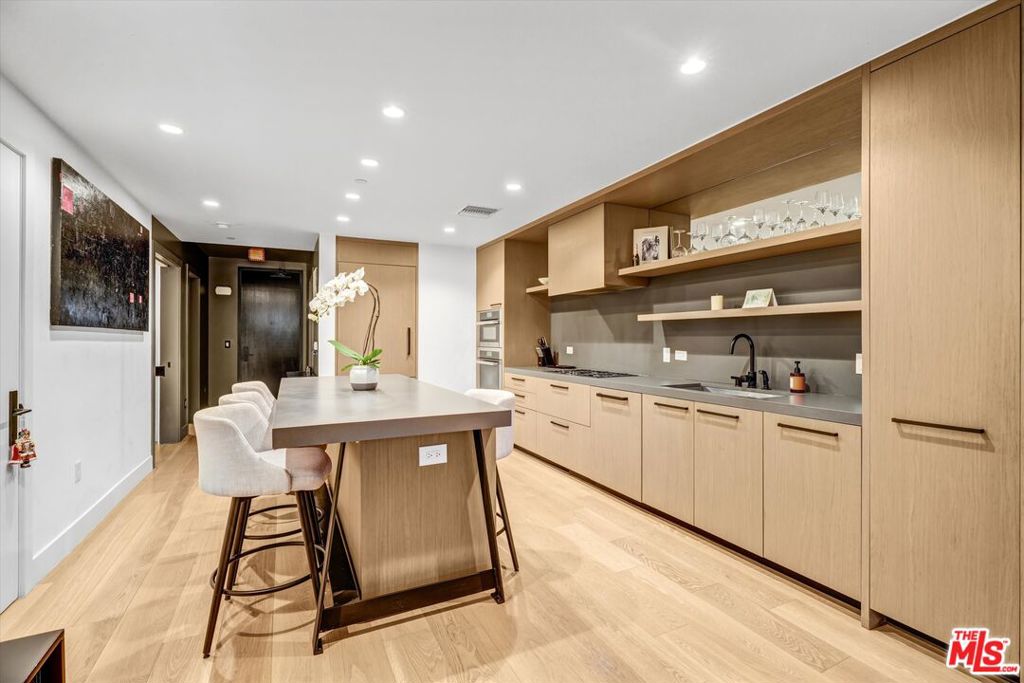
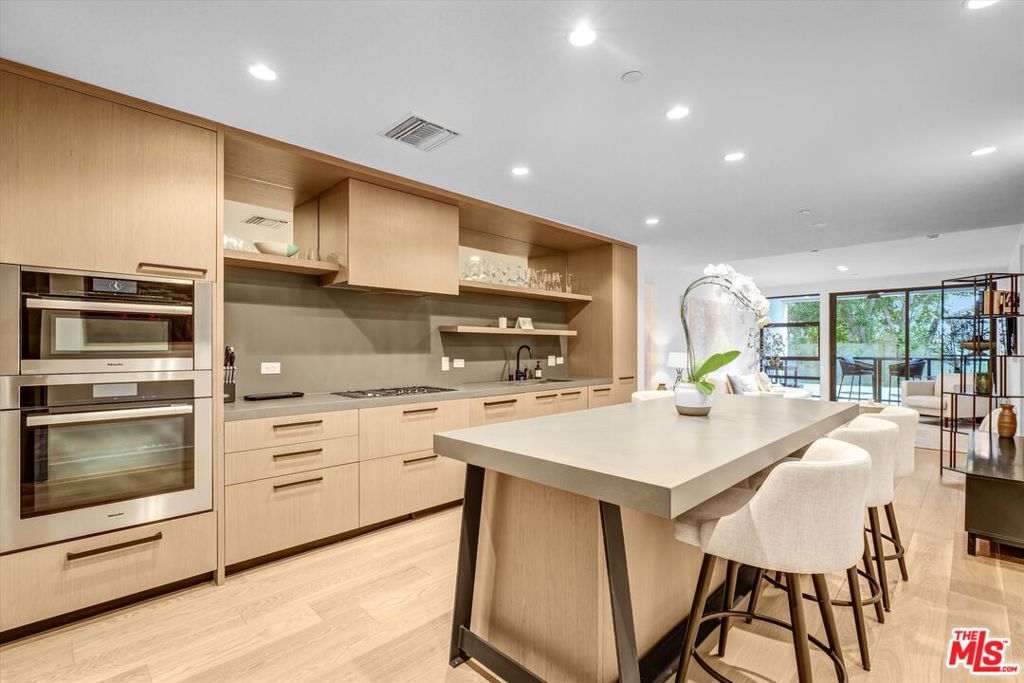
Exquisitely remodeled with proud of ownership is this thoughtfully designed 1-bedroom 2 bath and a Den (being used as a 2nd bedroom with an en-suite bathroom and walk in closet), is this home situated in the Westwood/UCLA community area. The Liddel, a collection of sophisticated, contemporary residences on the Wilshire Corridor. The open, airy great room features northeast-facing corner with views of Holmby Hills and Bel Air, The inviting living room, with floor to ceiling sliding glass doors opens to a private balcony. Dual master floor plan shows a primary bedroom with an en-suite bathroom, walking closet and dressing area. The chef's style kitchen features Jamie Bush custom-designed millwork with integrated Miele appliances and signature kitchen island. The luxurious primary bedroom boasts a sitting area and spa-like high end finished bathroom with heated floor. Additionally, Jamie Bush-curated details include wide-plank, wood floors, custom vanities and Atelier de Troupe light fixtures. The Liddel amenities offers 24-hour concierge services, private, enclosed motor court with valet, EV charging stations, a club lounge, wine room, catering kitchen, dining room, fitness GYM, studio and rooftop terrace with BBQ kitchenette, outdoors fire pit and eating area facilities, sweeping views of Westwood, city lights and the surrounding hillsides. The luxurious Liddel building amenities for ultimate convenience and comfort, includes multi-functional meeting/conference room, temperature-controlled wine cellar. World class amenities areas include fireplace and party hall which provides a catering kitchen facilities and excellent spaces for socializing and entertaining. Additionally, the home includes 2 underground assigned parking spaces and a secure card-access elevator. Private storage unit. Adjacent to UCLA UNIVERSITY, Westwood Village, Century City shopping theaters, and Restaurants. Harvard-Westlake School, Beverly Hills, Holmby Hills, and Bel-Air. Short distance to 405 and Santa Monica fwys. Santa Monica College and Santa Monica Beach.Here is a clean, polished version of your listing paragraph. I've fixed the grammatical clunkiness in the opening, removed redundant references to the amenities, and improved the overall flow while keeping all the high-end selling points.Exquisitely remodeled with true pride of ownership, this thoughtfully designed residence features 1 bedroom, 2 baths, plus a den currently utilized as a second bedroom complete with an en-suite bathroom and walk-in closet. Situated in the vibrant Westwood/UCLA area, the home is located within The Liddela collection of sophisticated, contemporary residences on the Wilshire Corridor. The open, airy great room occupies a northeast-facing corner, framing beautiful views of Holmby Hills and Bel Air. Perfect for indoor-outdoor living, the inviting living area features floor-to-ceiling sliding glass doors that open to a private balcony.The dual-primary floor plan showcases a main bedroom suite boasting a spacious sitting area, a walk-in closet with a dressing area, and a spa-like bathroom complete with high-end finishes and heated floors. The chef-style kitchen is equipped with Jamie Bush custom-designed millwork, integrated Miele appliances, and a signature island. Throughout the home, Jamie Bush-curated details include wide-plank wood floors, custom vanities, and Atelier de Troupe light fixtures.Residents of The Liddel enjoy world-class amenities designed for ultimate convenience and comfort. The building offers a 24-hour concierge, a secure card-access elevator, a private enclosed motor court with valet parking, EV charging stations, 2 assigned underground parking spaces, and a private storage unit. Entertaining spaces include a club lounge, a fireplace-warmed party hall, a multi-functional meeting room, a temperature-controlled wine cellar, a state-of-the-art fitness
| 3 weeks ago | Listing updated with changes from the MLS® | |
| 6 months ago | Listing first seen on site |

Based on information from the The MLS as of 2026-07-27 04:40 AM UTC. All data, including all measurements and calculations of area, is obtained from various sources and has not been, and will not be, verified by broker or MLS. All information should be independently reviewed and verified for accuracy. Properties may or may not be listed by the office/agent presenting the information.
*Estimate only. Actual rebate may vary based on final price, lender requirements, MLS rules, and broker policies.
Found a home you love?
Schedule a free consultation to lock in your rebate before you offer.
Calls and texts are answered by Amy, our AI assistant, who can answer questions and help you book.
Did you know? You can invite friends and family to your search. They can join your search, rate and discuss listings with you.