Property search · The Consumer Protection Brokerage
Every listing shows your estimated rebate.
The green number on each home is what could come back to you: the buyer-broker fee (typically 2 to 3%) minus our flat $9,750. No other search shows you this, because no other brokerage gives it back.
6746 W Gill WayLos Angeles, CA 90068
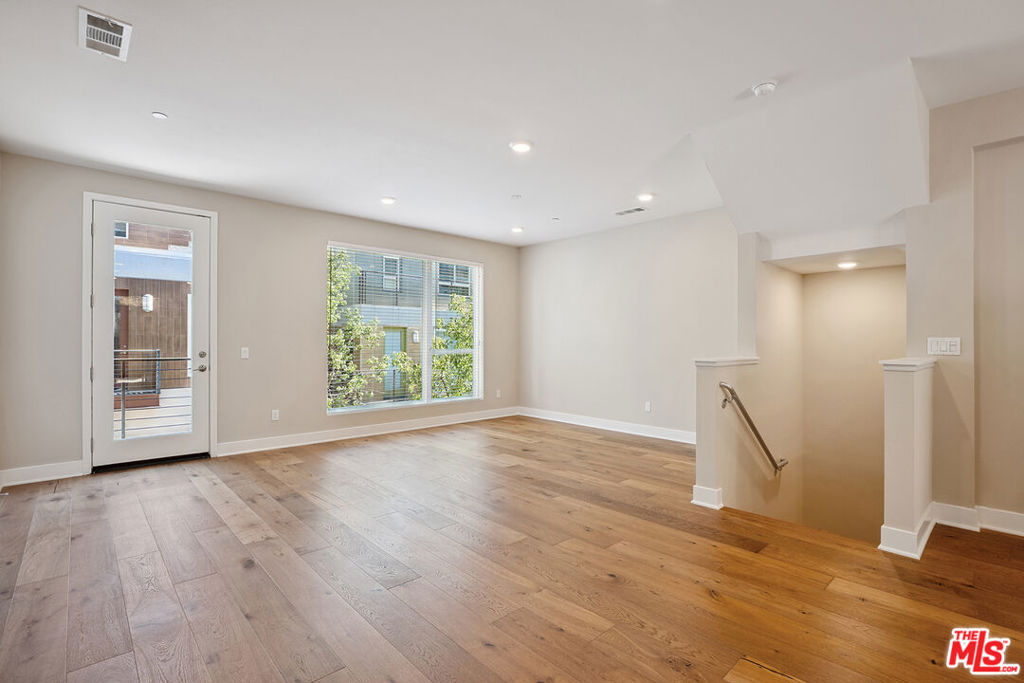
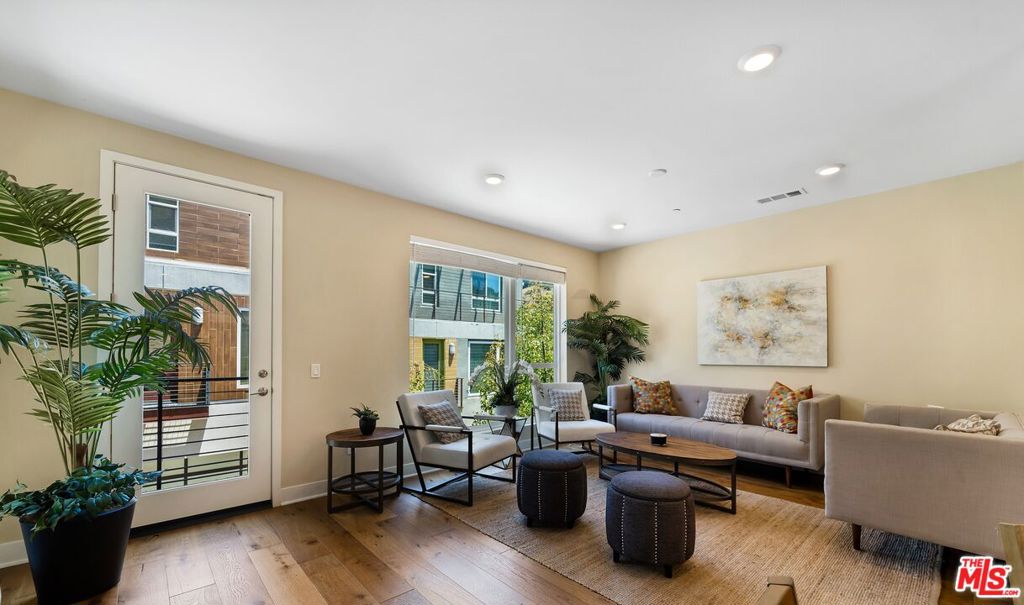
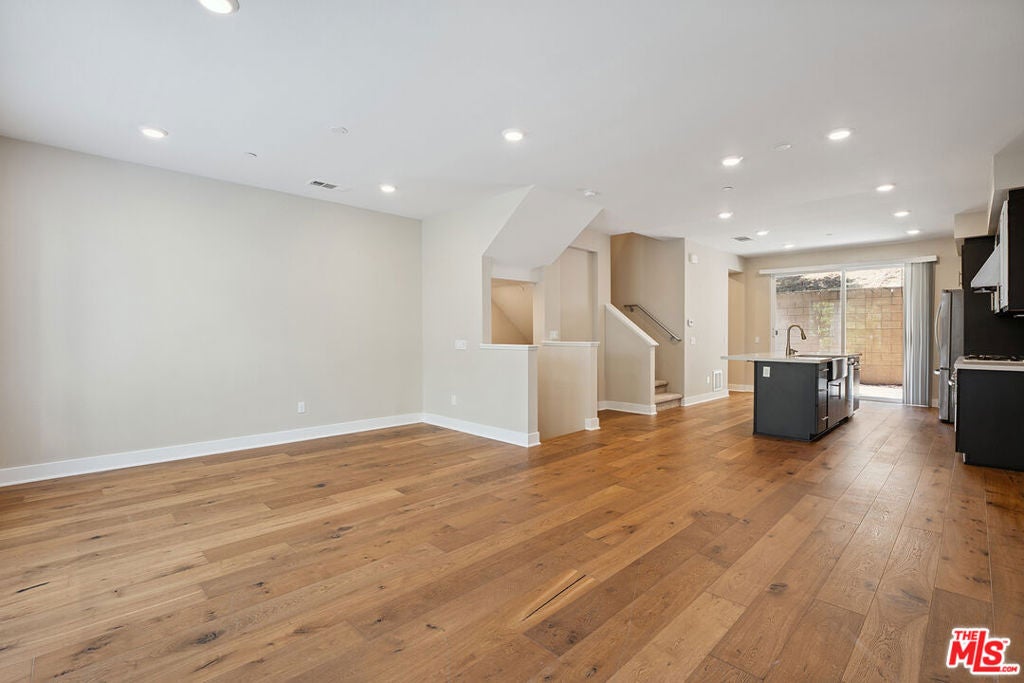
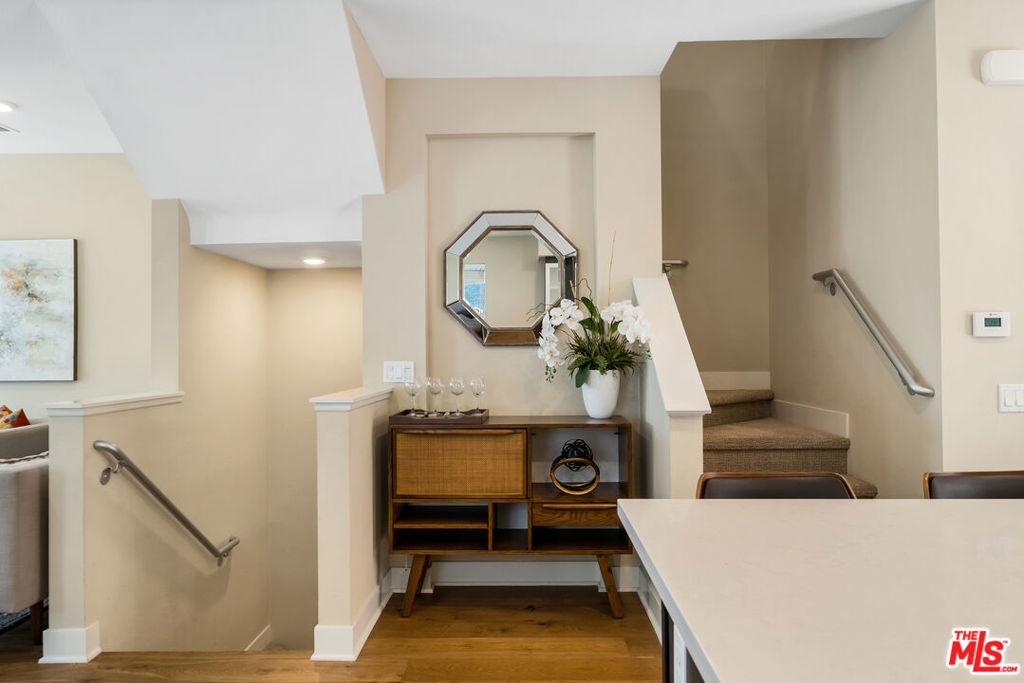
Tucked within a gated community in the Hollywood Hills, this newer-built modern tri-level detached home blends sleek contemporary design with thoughtful functionality. The entry level welcomes you with a private bedroom suiteideal for guests, a home office, or creative space.The main living level features an open-concept layout where the great room flows seamlessly into the dining area and chef's kitchen, opening to a charming patio yardperfect for entertaining or unwinding outdoors. The kitchen is both stylish and functional, showcasing Caesarstone countertops, a large center island, wall-to-wall cabinetry, and top-of-the-line stainless steel appliances, including a built-in refrigerator.Upstairs, the primary suite offers a serene retreat with an oversized stall shower, dual vanities, and a custom walk-in closet with built-ins. A secondary en-suite bedroom and a conveniently located laundry closet complete the top floor.Additional highlights include an attached two-car garage, recessed lighting throughout, engineered hardwood floors, brand-new upgraded carpet in the bedrooms, fresh interior paint, and more. Nestled in an exclusive hillside enclave, this stylish home delivers privacy, comfort, and modern luxury just minutes from the best of Los Angeles living.
| 4 months ago | Listing updated with changes from the MLS® | |
| 4 months ago | Price changed to $1,189,000 | |
| 6 months ago | Listing first seen on site |

Based on information from the The MLS as of 2026-07-27 05:10 AM UTC. All data, including all measurements and calculations of area, is obtained from various sources and has not been, and will not be, verified by broker or MLS. All information should be independently reviewed and verified for accuracy. Properties may or may not be listed by the office/agent presenting the information.
*Estimate only. Actual rebate may vary based on final price, lender requirements, MLS rules, and broker policies.
Found a home you love?
Schedule a free consultation to lock in your rebate before you offer.
Calls and texts are answered by Amy, our AI assistant, who can answer questions and help you book.
Did you know? You can invite friends and family to your search. They can join your search, rate and discuss listings with you.