Property search · The Consumer Protection Brokerage
Every listing shows your estimated rebate.
The green number on each home is what could come back to you: the buyer-broker fee (typically 2 to 3%) minus our flat $9,750. No other search shows you this, because no other brokerage gives it back.
211 S Spalding Drive 110NBeverly Hills, CA 90212
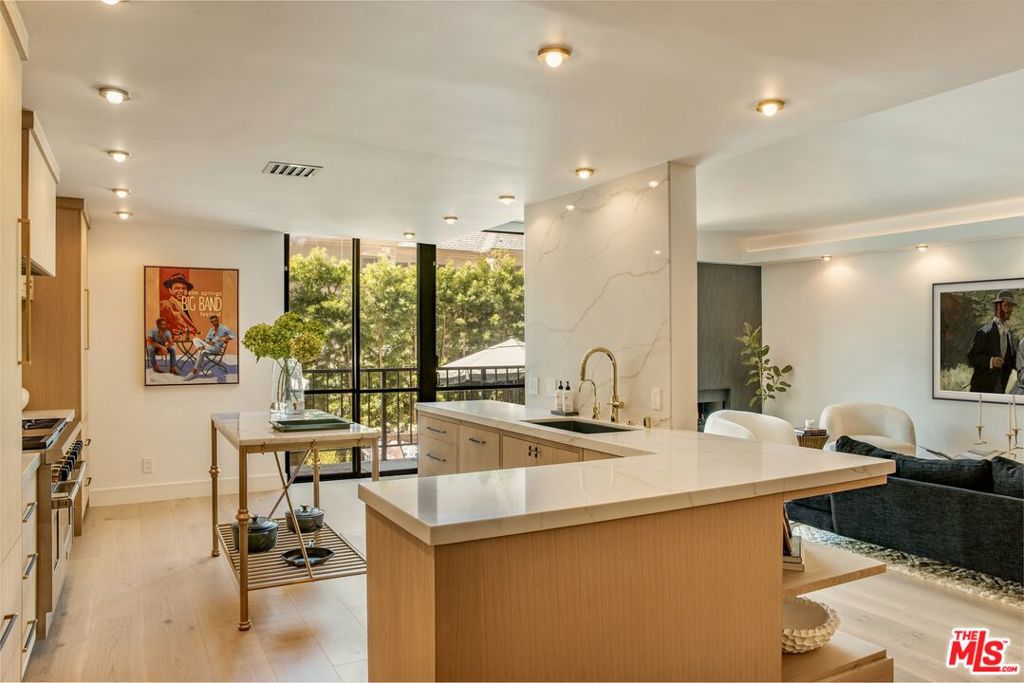
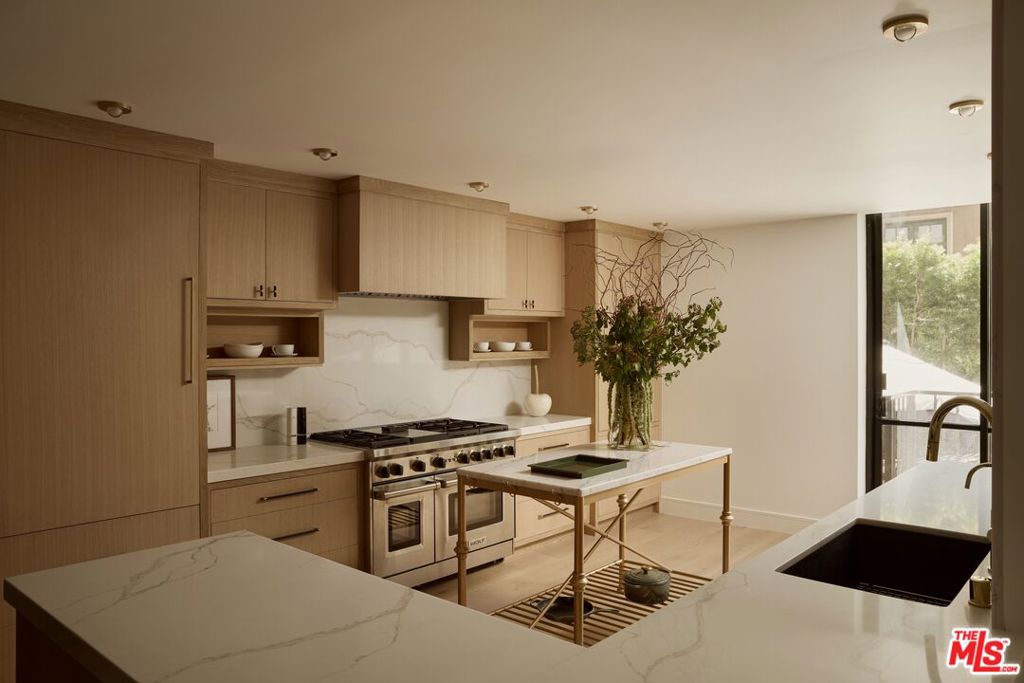
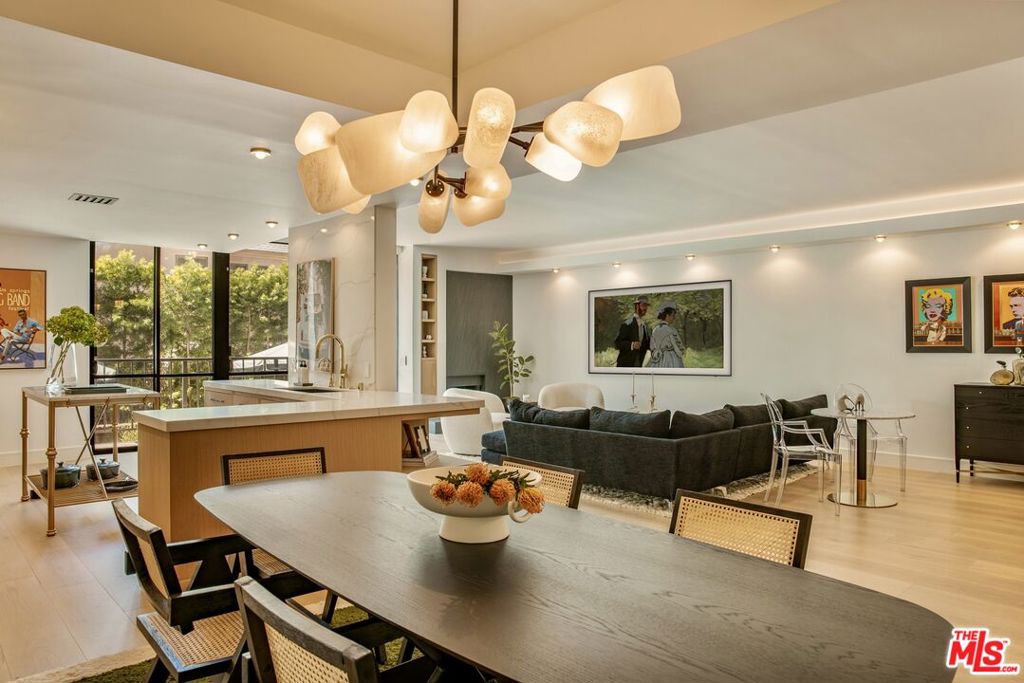
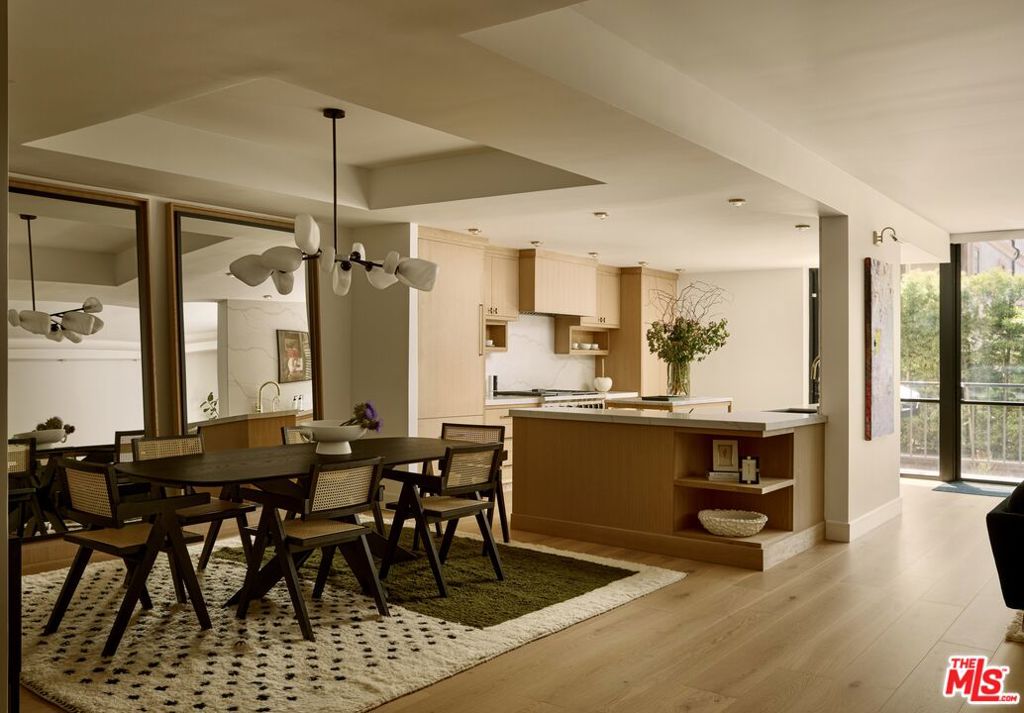
Welcome to Two Eleven Spalding, one of Beverly Hills' most sophisticated full-service luxury condominium residences. Offering round-the-clock doorman and front-desk concierge service, security, and optional valet parking, this highly coveted building features a recently updated resort-style pool and sun deck, modern fitness center and sauna, and a gracious lobby staffed by a knowledgeable, hands-on team. Ideally located in the heart of Beverly Hills, just moments from the renowned Golden Triangle, residents enjoy effortless access to world-class shopping, iconic luxury hotels, and the city's finest dining. Extensively and elegantly reimagined by acclaimed designer Kimberly Colletti, this bespoke two-story residence is a luminous, open-plan sanctuary bathed in natural light and elevated by thoughtful, custom detailing throughout. The entry level celebrates both form and function, offering a seamless flow between the chef-worthy kitchen, spacious dining area, and inviting living/family room. A large private patio enhances the indoor-outdoor lifestyle, ideal for both entertaining and everyday living. Upstairs, the expansive primary suite is a true retreat, featuring two walk-in closets and a luxurious ensuite bath, alongside a second beautifully appointed bedroom suite. This fully realized residence will resonate with those who value exceptional design, luxury service, and a truly unparalleled Beverly Hills location.
| 5 months ago | Listing updated with changes from the MLS® | |
| 6 months ago | Listing first seen on site |

Based on information from the The MLS as of 2026-07-27 08:52 AM UTC. All data, including all measurements and calculations of area, is obtained from various sources and has not been, and will not be, verified by broker or MLS. All information should be independently reviewed and verified for accuracy. Properties may or may not be listed by the office/agent presenting the information.
*Estimate only. Actual rebate may vary based on final price, lender requirements, MLS rules, and broker policies.
Found a home you love?
Schedule a free consultation to lock in your rebate before you offer.
Calls and texts are answered by Amy, our AI assistant, who can answer questions and help you book.
Did you know? You can invite friends and family to your search. They can join your search, rate and discuss listings with you.