Celebrating 10 years: fixed fees, full service, fast responses

Property search · The Consumer Protection Brokerage

Every listing shows your estimated rebate.

The green number on each home is what could come back to you: the buyer-broker fee (typically 2 to 3%) minus our flat $9,750. No other search shows you this, because no other brokerage gives it back.

Save
Ask
Tour
Hide
Share
$4,900,000
172 Days On Site

4756 Latigo Canyon Road
Malibu, CA 90265

For Sale|Single Family Residence|Active
5
Beds
6
Total Baths
5
Full Baths
1
Partial Bath
5,120
SqFt
$957
/SqFt
2023
Built
County:
Los Angeles
Call Now: (408) 868-2620
Is this the listing for you? We can help make it yours.
(408) 868-2620
4756 Latigo Canyon Road4756 Latigo Canyon Road4756 Latigo Canyon Road4756 Latigo Canyon Road
Save
Ask
Tour
Hide
Share

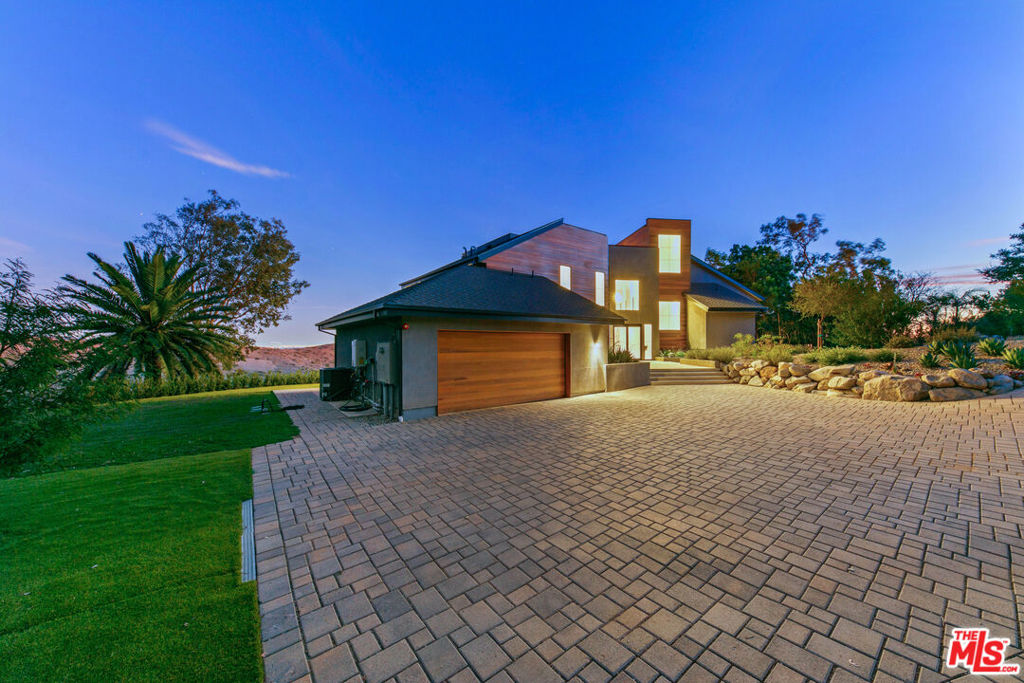
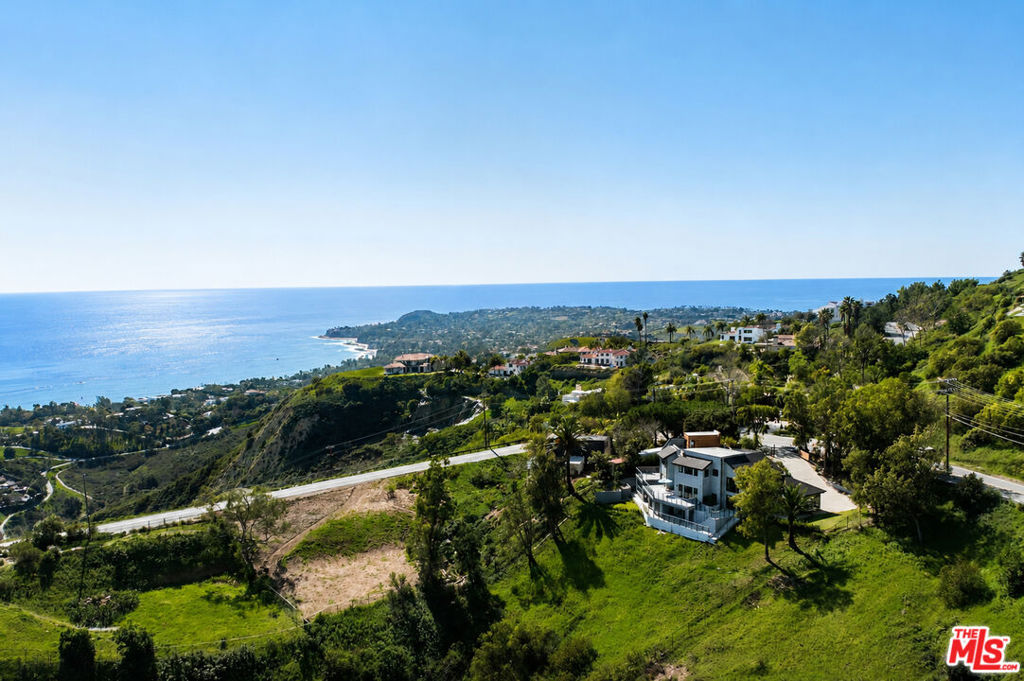
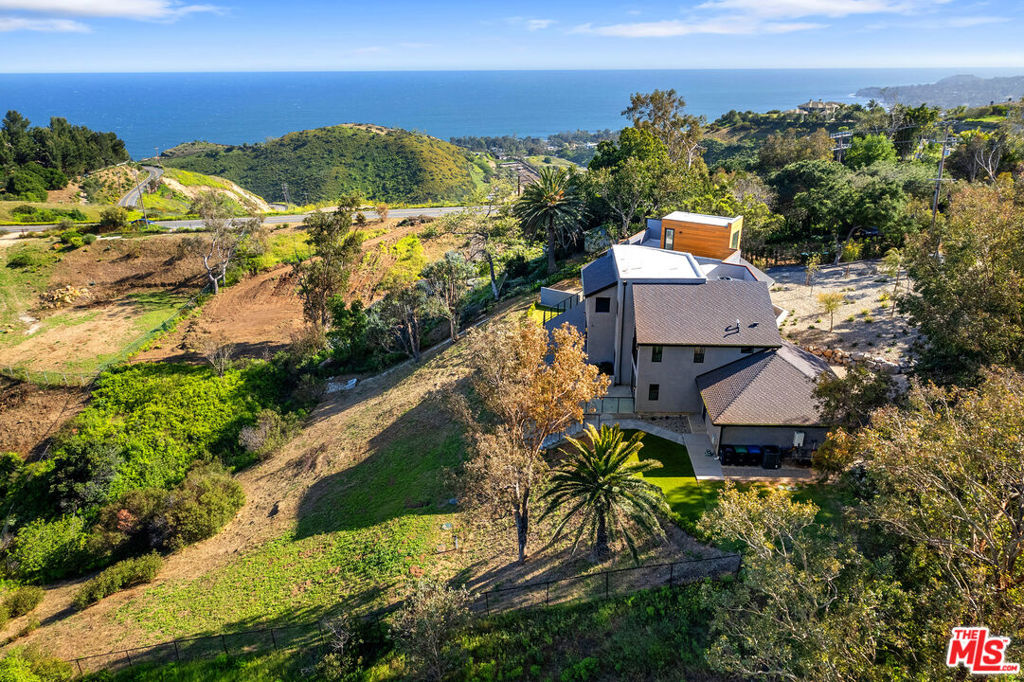
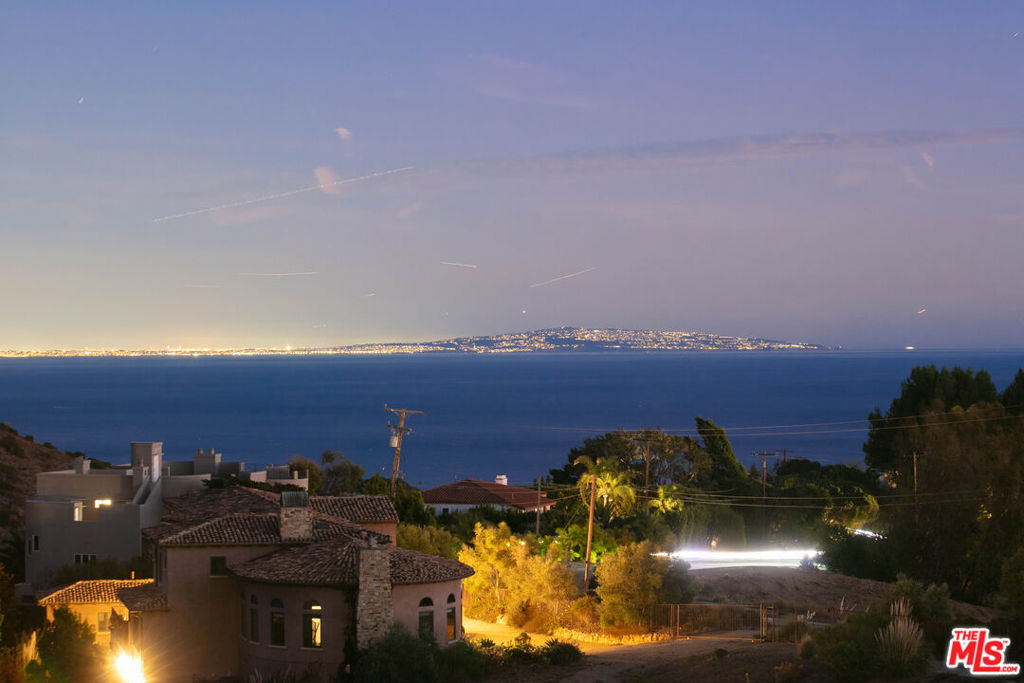
Newer construction contemporary home in Malibu with ocean and mountain views. Located approx 3 miles up Latigo Cyn. Just 5 minutes to PCH. Approximately 5,120 sq ft on a 1-acre fenced and gated lot offering privacy and security. Five bedrooms total, all with en-suite bathrooms. Interior features include engineered European white oak flooring throughout, with tile in bathrooms and laundry. Open kitchen with quartz countertops and high-end appliances: Sub-Zero French door refrigerator and wine column, Wolf 6-burner range, built-in microwave, and Cove dishwasher. The lower level includes a 1,463 sq ft attached guest quarters with kitchenette, living area, 2 bedrooms, 2 en-suite bathrooms, and storage suitable as a separate living space. There are three levels of outdoor space including a roof deck with ocean and mountain views. Parking for up to 10 cars including a 2-car attached garage. Additional features include a tankless water heater and central HVAC and two gas fireplaces, and plenty of natural light throughout with dual-pane Milgard windows and La Cantina French doors.

Save
Ask
Tour
Hide
Share
Listing Snapshot
Price 
$4,900,000
Days On Site 
172 Days
Bedrooms 
5
Inside Area (SqFt) 
5,120 sqft
Total Baths 
6
Full Baths 
5
Partial Baths 
1
Lot Size 
1.0094 Acres
Year Built 
2023
MLS® Number 
26644937
Status 
Active
Property Tax 
N/A
HOA/Condo/Coop Fees 
N/A
Sq Ft Source 
Assessor
Friends & Family
Recent Activity
7 days agoListing updated with changes from the MLS®
a month agoPrice changed to $4,900,000
6 months agoListing first seen on site
General Features
Acres 
1.0094
Attached Garage 
Yes
Direction Faces 
East
Disclosures 
CoastalZone
Foundation 
Slab
Garage 
Yes
Garage Spaces 
2
Land Lease 
No
Levels 
Multi/Split
Number Of Stories 
3
Parking 
AttachedConcreteDirect AccessDrivewayGarageGarage Door OpenerGuestGatedPrivateSide By Side
Parking Spaces 
8
Property Condition 
New Construction
Property Sub Type 
Single Family Residence
Security 
Carbon Monoxide Detector(s)Fire Sprinkler SystemGated CommunitySmoke Detector(s)
Sewer 
OtherSeptic Tank
Special Circumstances 
Standard
SqFt Total 
5120
Water Source 
Public
Zoning 
LCA11*
Interior Features
Appliances 
Double OvenDishwasherGas CooktopDisposalGas OvenMicrowaveRangeRefrigeratorDryerWasher
Cooling 
Central Air
Fireplace 
Yes
Fireplace Features 
DenLiving Room
Flooring 
Tile
Furnished 
Unfurnished
Heating 
CentralForced Air
Interior 
High CeilingsOpen FloorplanStorageWalk-In Closet(s)
Laundry Features 
InsideLaundry Room
Window Features 
Double Pane WindowsSkylight(s)Tinted Windows
Bathroom 
Features - Granite Counters, Low Flow Plumbing Fixtures
Den 
Dining Room 
EntryFoyer 
Family Room 
GuestQuarters 
Kitchen 
Features - Kitchen Island
Living Room 
Loft 
Office 
Other 
Features - Walk-In Closet(s)
Retreat 
Save
Ask
Tour
Hide
Share
Exterior Features
Construction Details 
Stucco
Exterior 
BalconyRain Gutters
Fencing 
Chain Link
Lot Features 
BluffLandscaped
Patio And Porch 
CoveredPatio
Pool Features 
None
Roof 
CompositionShingle
Spa Features 
None
View 
City LightsMountain(s)Panoramic
Waterview 
City LightsMountain(s)Panoramic
Windows/Doors 
Double Pane WindowsSkylight(s)Tinted Windows
Community Features
Building Access 
Foyer
Community Features 
Gated
Horse Allowed 
Yes
MLS Area 
C33 - Malibu
School District 
Santa Monica-Malibu Unified
Schools
School District
Santa Monica-Malibu Unified
Elementary School
Unknown
Middle School
Unknown
High School
Unknown
Listing courtesy of Shen Schulz of Sotheby's International Realty

Based on information from the The MLS as of 2026-07-27 04:45 AM UTC. All data, including all measurements and calculations of area, is obtained from various sources and has not been, and will not be, verified by broker or MLS. All information should be independently reviewed and verified for accuracy. Properties may or may not be listed by the office/agent presenting the information.

Neighborhood & Commute
Source: Walkscore
Disclosure: Community information and market data powered by Constellation Data Labs. Information is deemed reliable but not guaranteed.
Save
Ask
Tour
Hide
Share

*Estimate only. Actual rebate may vary based on final price, lender requirements, MLS rules, and broker policies.

Found a home you love?

Schedule a free consultation to lock in your rebate before you offer.

Calls and texts are answered by Amy, our AI assistant, who can answer questions and help you book.