Property search · The Consumer Protection Brokerage
Every listing shows your estimated rebate.
The green number on each home is what could come back to you: the buyer-broker fee (typically 2 to 3%) minus our flat $9,750. No other search shows you this, because no other brokerage gives it back.
3635 Kalsman Drive 4Los Angeles, CA 90016
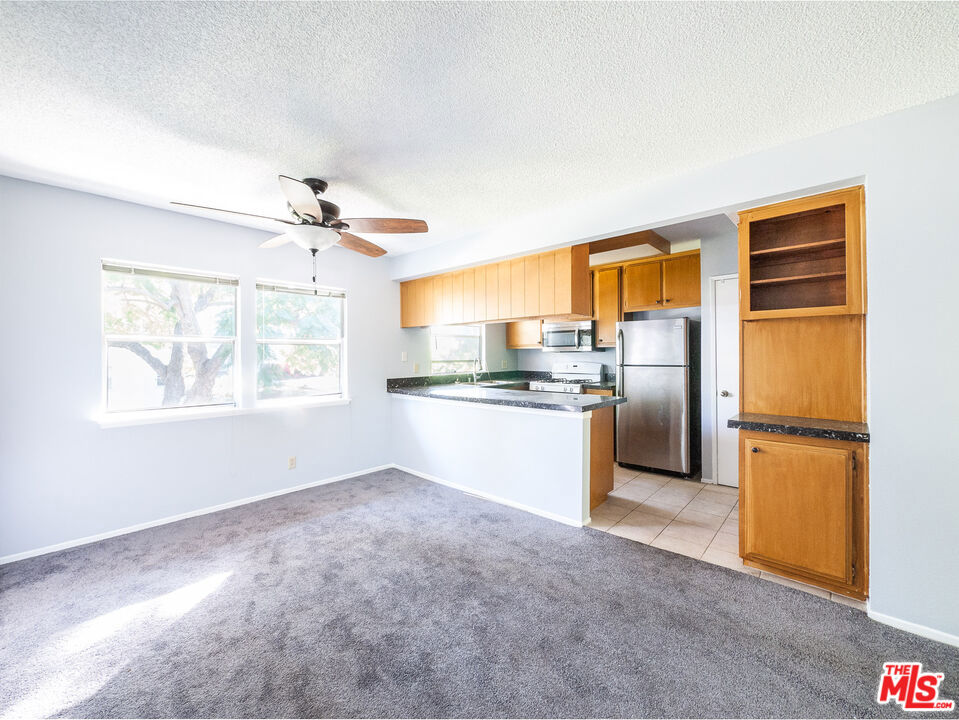
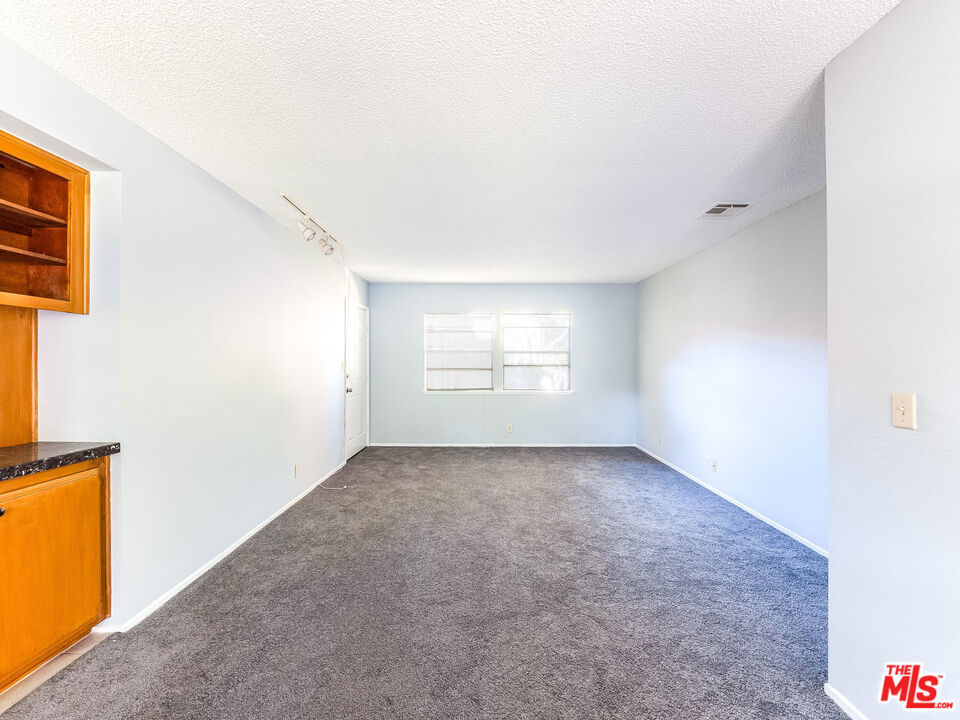
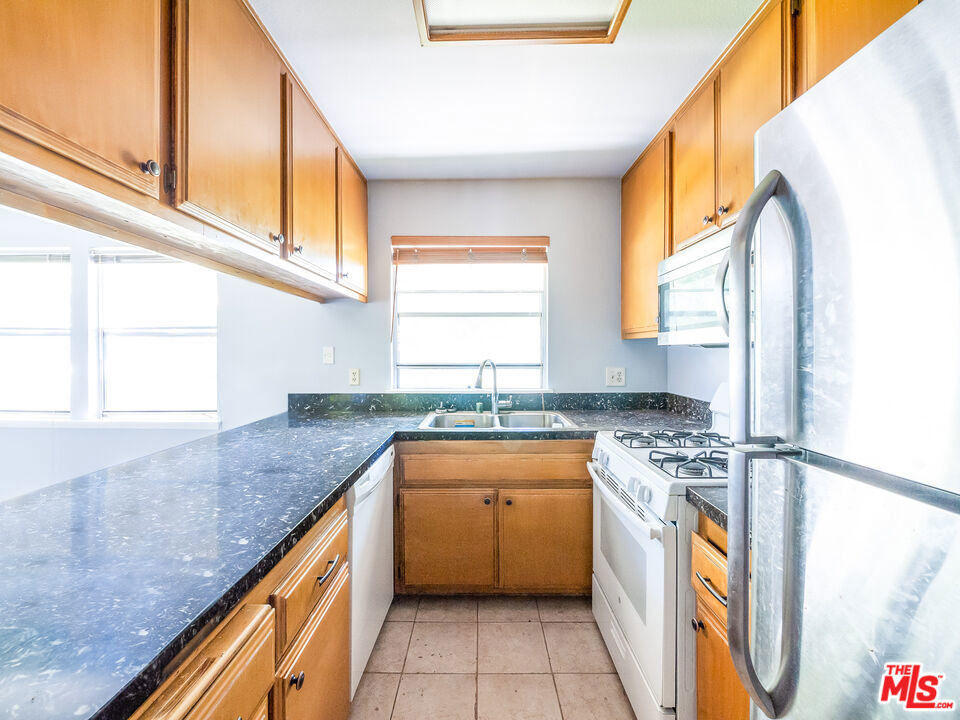
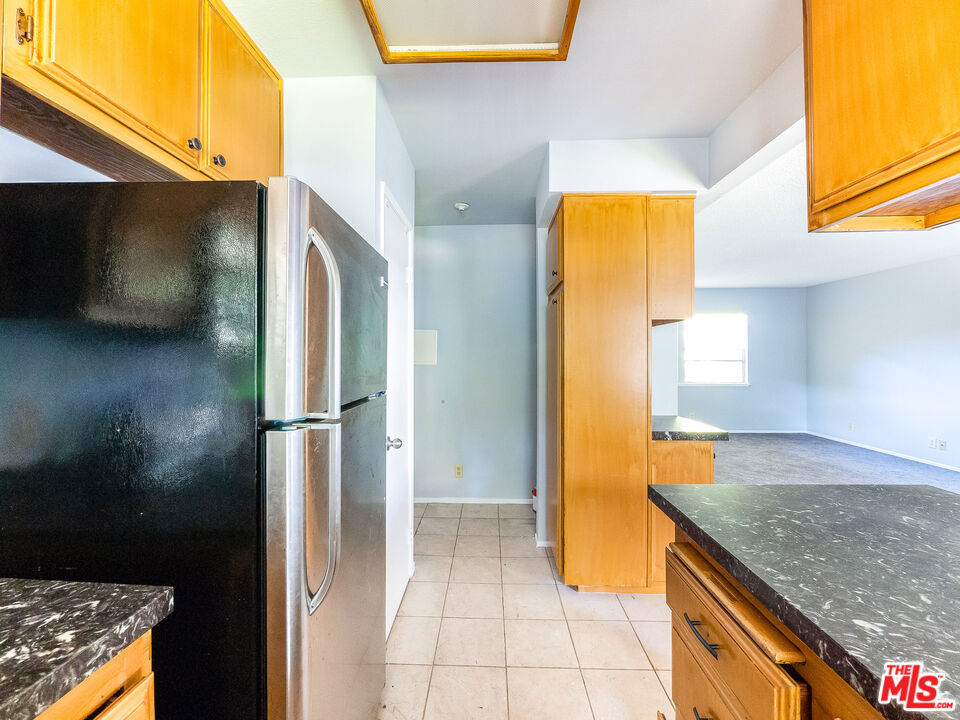
This is a probate sale. Court confirmation is NOT required. The unit is currently tenant-occupied and will be sold with the tenant in Place. Current rent is $2535. One does not quite realize the city has been making a silent demand on one's nerves until the moment the gate closes. Inside these 27 acres, the frequency changes. The air settles, the light hits the greenery with a particular, filtered softness, and the frantic pulse of the street simply fades into a distant hum. You are still very much in the city, but you are no longer being chased by it; you have stepped into a pocket of stillness where the pace feels physical, rhythmic, and remarkably kind. It is the sort of place that feels perpetually caught in that golden, California afternoon where the sun doesn't just shine, it lingers, casting long, lean shadows across the lawns and promising that the day isn't quite over yet. The top-floor condo occupies this quietude with an easy, airy grace. It is 867 square feet of light and intention, offering two bedrooms and a living space that feels curated for those hours when the sun pours through the windows, turning the room into a study of warmth and dust motes. There is wall-to-wall carpet underfoot, though there is the lovely, persistent rumor of hardwood waiting beneath the surface. The views are strictly green elevated vistas of the grassy lawns and robust trees that suggest a life lived in the canopy. In the renovated kitchen, the stainless steel and wide countertops are arranged so that the act of making dinner remains part of the evening's conversation; one moves from the stove to the sofa without ever losing the thread of the story. Outside, the grounds stretch out like an invitation to a slower decade, washed in that relentless, optimistic brightness. There are lawns meant for sprawling with a book and a pool located so conveniently across the way that it feels like a personal luxury, its surface shimmering like a mirage in the heat. For the moments when the solitude feels too absolute, the community center offers a social tether that doesn't require the exhaustion of the "real" world. Even the errands have a certain effortless logic: Target is just across the street, and Whole Foods is a brief, five-minute drive through the lovely California sun. It is a place where you pass through the gate and feel your body remember something vital - that you can be entirely tucked away and still have the world at your fingertips.
| 6 days ago | Listing updated with changes from the MLS® | |
| 4 months ago | Status changed to Pending | |
| 5 months ago | Price changed to $435,000 | |
| 6 months ago | Listing first seen on site |

Based on information from the The MLS as of 2026-07-27 03:40 AM UTC. All data, including all measurements and calculations of area, is obtained from various sources and has not been, and will not be, verified by broker or MLS. All information should be independently reviewed and verified for accuracy. Properties may or may not be listed by the office/agent presenting the information.
*Estimate only. Actual rebate may vary based on final price, lender requirements, MLS rules, and broker policies.
Found a home you love?
Schedule a free consultation to lock in your rebate before you offer.
Calls and texts are answered by Amy, our AI assistant, who can answer questions and help you book.
Did you know? You can invite friends and family to your search. They can join your search, rate and discuss listings with you.