Property search · The Consumer Protection Brokerage
Every listing shows your estimated rebate.
The green number on each home is what could come back to you: the buyer-broker fee (typically 2 to 3%) minus our flat $9,750. No other search shows you this, because no other brokerage gives it back.
651 Hospitality DriveRancho Mirage, CA 92270
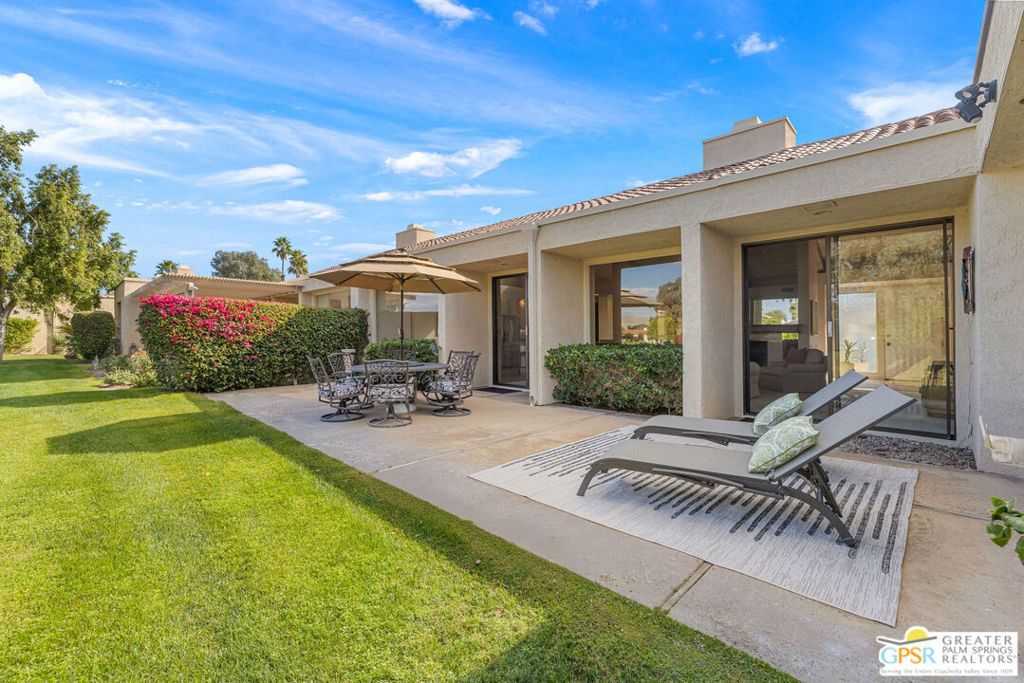
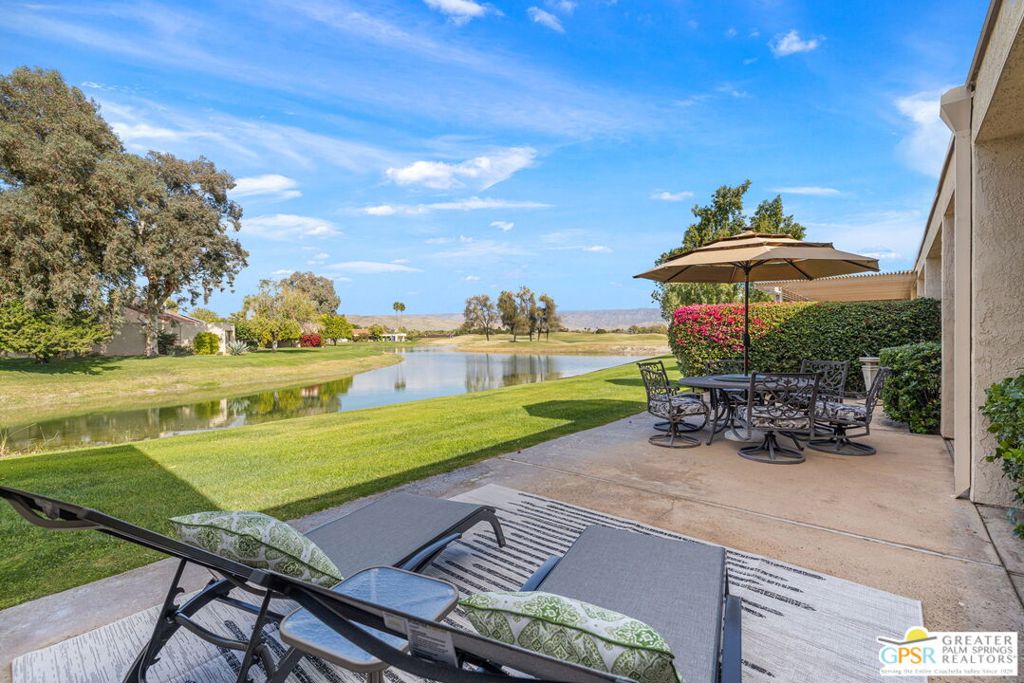
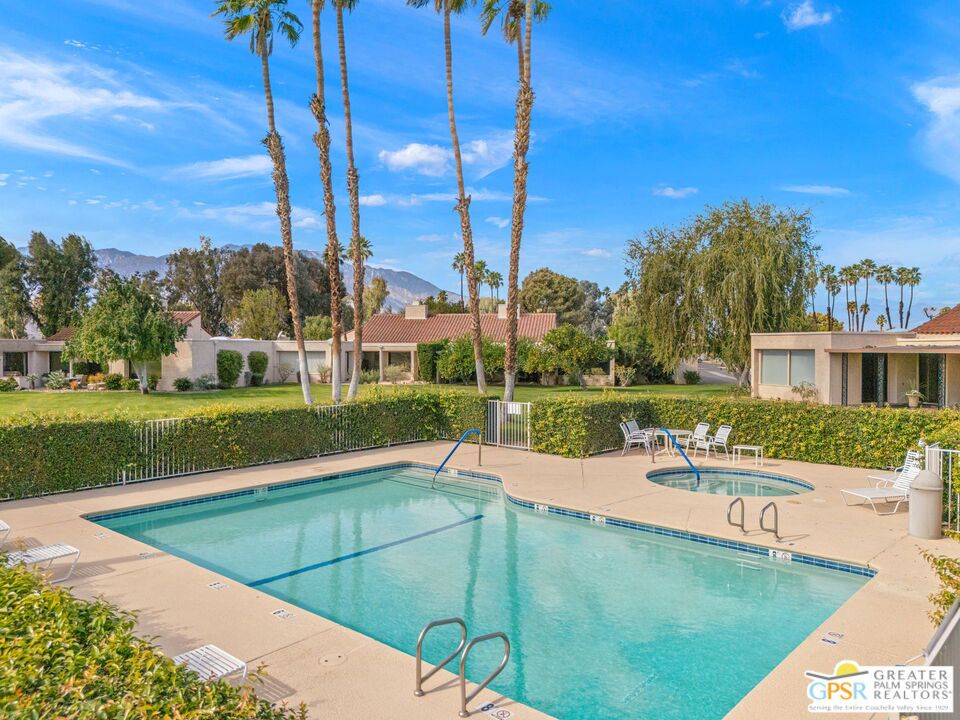
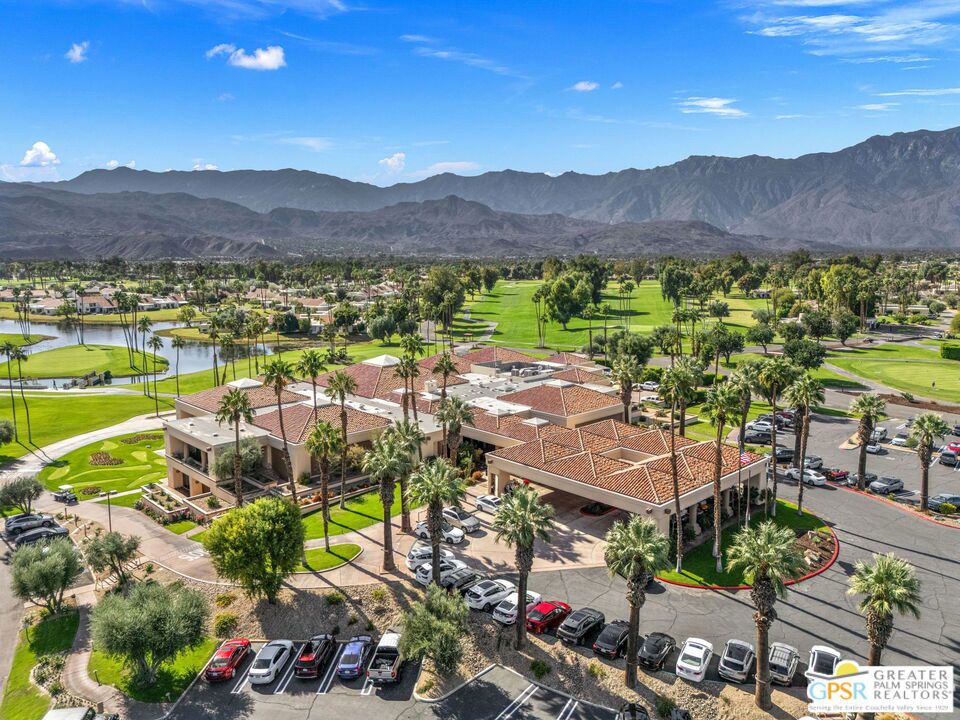
REDUCED! Location truly sets this one apart. Ideally positioned near the clubhouse at Mission Hills Country Club, this single-level, single-story 3 bedroom, 3 bathroom furnished condo captures panoramic lake, fairway, and mountain views across to the Pete Dye Course. Spanning approximately 2,400 square feet, the upgraded residence is thoughtfully designed to embrace its surroundings, with expansive windows and sliding glass doors creating seamless indoor-outdoor living. The main living area is both dramatic and inviting, highlighted by a vaulted wood-beam ceiling, gas fireplace, and open sightlines that frame the scenic backdrop. The open kitchen has been updated and features a clerestory window, counter seating, and an adjacent dining area filled with natural light ideal for everyday living and entertaining. The bedroom layout offers excellent separation and privacy. The Primary Ensuite includes a retreat area, direct patio access, sweeping views, and a private bath with dual vanities, expansive closet space, and both tub and shower. Junior Ensuite Two opens to the courtyard and enjoys its own full bath, while Bedroom Three is privately positioned on the opposite side of the condo with an adjacent bath and courtyard access - perfect for guests or flexible use. Additional highlights include rooftop solar, a two-car garage with attached golf cart storage, and close proximity to the community pool and spa as well as the member clubhouse.
| 2 months ago | Listing updated with changes from the MLS® | |
| 2 months ago | Price changed to $597,500 | |
| 6 months ago | Listing first seen on site |

Based on information from the The MLS as of 2026-07-27 03:20 AM UTC. All data, including all measurements and calculations of area, is obtained from various sources and has not been, and will not be, verified by broker or MLS. All information should be independently reviewed and verified for accuracy. Properties may or may not be listed by the office/agent presenting the information.
*Estimate only. Actual rebate may vary based on final price, lender requirements, MLS rules, and broker policies.
Found a home you love?
Schedule a free consultation to lock in your rebate before you offer.
Calls and texts are answered by Amy, our AI assistant, who can answer questions and help you book.
Did you know? You can invite friends and family to your search. They can join your search, rate and discuss listings with you.