Property search · The Consumer Protection Brokerage
Every listing shows your estimated rebate.
The green number on each home is what could come back to you: the buyer-broker fee (typically 2 to 3%) minus our flat $9,750. No other search shows you this, because no other brokerage gives it back.
11912 Charnock RoadLos Angeles, CA 90066
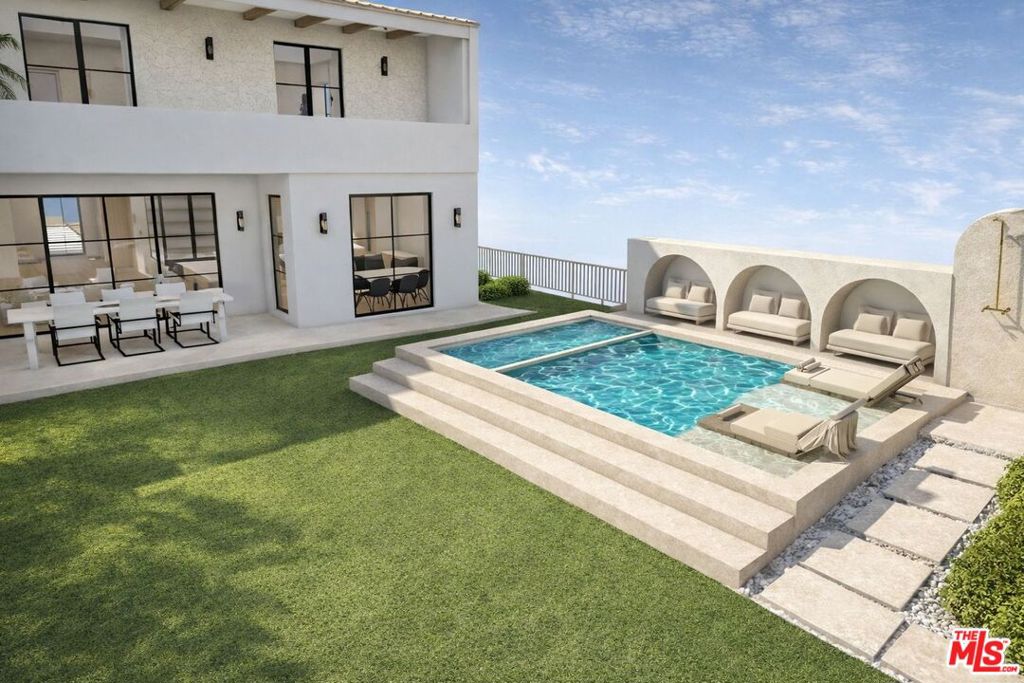
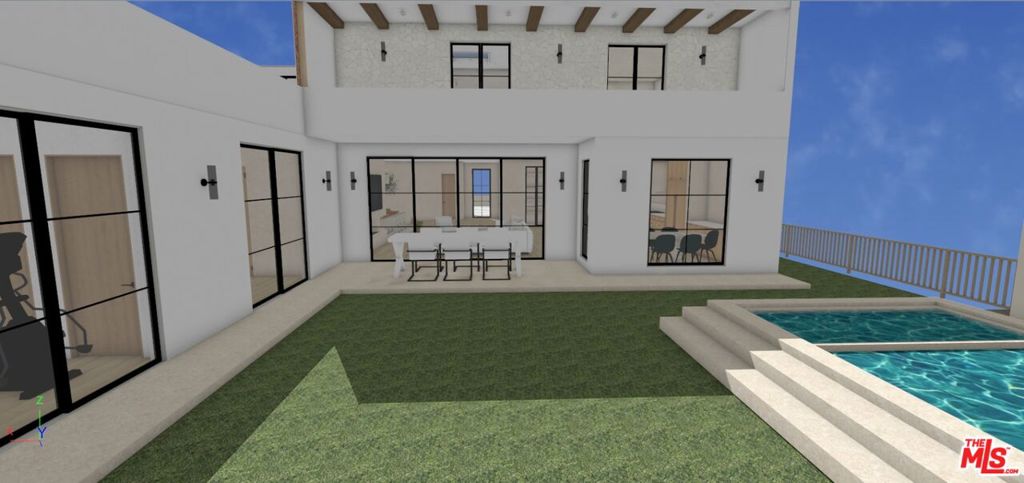
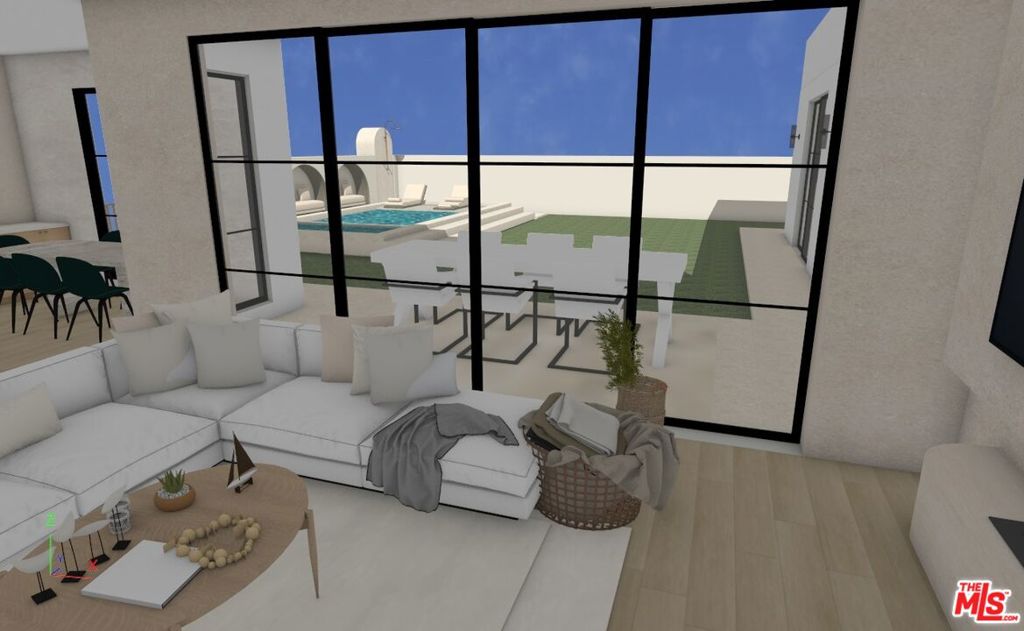
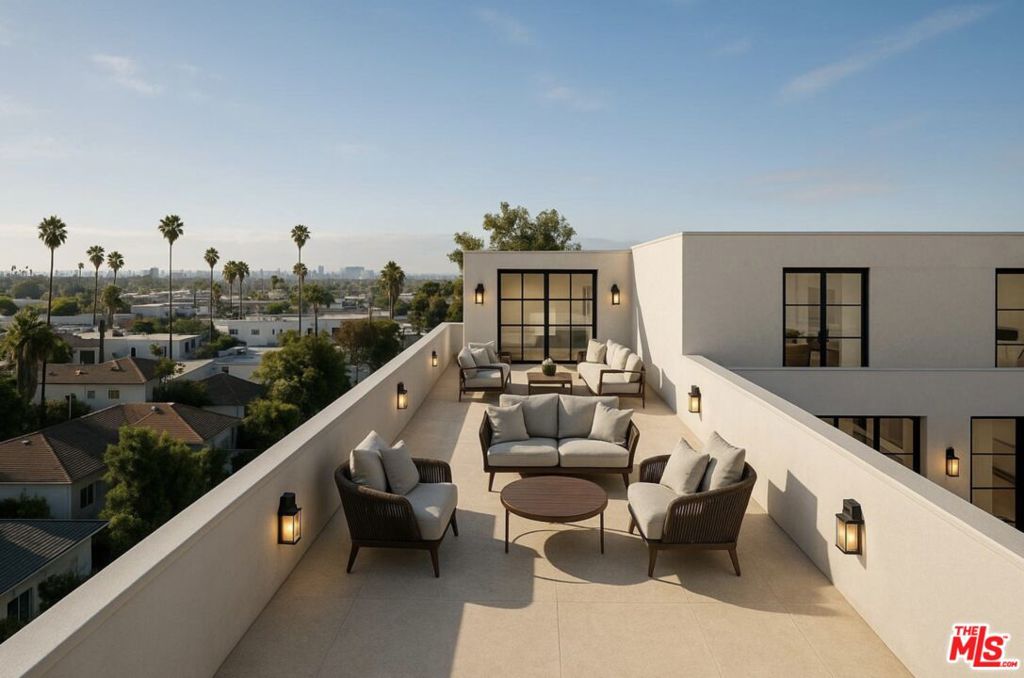
Under construction, due to be completed by summer 2026, this minimalist Mediterranean estate is set in the heart of Mar Vista on an exceptionally rare 8,470-square-foot lot. Offering approximately 5,189 square feet of refined living space, the residence features six bedrooms, five and a half bathrooms, along with a flexible floor plan that includes a home theater/media room and a private office both designed to function as additional bedrooms if desired. The home is centered around a private central courtyard, creating seamless indoor-outdoor flow and a true estate-like atmosphere. The resort-style heated pool, hot tub and cabanas anchor the outdoor experience and are complemented by an attached pool house / gym complete with a kitchenette and full bath. This versatile space can be used as a fitness studio, guest suite, oradditional bedroom. A fully equipped outdoor kitchen and multiple outdoor seating areas areenhanced by a dedicated outdoor fire pit, creating a year-round entertaining environment. Arooftop deck provides an additional elevated outdoor retreat with sunset views andneighborhood vistas. The interiors showcase curated, high-end finishes including natural stone surfaces, custom white oak cabinetry, Dekton countertops, and sculptural hand-carved stone sinks. The living room is enhanced by a statement fireplace. Spa-inspired bathrooms are appointed with Phylrich fixtures and TOTO toilets. The chef's kitchen is anchored by an ILVE Italian range and complemented by insert custom hood and Thermador appliances, along with a generously sized walk-in pantry. The luxurious primary suite serves as a private sanctuary, featuring a fireplace, custom bar with integrated refrigerator, and a spa-like primary bathroom with shower and free-standing tub and balcony view to the pool. The residence features premium aluminum-framed windows and doors, enhancing architectural clarity, durability, and seamless indoor-outdoor living. The residence is pre-wired and designed for full Smart Home integration, allowing seamless control of lighting, climate, audio, security, and entertainment systems throughout the home. Additional highlights include: hand applied lime wash walls adding natural texture with a soft, organic feel with no baseboards for a clean, modern aesthetic, flush mud-in lighting and HVAC vents for a minimalist architectural finish, a functional mudroom and thoughtfully designed storage throughout and a two-car garage. Offered at $4,999,999 for the month of February. After February, the price will increase to fair market value to be determined. Select finishes remain available for customization. Ideally located moments from Silicon Beach, Venice, Culver City, and Santa Monica.
| 5 months ago | Listing updated with changes from the MLS® | |
| 5 months ago | Status changed to Active Under Contract | |
| 6 months ago | Listing first seen on site |

Based on information from the The MLS as of 2026-07-27 05:15 AM UTC. All data, including all measurements and calculations of area, is obtained from various sources and has not been, and will not be, verified by broker or MLS. All information should be independently reviewed and verified for accuracy. Properties may or may not be listed by the office/agent presenting the information.
*Estimate only. Actual rebate may vary based on final price, lender requirements, MLS rules, and broker policies.
Found a home you love?
Schedule a free consultation to lock in your rebate before you offer.
Calls and texts are answered by Amy, our AI assistant, who can answer questions and help you book.
Did you know? You can invite friends and family to your search. They can join your search, rate and discuss listings with you.