Property search · The Consumer Protection Brokerage
Every listing shows your estimated rebate.
The green number on each home is what could come back to you: the buyer-broker fee (typically 2 to 3%) minus our flat $9,750. No other search shows you this, because no other brokerage gives it back.
50350 Vista Montana RoadLa Quinta, CA 92253
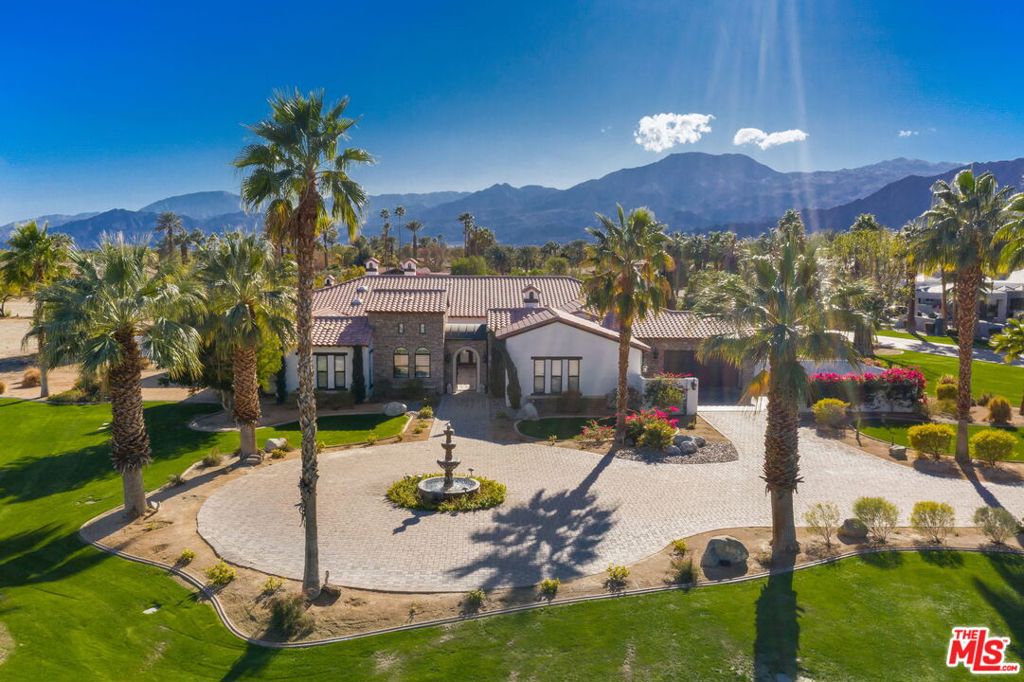
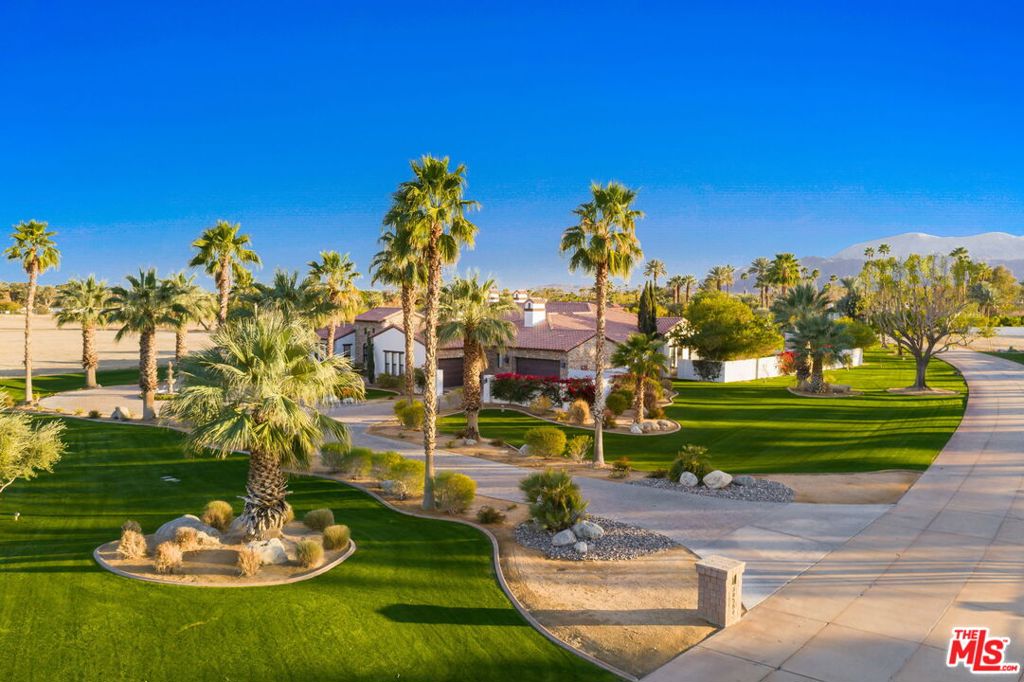
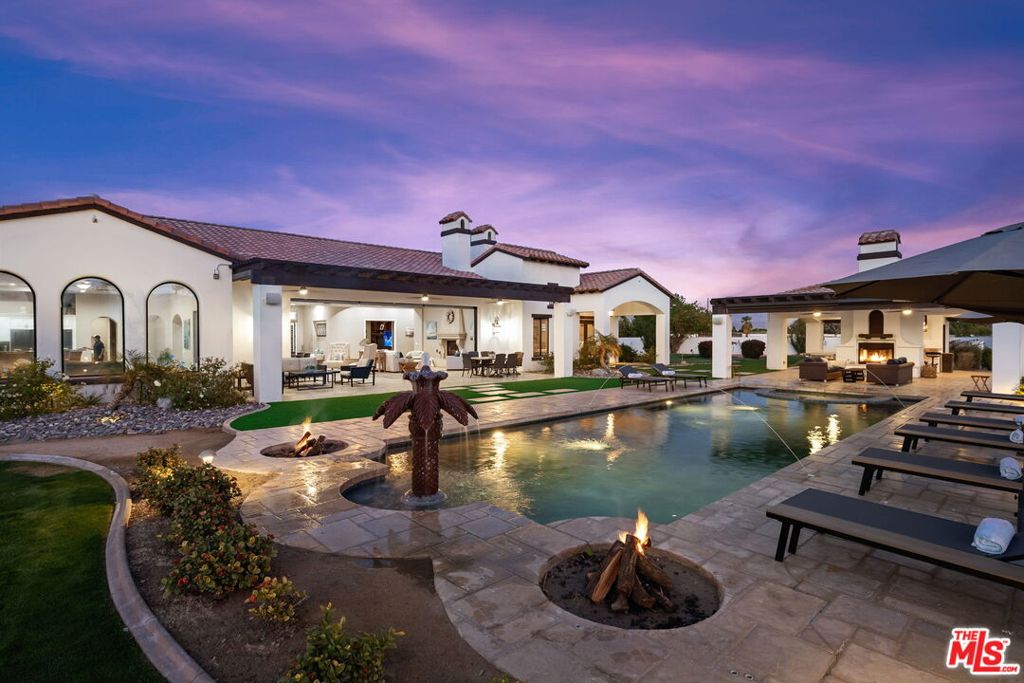
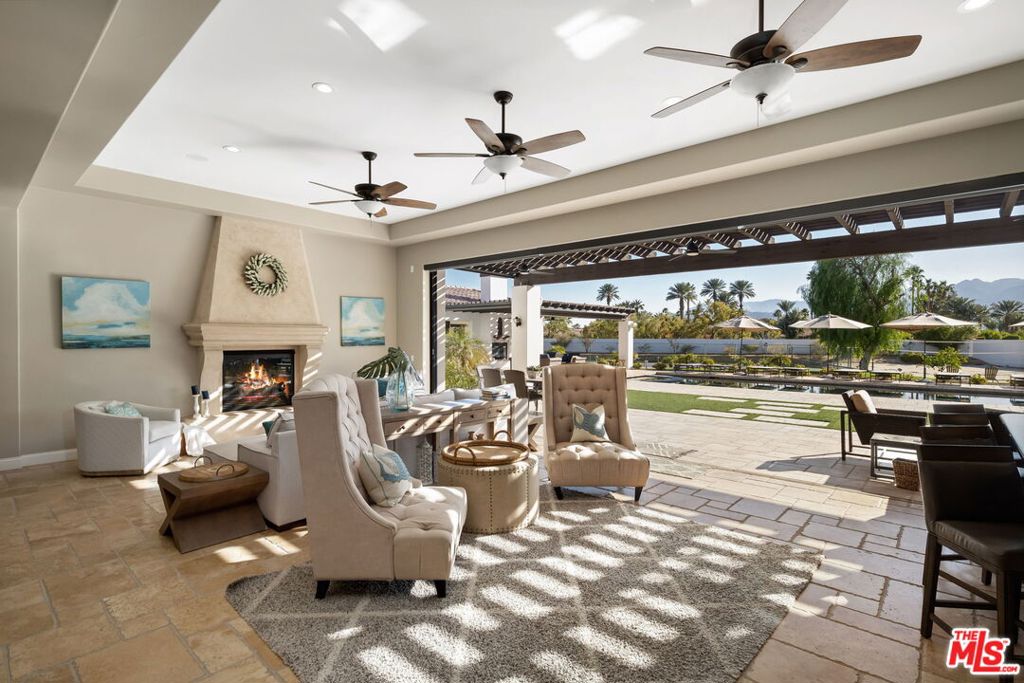
Set within the gated enclave of La Quinta Polo Estates, directly across from the storied Empire Polo Club, this private desert compound is a study in scale, leisure, and intentional luxury. Free from short-term rentals, the community offers a rare sense of continuity and discretion, an environment defined by true residency rather than transience. Framed by mountain horizons and open skies, the estate unfolds as a resort-caliber retreat designed for both grand entertaining and effortless escape. The grounds are expansive and meticulously curated, anchored by a heated swimming pool and spa that feel seamlessly integrated into the landscape. Beyond, a full suite of amenities elevates the property into a self-contained oasis: a regulation-size tennis court, half-court basketball, beach volleyball court, and a six-hole putting green, one of the only properties available in all of the Coachella Valley with these amenities. Mature landscaping and thoughtful spacing create a sense of privacy rarely achieved at this scale. Outdoor living is treated with the same intention as the interiors. Covered patios with misting systems extend usability through the warm desert months, while a fully equipped outdoor kitchen complete with grill, wet bar, refrigerator, sink, and television sets the stage for relaxed entertaining from day to night. A fireplace anchors evening gatherings, and an outdoor bathroom with shower allows seamless transition from pool to home. Integrated indoor and outdoor sound systems, ensure the estate remains both connected and immersive. Inside, the home is designed for comfort without excess. A refined living room with surround sound flows naturally into social spaces, complemented by a wet bar with ice machine for hosting at scale. The primary suite is quietly indulgent, featuring dual baths, a dedicated sauna and steam shower, and an adjoining flexible-use room, ideal as a private office, gym opening directly to the backyard and seamlessly connected to the suite. Bedrooms are tucked away in a private wing of the home. An oversized laundry room and an oversized den space sutiable for a private luxury office, play room or media room further enhances the home's functionality, offering generous space designed for ease and livability. The architecture prioritizes openness and movement, allowing the exterior amenities to feel like a natural extension of the living experience rather than a departure from it. Function meets discretion with extensive parking accommodations, including garage space for four vehicles, additional gated and driveway parking, and a private courtyard ideal for guests or event arrivals. A Tesla and electric vehicle charging station is thoughtfully integrated, and a six-passenger golf cart may be included for effortless navigation across the property or neighboring grounds. Location further defines the estate's appeal. Moments from world-class polo, music, and sport, the property sits at the intersection of lifestyle and convenience minutes to PGA West golf courses, Indian Wells Tennis Garden, Desert International Horse Park, and nearby regional airports, while Palm Springs and its cultural offerings remain within easy reach. At once relaxed and commanding, this La Quinta Polo Estates residence is not simply a home, but a destination crafted for those who value privacy, permanence, and presence, all set against one of the Coachella Valley's most iconic backdrops.
| 4 days ago | Listing updated with changes from the MLS® | |
| 6 days ago | Price changed to $3,750,000 | |
| 5 months ago | Listing first seen on site |

Based on information from the The MLS as of 2026-07-27 06:55 AM UTC. All data, including all measurements and calculations of area, is obtained from various sources and has not been, and will not be, verified by broker or MLS. All information should be independently reviewed and verified for accuracy. Properties may or may not be listed by the office/agent presenting the information.
*Estimate only. Actual rebate may vary based on final price, lender requirements, MLS rules, and broker policies.
Found a home you love?
Schedule a free consultation to lock in your rebate before you offer.
Calls and texts are answered by Amy, our AI assistant, who can answer questions and help you book.
Did you know? You can invite friends and family to your search. They can join your search, rate and discuss listings with you.