Property search · The Consumer Protection Brokerage
Every listing shows your estimated rebate.
The green number on each home is what could come back to you: the buyer-broker fee (typically 2 to 3%) minus our flat $9,750. No other search shows you this, because no other brokerage gives it back.
7902 Fareholm DriveLos Angeles, CA 90046
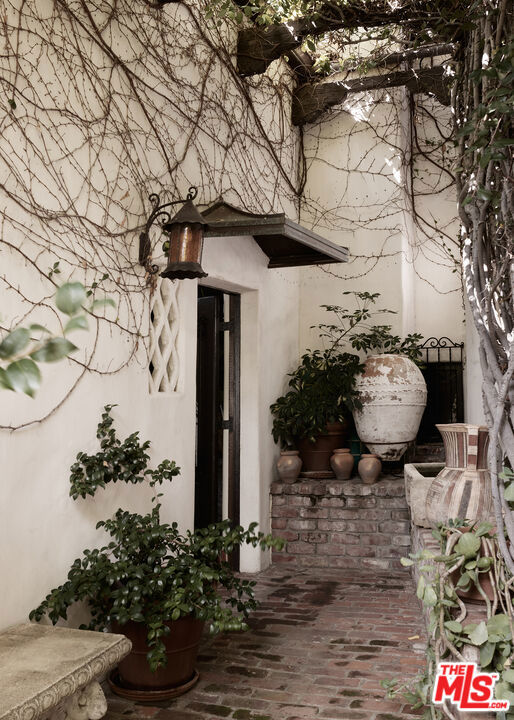
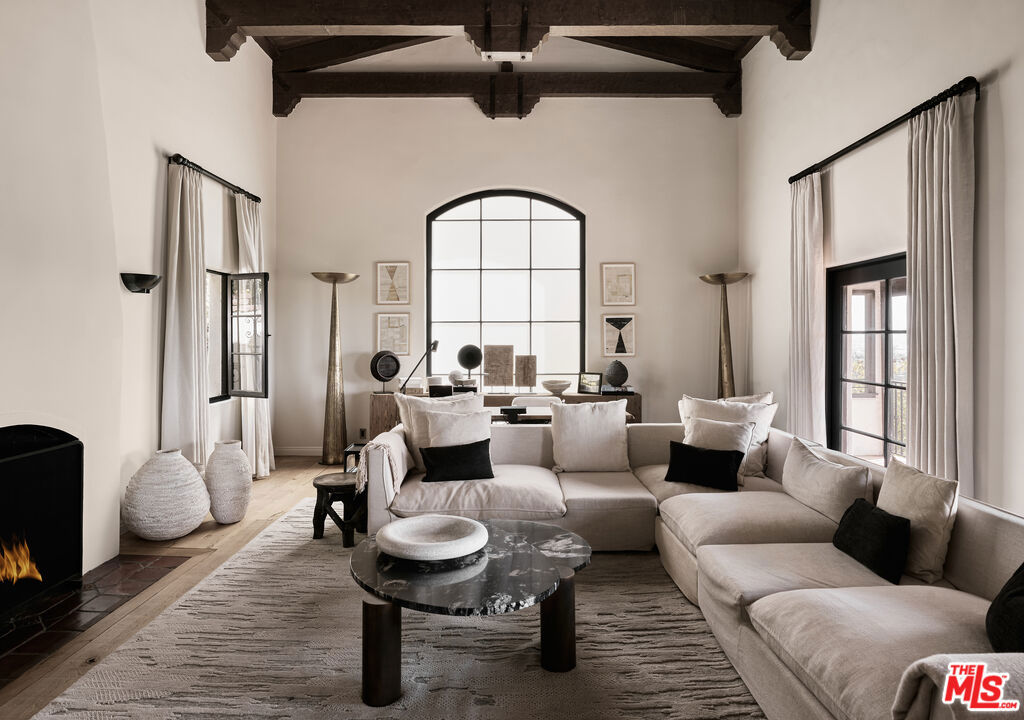
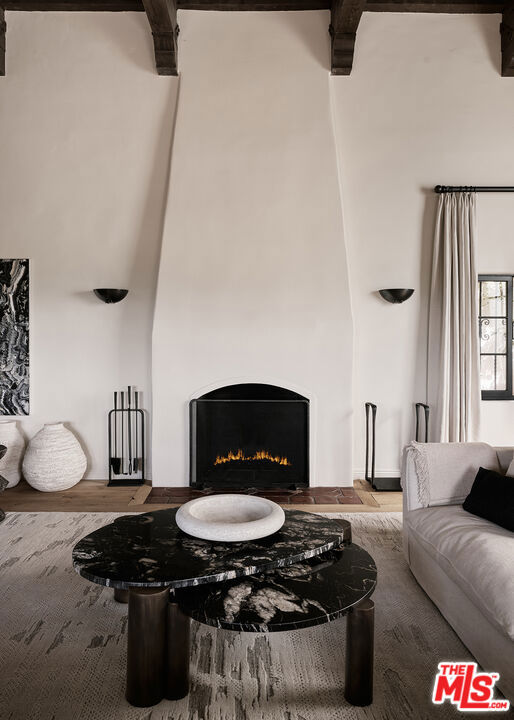
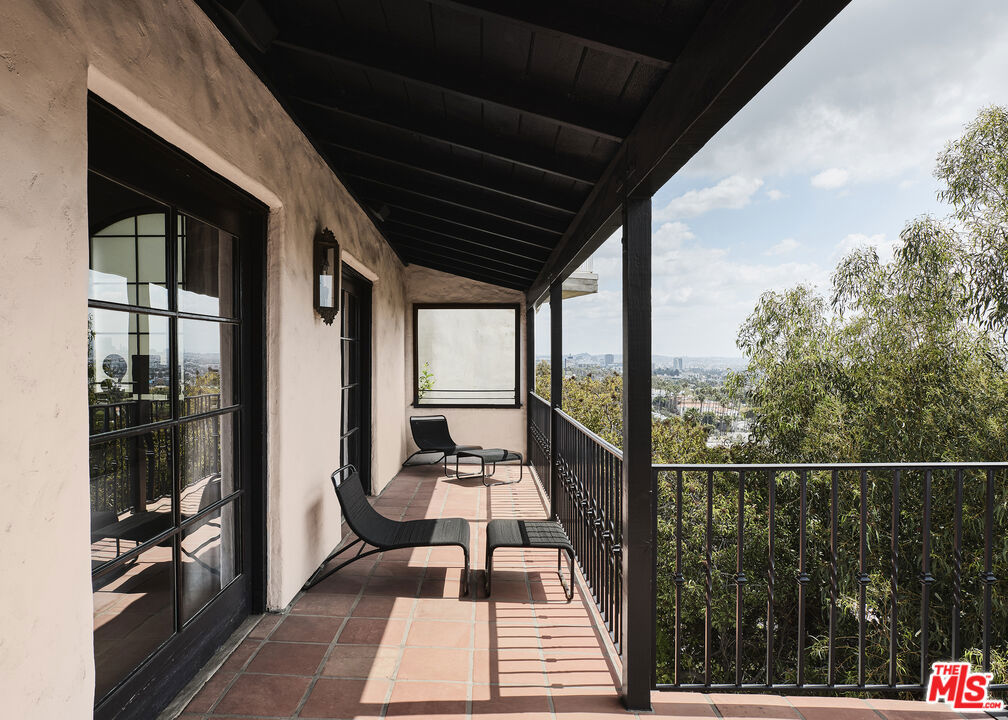
Behind wooden gates in the Hollywood Hills, a reimagined 1920s Spanish residence unfolds with remarkable privacy, architectural integrity, and a city panorama that stretches endlessly beyond its walls. Thoughtfully remodeled by designer Hilary Madigan, the home honors its original character while introducing a level of finish and technology rarely found in historic properties. At the heart of the main level, a dramatic living room is framed by a double-height vaulted ceiling and exposed beams, anchored by a wood-burning fireplace. Arched plaster openings and original tile underfoot guide the natural flow into a formal dining room where French doors open to uninterrupted city views, offering a moment that feels both expansive and intimate.The kitchen is a study in quiet luxury, centered around a La Cornue range and Waterworks fixtures, with integrated Meile appliances and warm, reclaimed wood flooring grounding the space. Throughout the home, the lighting and AV systems have been fully upgraded, with a complete Savant integration for home automation, audio, and visual controlspaired with Lutron Homeworks lighting and a nine-camera security system via Verkada, delivering seamless control and peace of mind. Every bathroom has been redesigned with intention and restraint, outfitted with Waterworks fittings and Toto toilets, continuing the home's throughline of elevated functionality.A sweeping staircase leads to the home's lower level where all three bedrooms are thoughtfully placed. The primary suite, with dual Juliet balconies, includes a custom walk-in closet and dressing area that opens into a tranquil, spa-inspired bath. Two additional bedrooms each offer en-suite baths and bespoke storage. The former basement has been converted into a refined flex spaceideal for a gym, home office, or studio. Designed for effortless indoor-outdoor living, the property invites connection to the surrounding landscape from both levels, while modern systems such as a new HVAC, tankless boiler, and EV-charging-equipped garage ensure contemporary comfort throughout. Offered optionally furnished, and reflecting over $2 million in renovations, this is a home that captures the essence of Old Hollywood while delivering a lifestyle firmly rooted in the present.
| a week ago | Listing updated with changes from the MLS® | |
| 2 weeks ago | Status changed to Active Under Contract | |
| 6 months ago | Listing first seen on site |

Based on information from the The MLS as of 2026-07-27 03:20 AM UTC. All data, including all measurements and calculations of area, is obtained from various sources and has not been, and will not be, verified by broker or MLS. All information should be independently reviewed and verified for accuracy. Properties may or may not be listed by the office/agent presenting the information.
*Estimate only. Actual rebate may vary based on final price, lender requirements, MLS rules, and broker policies.
Found a home you love?
Schedule a free consultation to lock in your rebate before you offer.
Calls and texts are answered by Amy, our AI assistant, who can answer questions and help you book.
Did you know? You can invite friends and family to your search. They can join your search, rate and discuss listings with you.