Property search · The Consumer Protection Brokerage
Every listing shows your estimated rebate.
The green number on each home is what could come back to you: the buyer-broker fee (typically 2 to 3%) minus our flat $9,750. No other search shows you this, because no other brokerage gives it back.
500 Molino Street 214Los Angeles, CA 90013
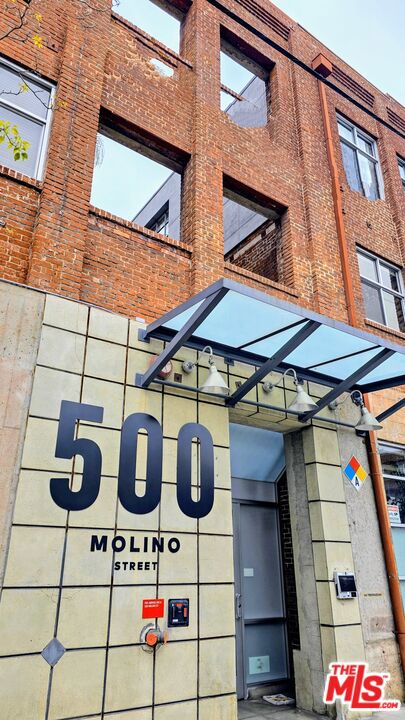
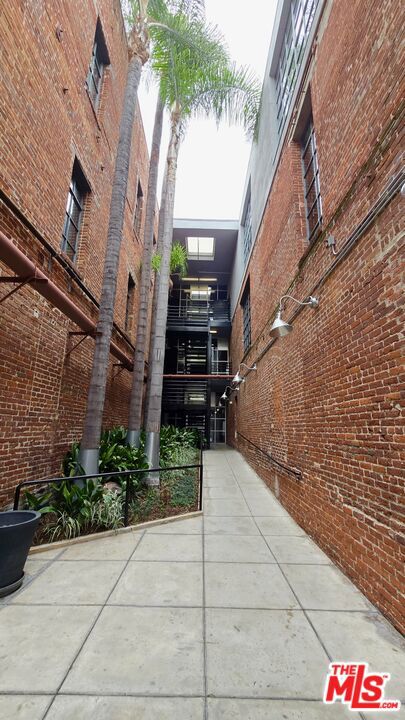
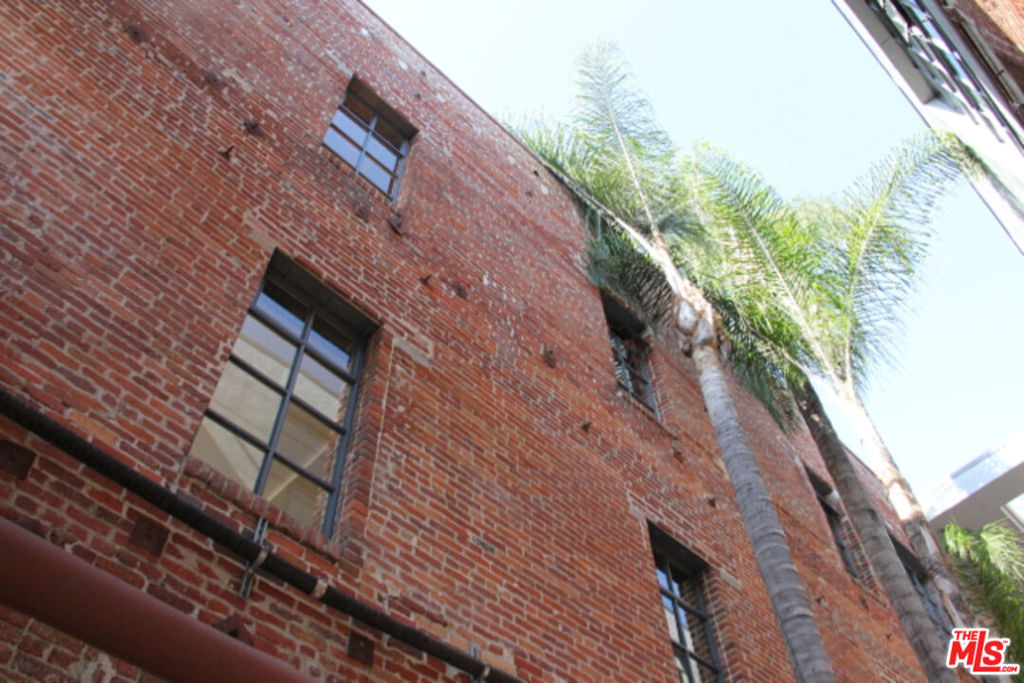
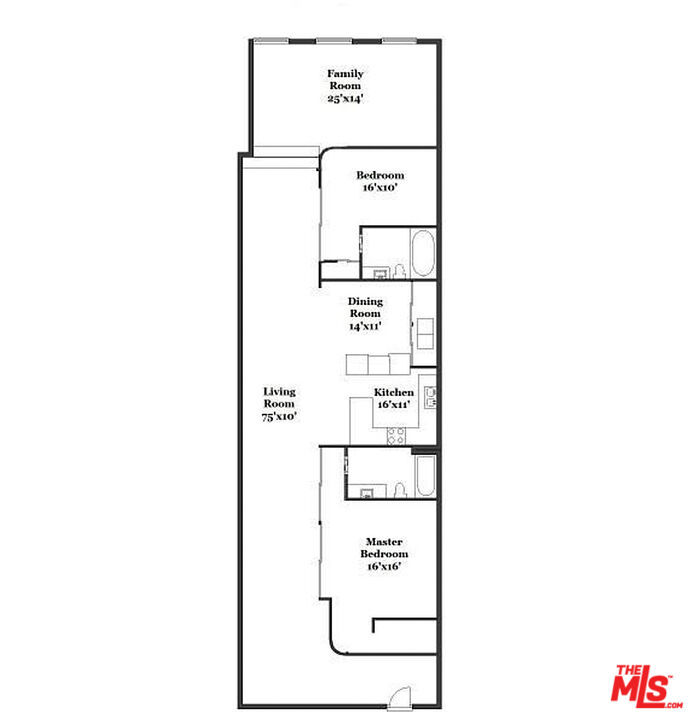
**MOTIVATED SELLER - MAJOR PRICE REDUCTION** Welcome to the Molino St. Lofts, a 1920s warehouse reimagined for modern life in the heart of Downtown LA's vibrant Arts District. Nestled within the converted industrial space, this impeccably designed Live/Work loft combines the raw charm of a NYC-style loft with contemporary luxury, boasting a fusion of artistic flair and modern amenities. Designed for both living and working, this loft provides ample space for creativity and productivity, with designated areas for lounging, dining, and working from home. Upon entering, you're greeted by the original hardwood floors that exude character and warmth, leading you into an expansive living area adorned with stunning brick walls, providing a captivating backdrop for showcasing artwork and creating a dynamic atmosphere. The kitchen and two baths have been thoughtfully remodeled and expanded by the owner. The kitchen is a culinary delight, featuring sleek cabinetry, premium appliances, and ample counter space, perfect for entertaining guests or whipping up gourmet meals. This loft offers a versatile layout, with two separate bedrooms delineated by modern glass sliding doors for privacy. The master suite has a huge skylight that floods the space with natural light and boasts a spacious walk-in closet, providing ample storage for your wardrobe essentials. Both bathrooms have been elegantly appointed, offering a spa-like retreat with modern fixtures. Additional features include a new HVAC system, recessed lighting, in unit washer & dryer, and 1 rooftop parking space is included. Residents of this exclusive building enjoy access to a range of amenities, including a BBQ station, gym, and dual rooftop terraces featuring panoramic views of the Los Angeles skyline. Living here places you at the epicenter of the Arts District's cultural scene, surrounded by culinary landmarks like Bestia and Bavel, as well as creative hubs like Hauser & Wirth and ROW DTLA. This space transcends the traditional loft, it is a sophisticated architectural landmark that functions perfectly as both a high-end residence and a professional creative space. Experience the best of urban living in one of the largest designed lofts in all of DTLA.
| 3 months ago | Listing updated with changes from the MLS® | |
| 3 months ago | Price changed to $1,098,000 | |
| 6 months ago | Listing first seen on site |

Based on information from the The MLS as of 2026-07-27 06:05 AM UTC. All data, including all measurements and calculations of area, is obtained from various sources and has not been, and will not be, verified by broker or MLS. All information should be independently reviewed and verified for accuracy. Properties may or may not be listed by the office/agent presenting the information.
*Estimate only. Actual rebate may vary based on final price, lender requirements, MLS rules, and broker policies.
Found a home you love?
Schedule a free consultation to lock in your rebate before you offer.
Calls and texts are answered by Amy, our AI assistant, who can answer questions and help you book.
Did you know? You can invite friends and family to your search. They can join your search, rate and discuss listings with you.